
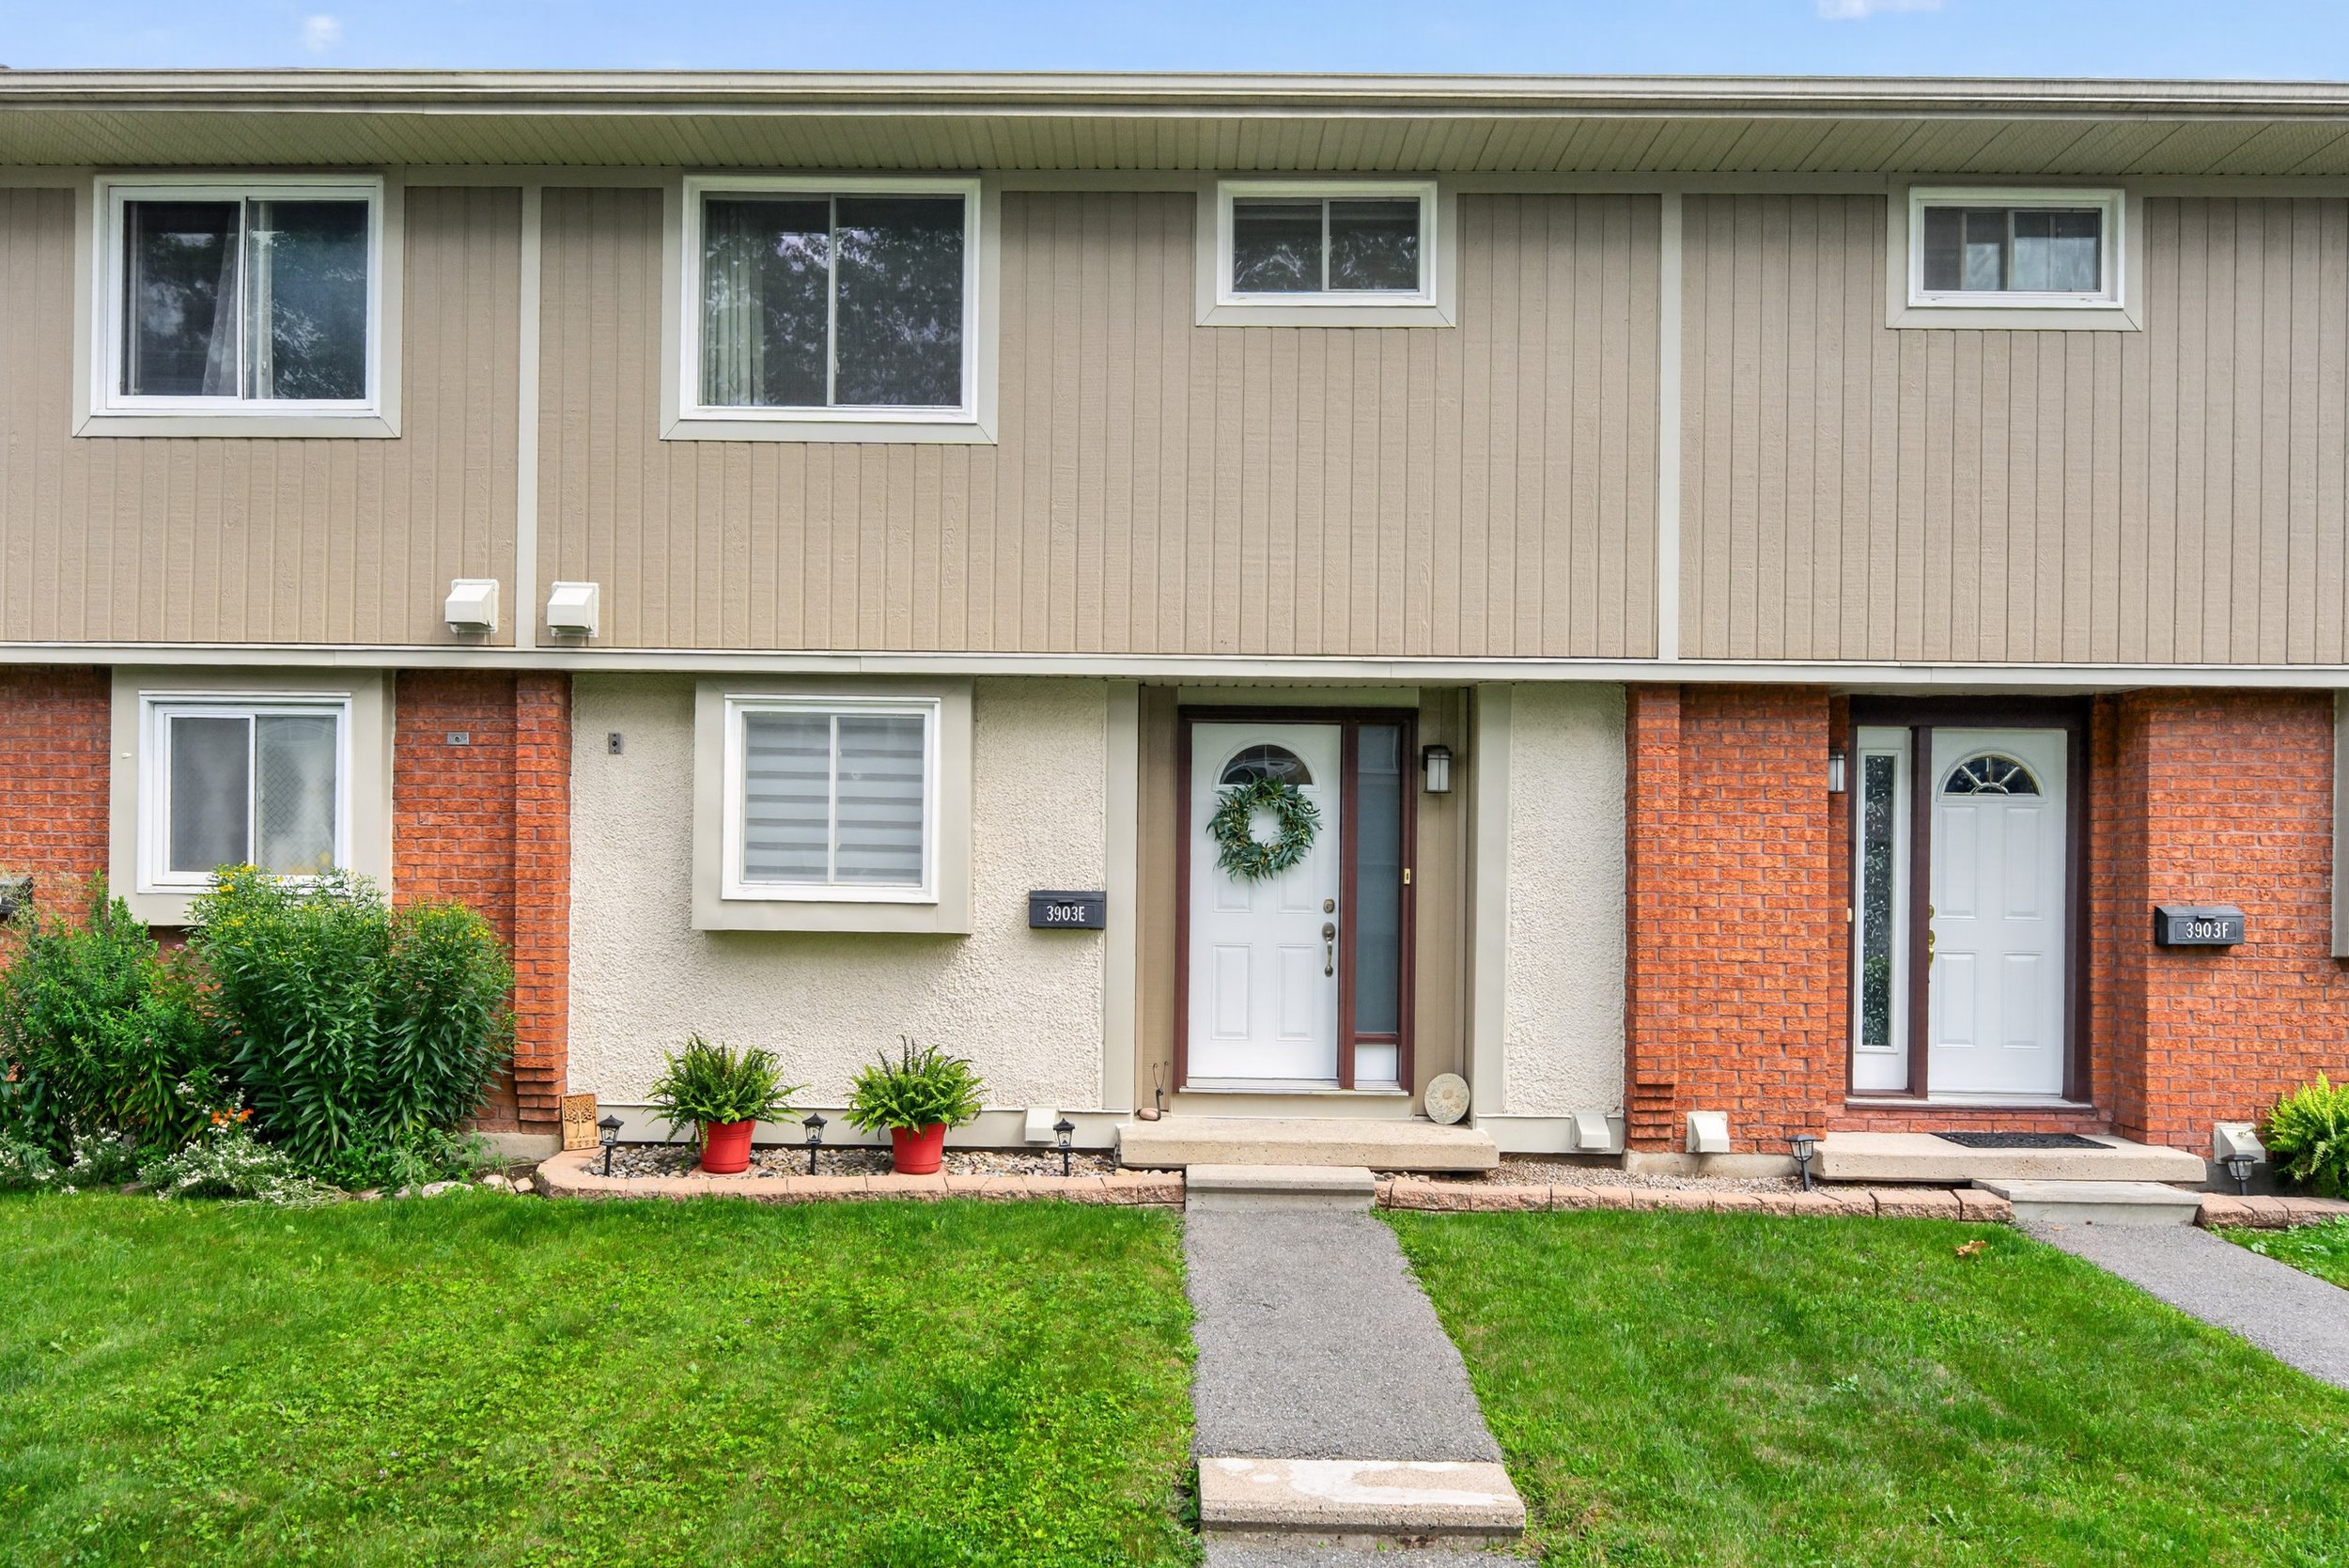
3903E Old Richmond Road
/“Lynwood Manor” (Bells Corners)
3 Beds, 1.5 Baths
$394,900
PROPERTY DETAILS
(all approximate)
Year Built
1977
Taxes
$2,467.81/2026
Parking
surface #175
Heating
forced air natural gas (2013)
Cooling
central air conditioning (2013)
Annual Utilities
Hydro $871.55
Enbridge $839.30
Inclusions
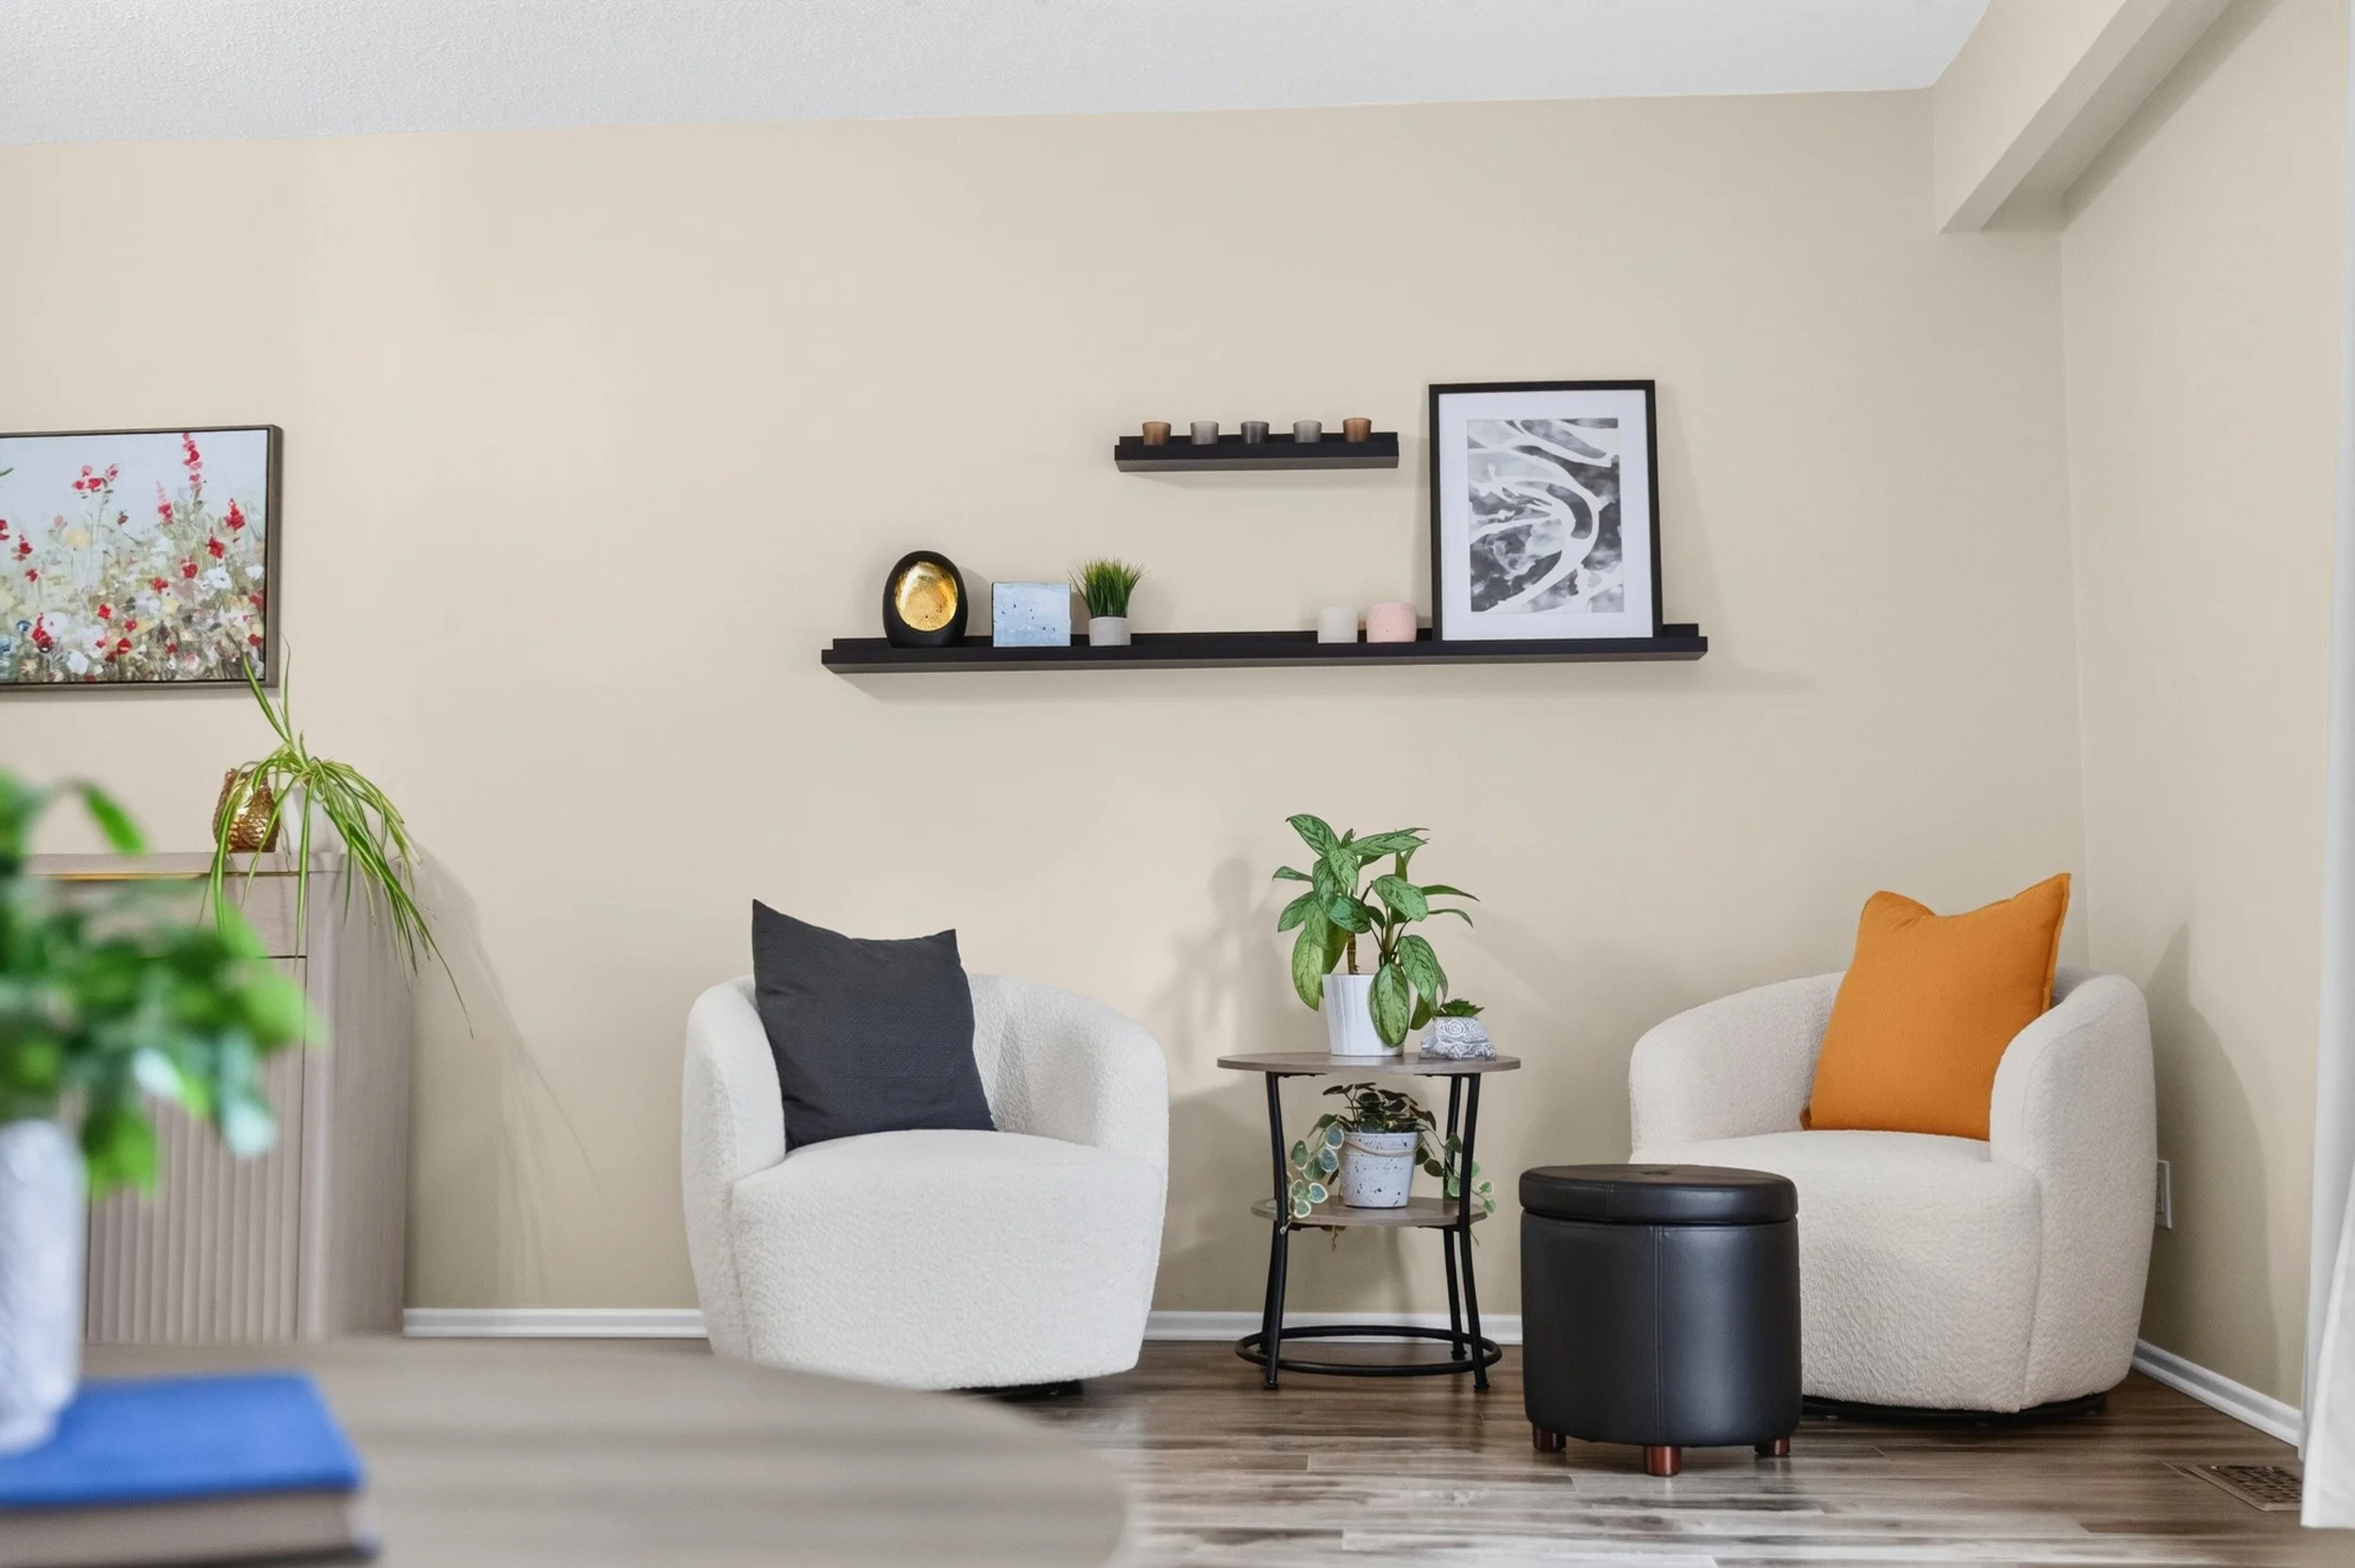
Refrigerator, Stove, Hoodfan, Dishwasher, Microwave, Washer, Dryer, All window coverings, All light fixtures, Hot Water Tank (2024), Chest Freezer, picture ledges in living room, hanging pots and shelf in basement bathroom, all shelving in the basement
CONDO INFORMATION
Condo
Ottawa-Carleton Standard Condominium Corporation No. 101
Condo Fees
$463/month
Condo Fees Include
Water/Sewer, Building Insurance, Ground Maintenance (grass/snow removal), exterior maintenance (with exceptions see LA), management
Management Company
Condominium Management Group, 613-237-9519
ROOM DIMENSIONS
Main Floor
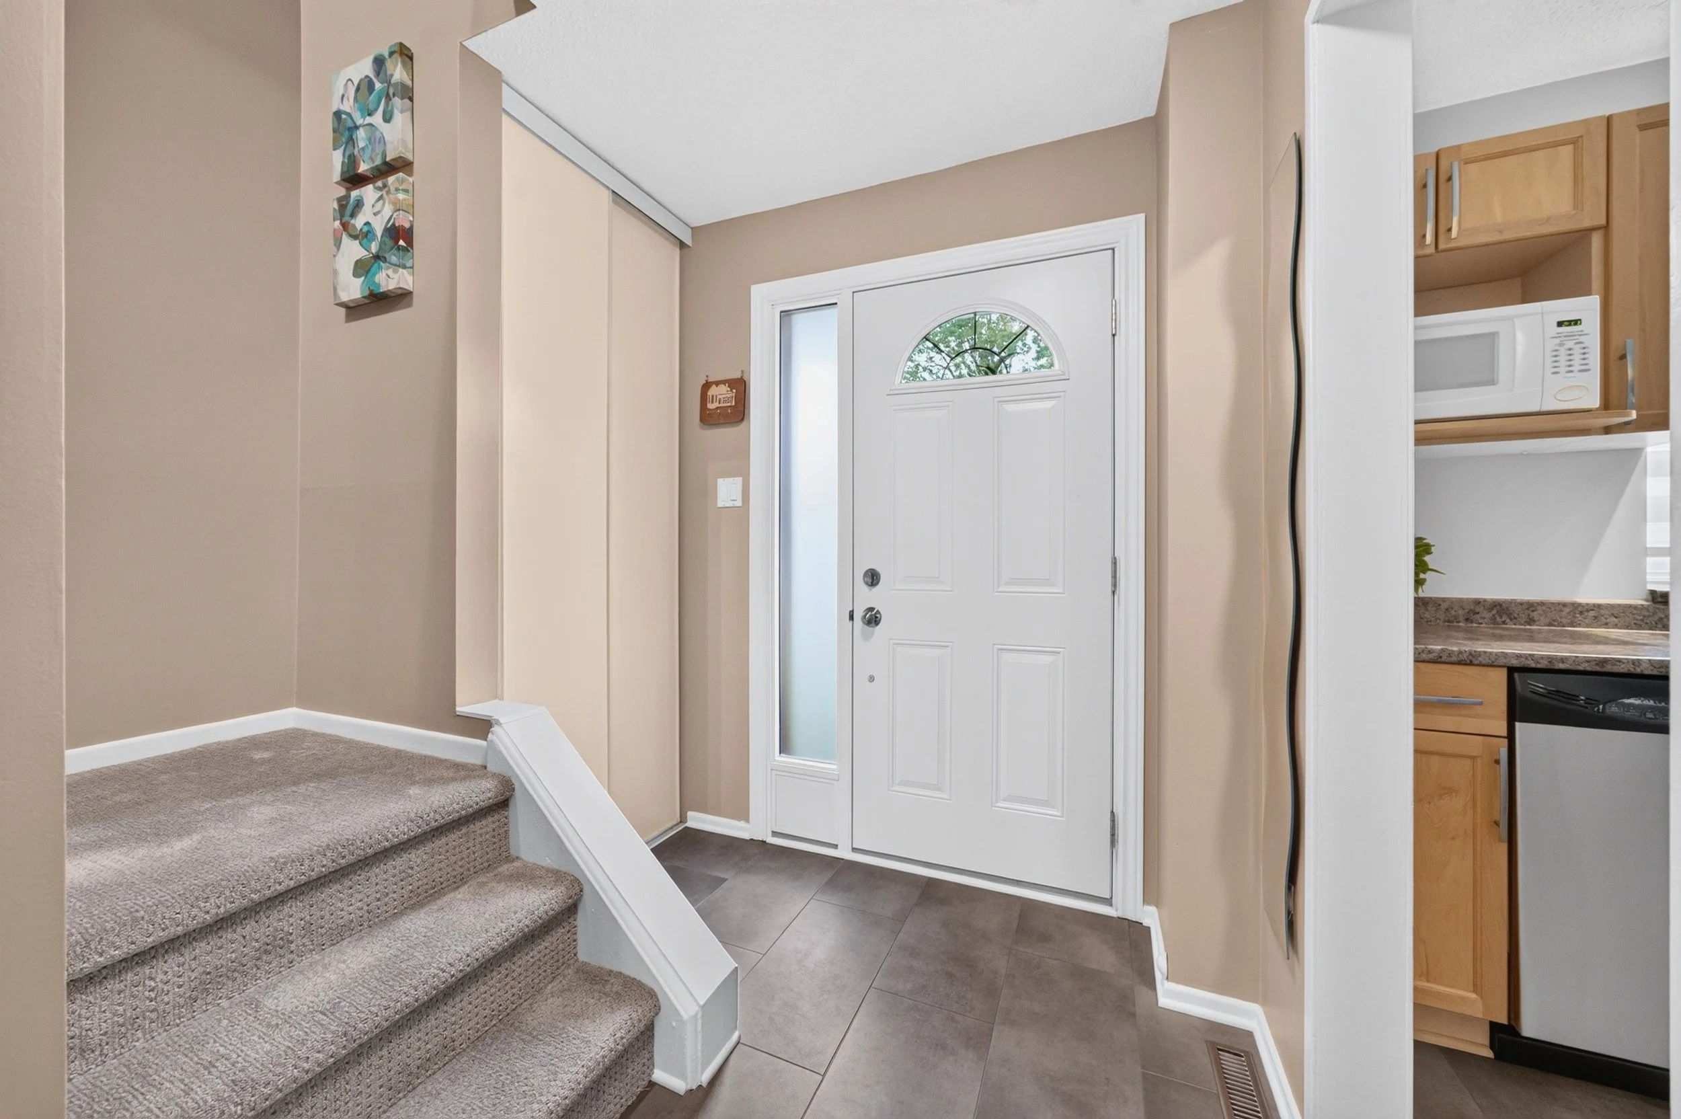
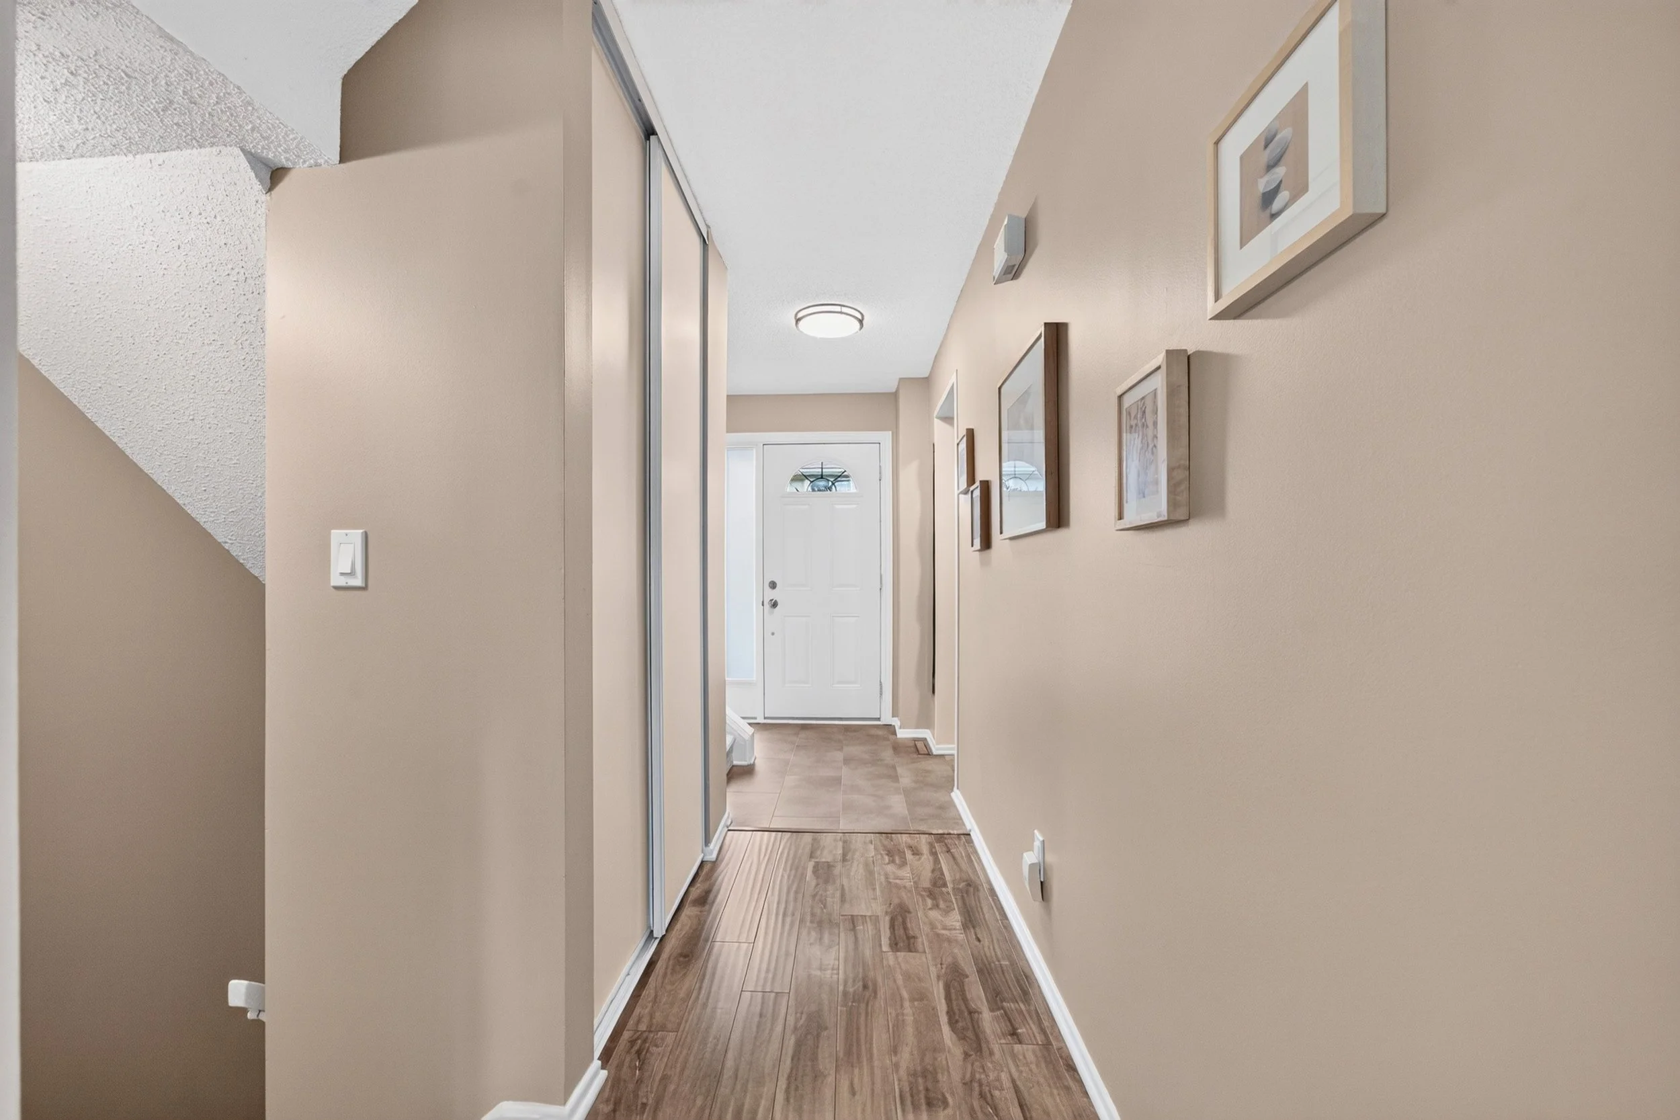
Foyer 6‘5“ x 6‘0“ (- stairs)
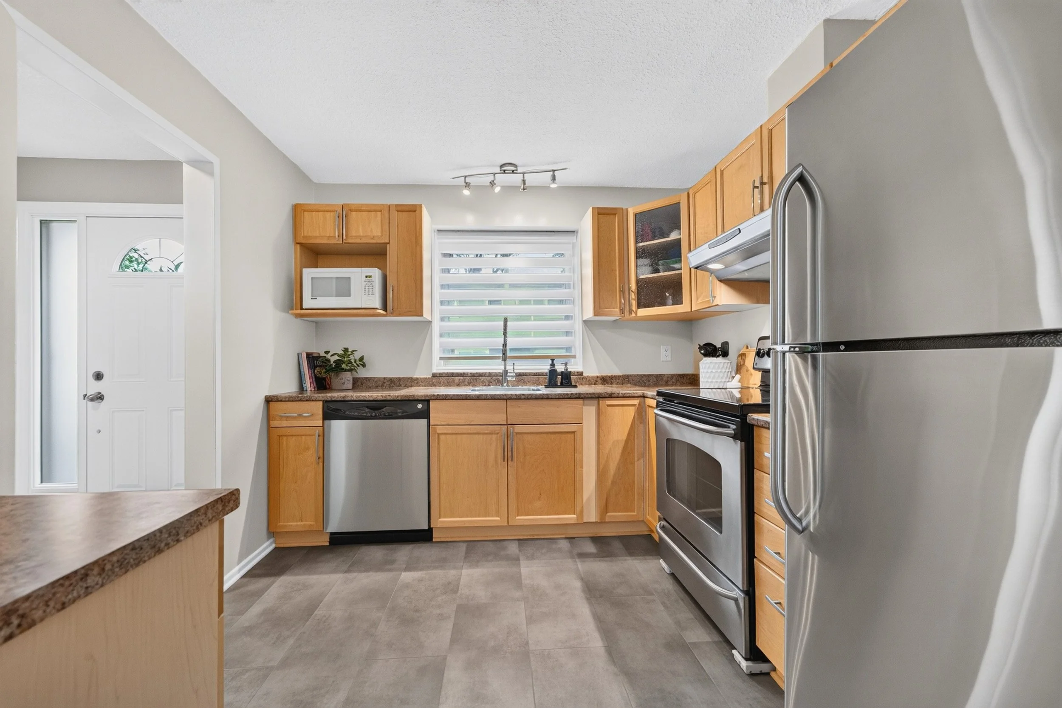
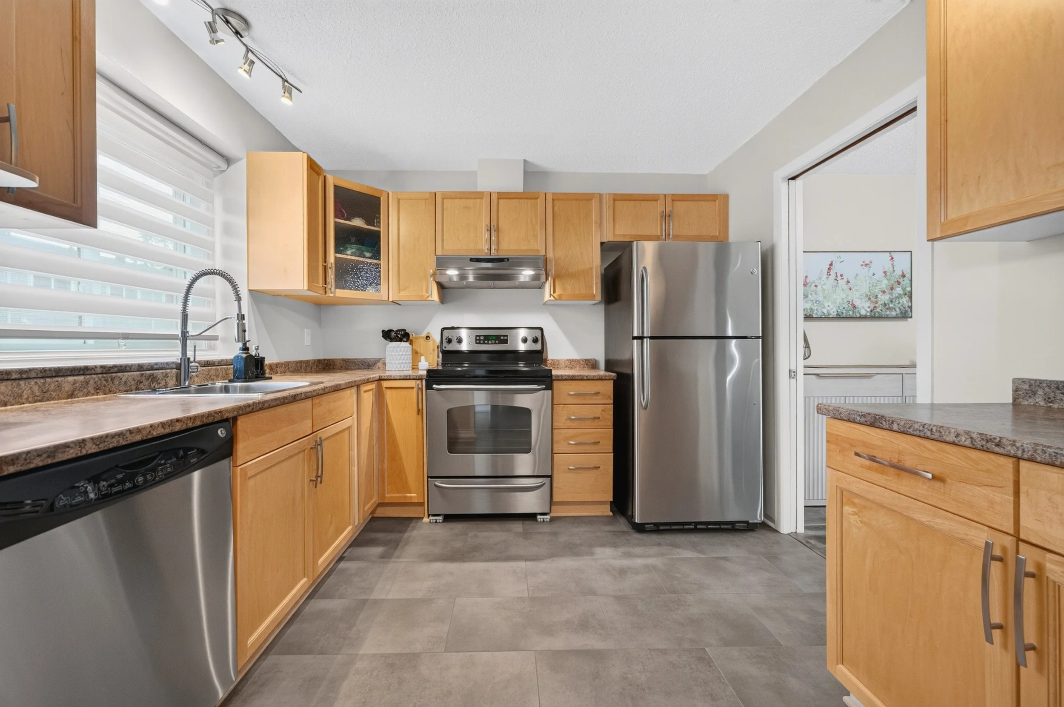
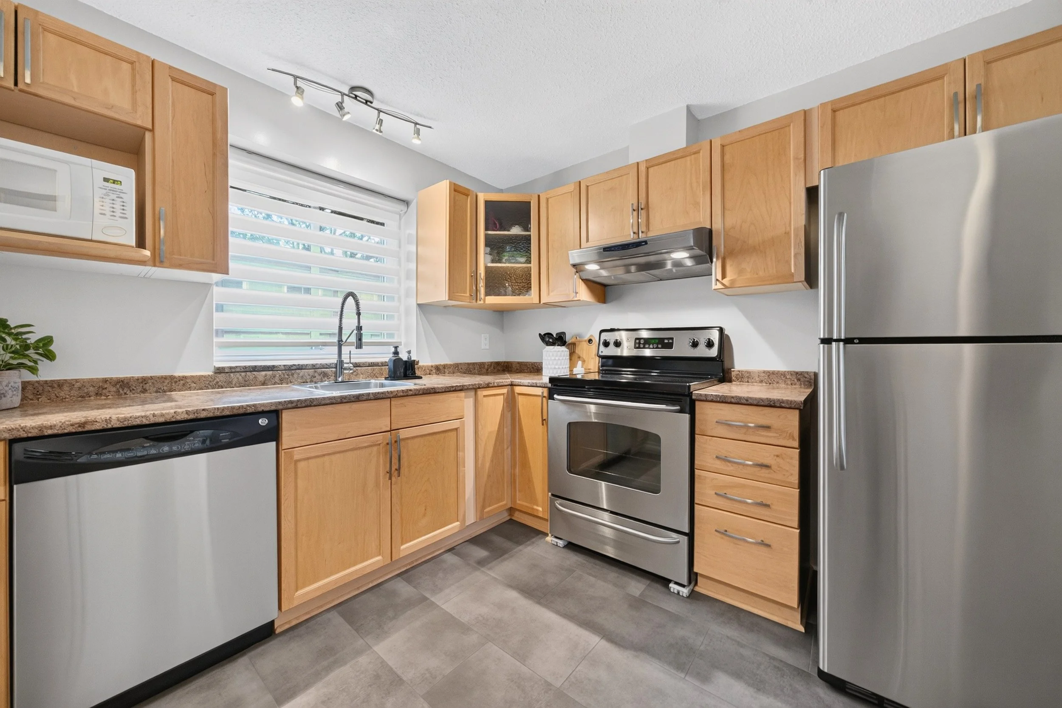
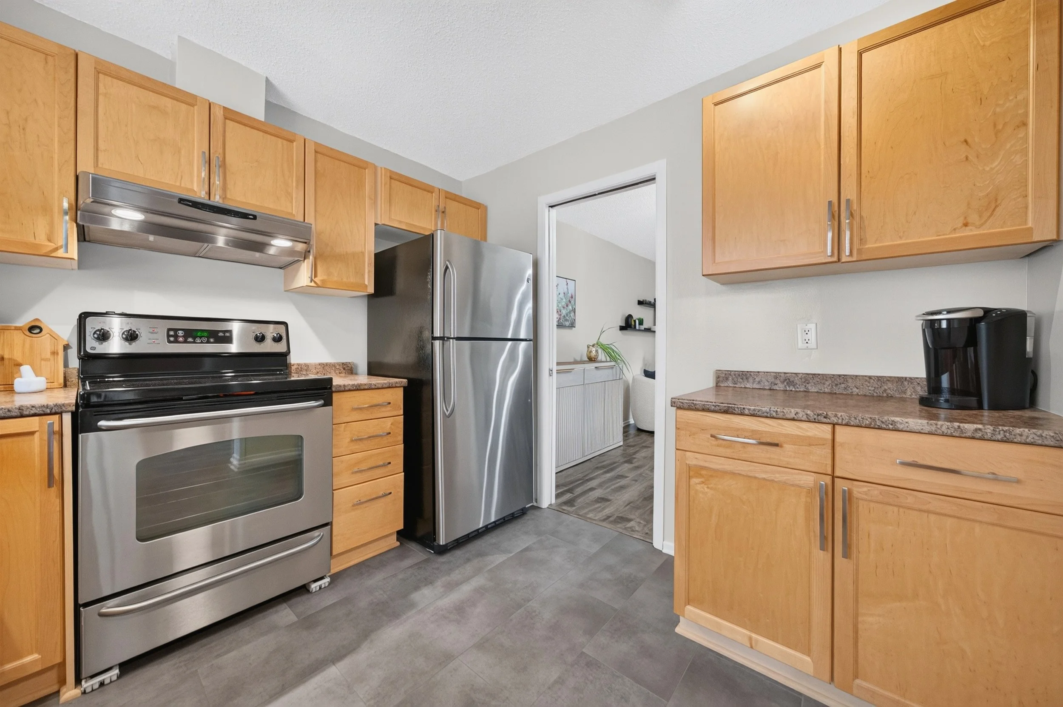
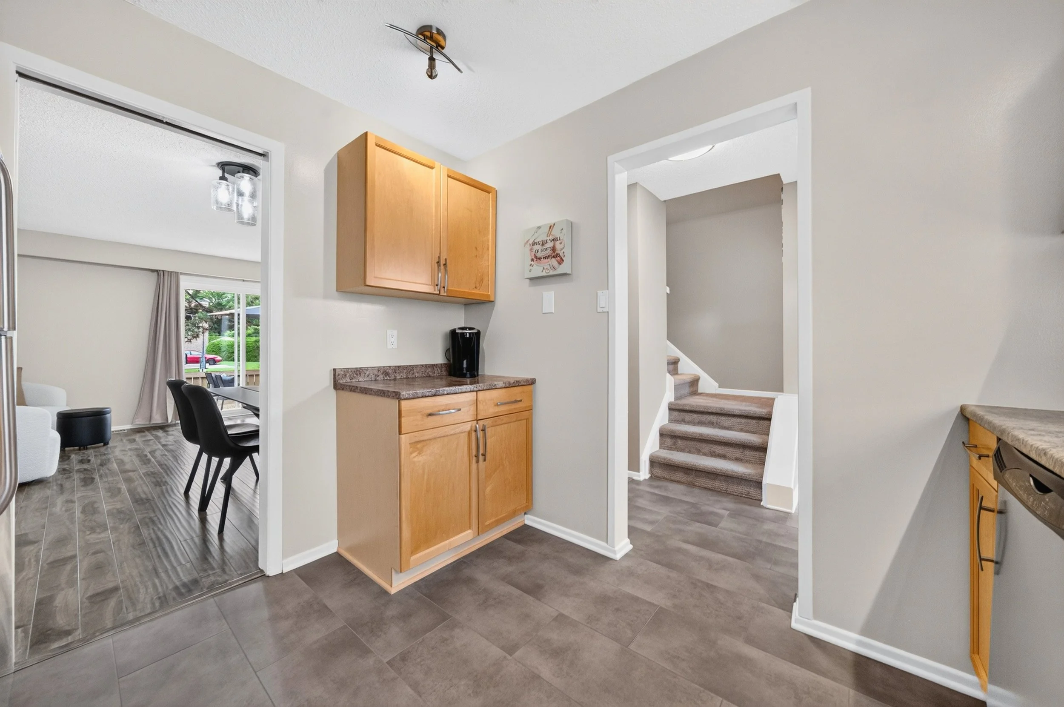
Kitchen 10‘0“ x 9‘5“
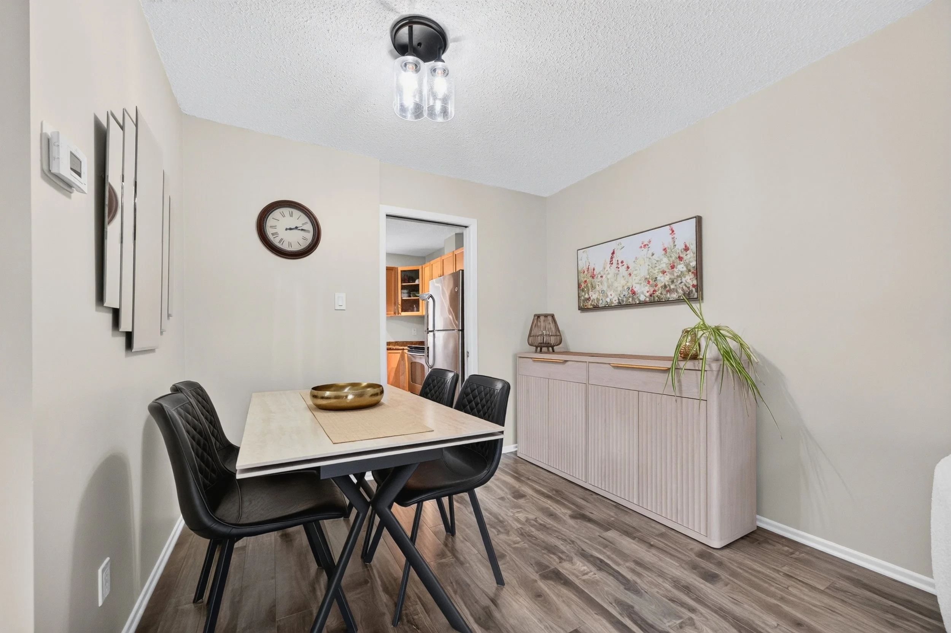
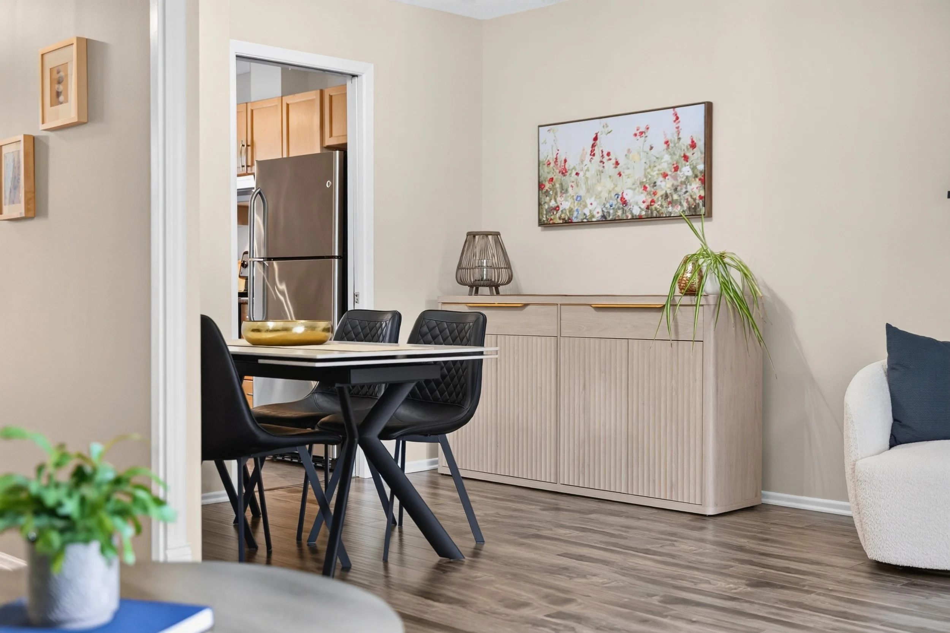
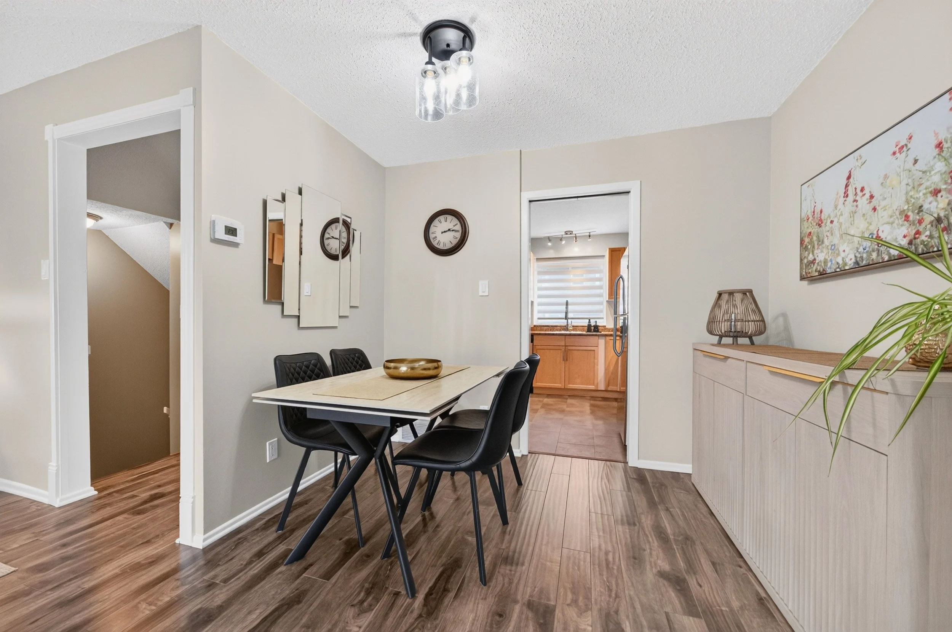
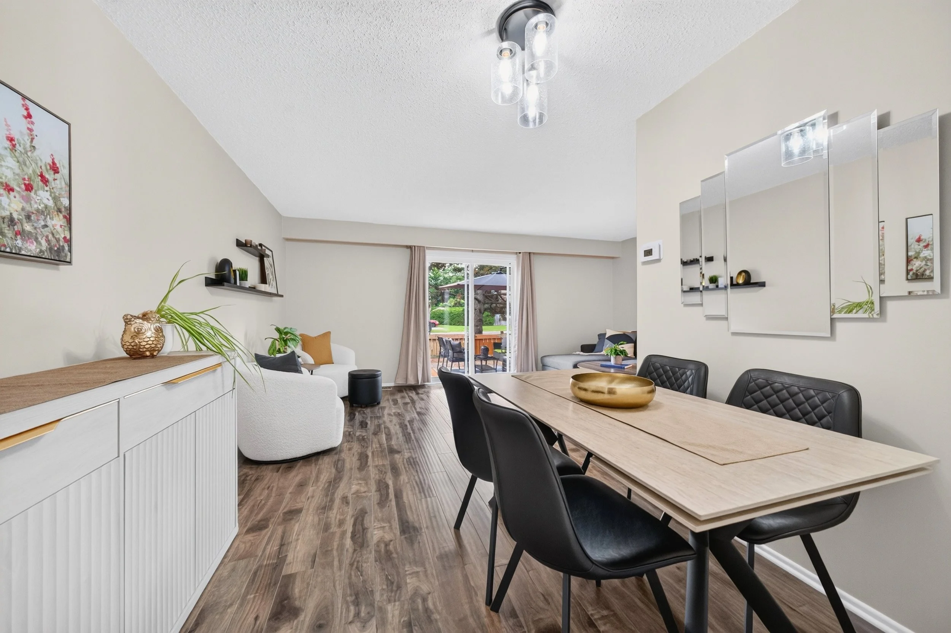
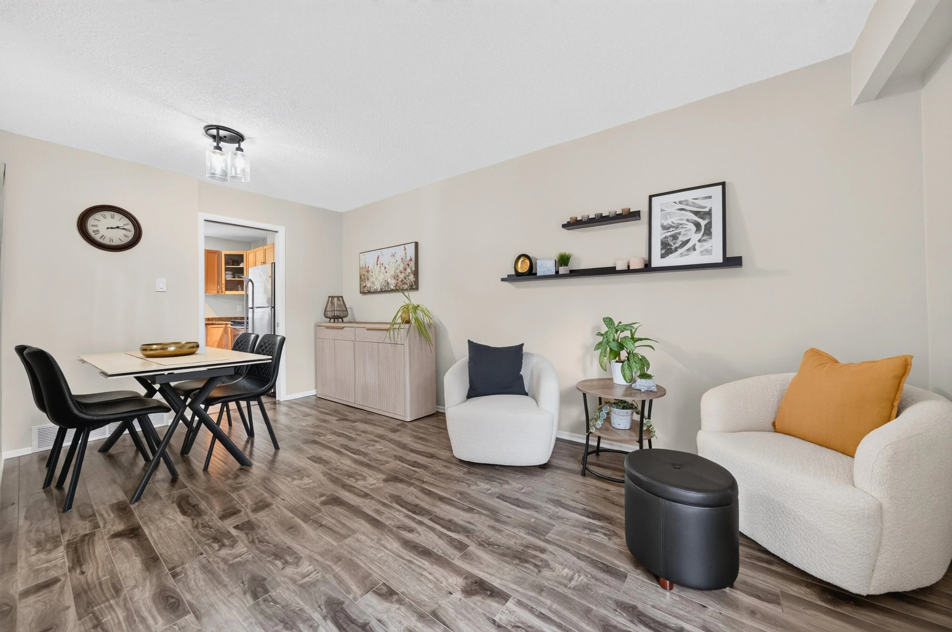
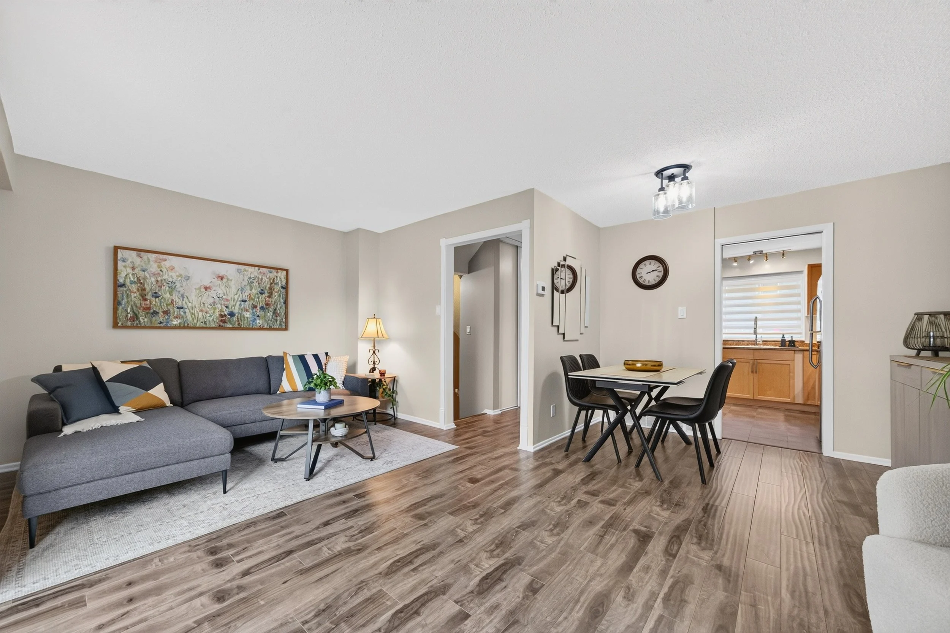
Dining Room 9’5” x 5’4” (extendable into living room)
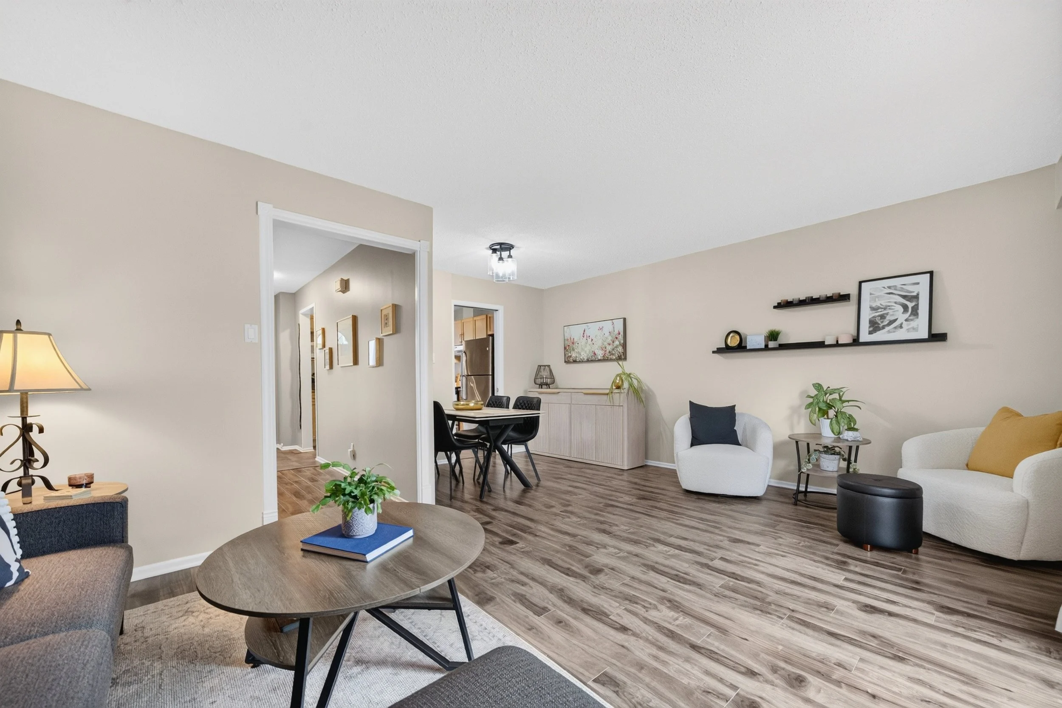
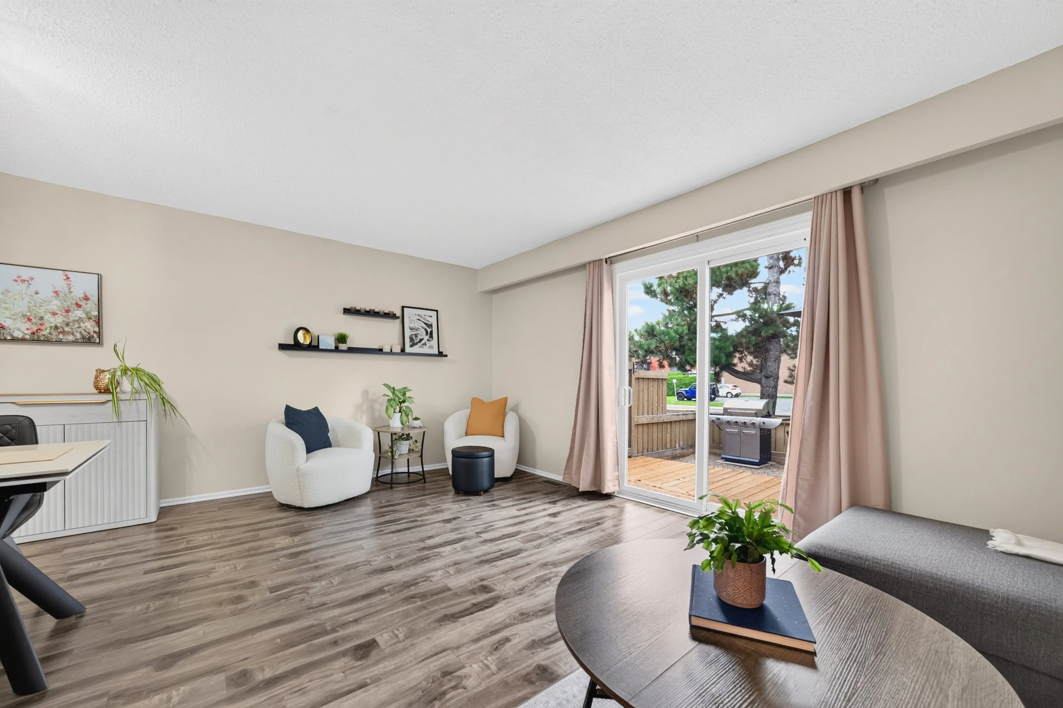
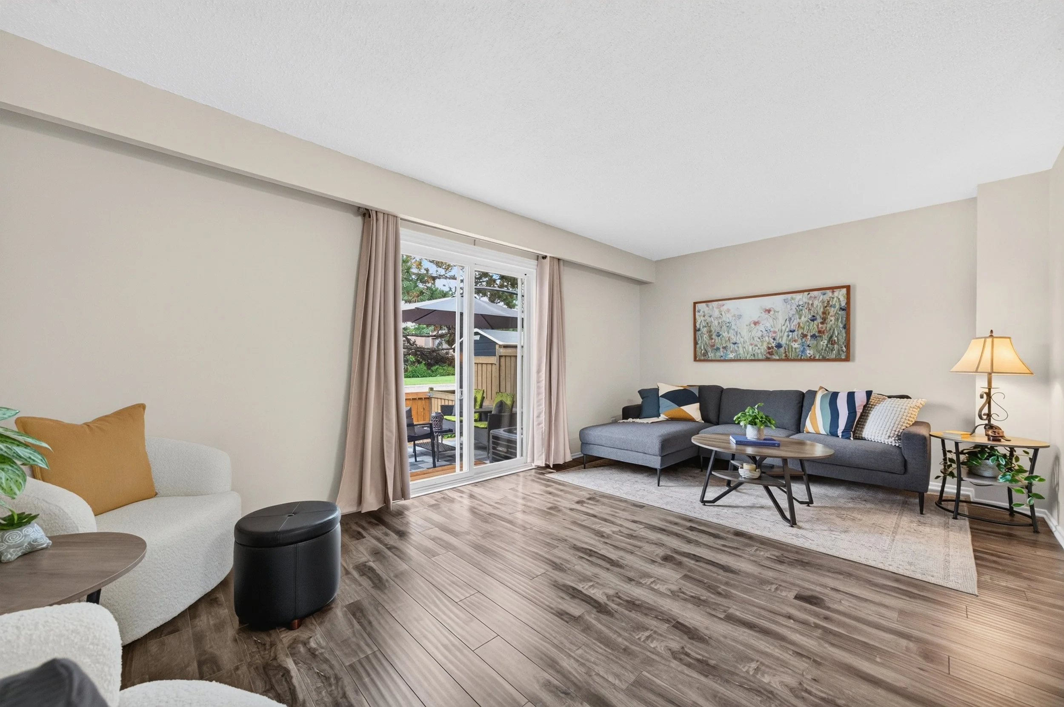
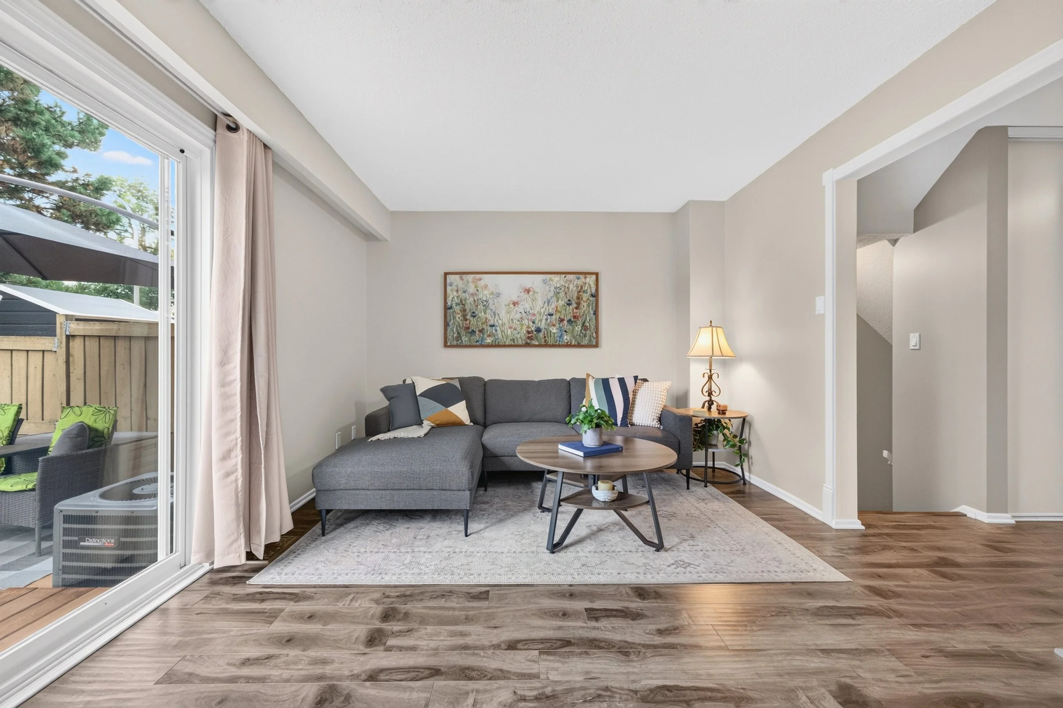
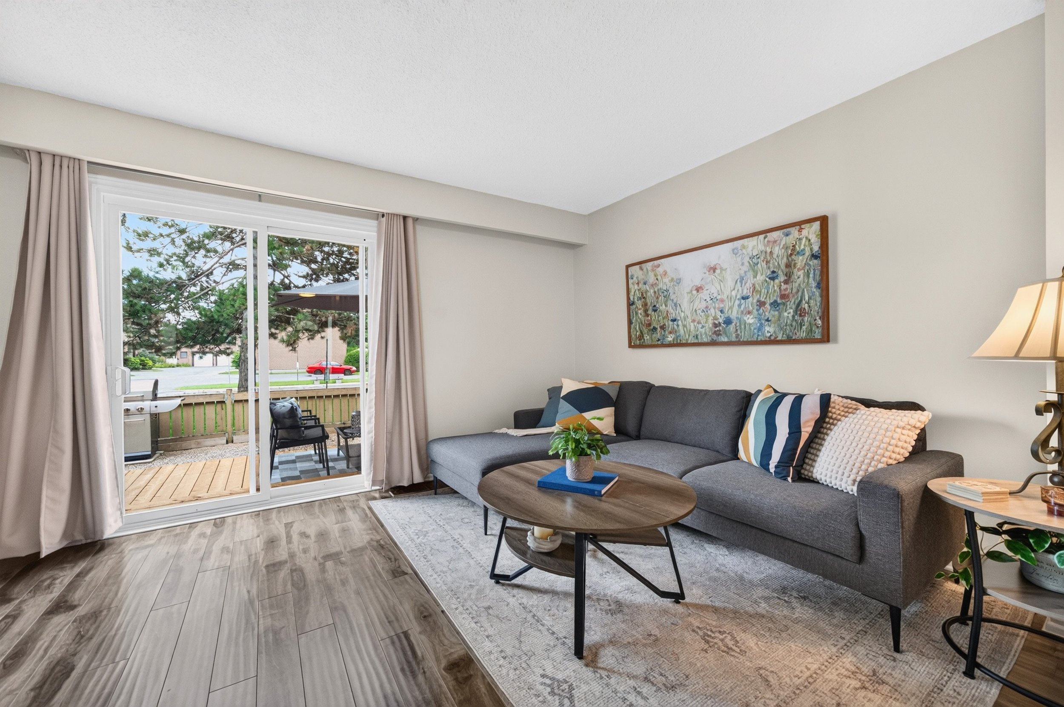
Living Room 18’2” x 11’0”
Second Floor
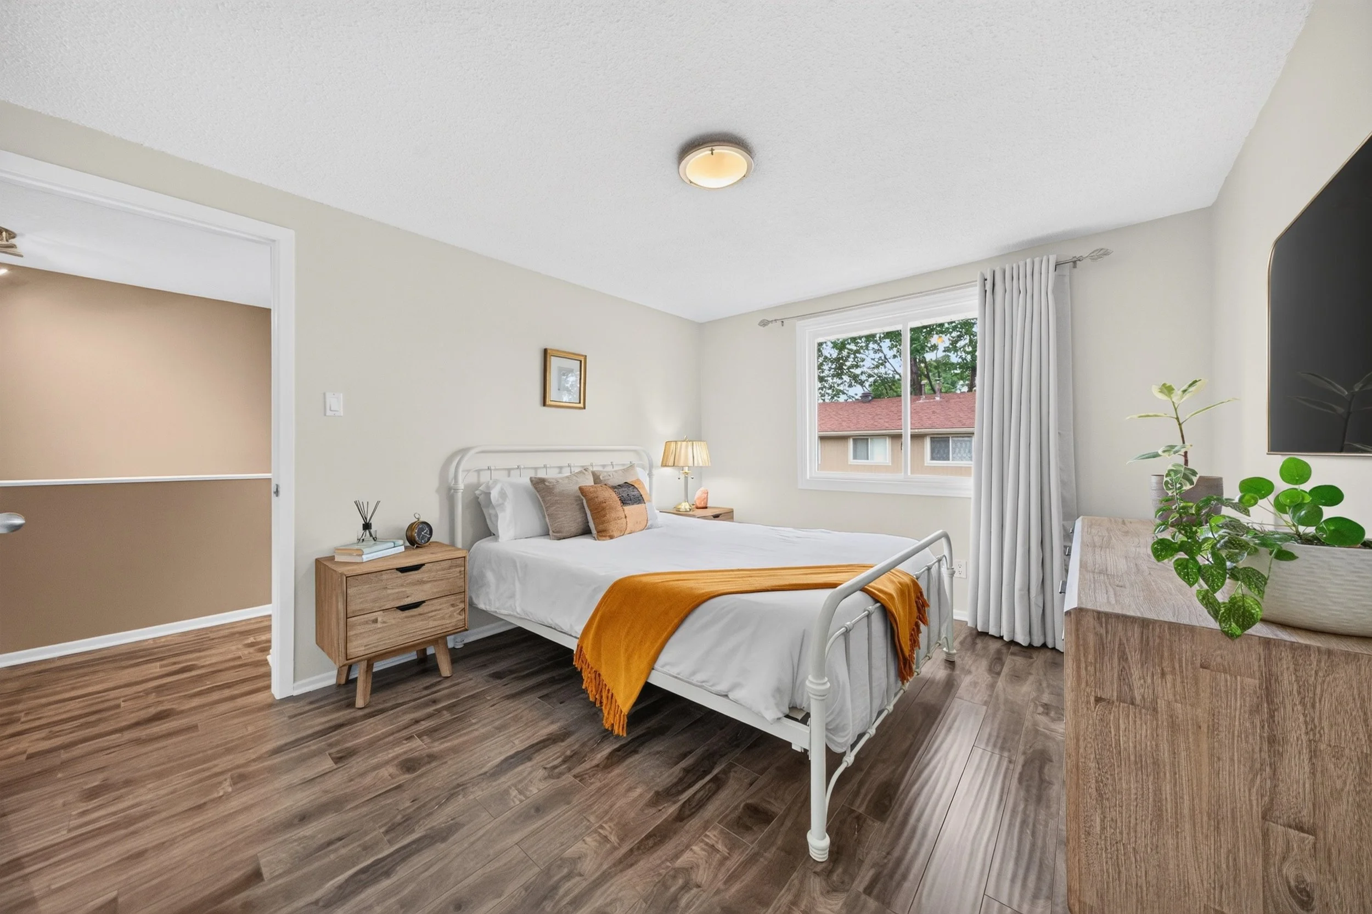
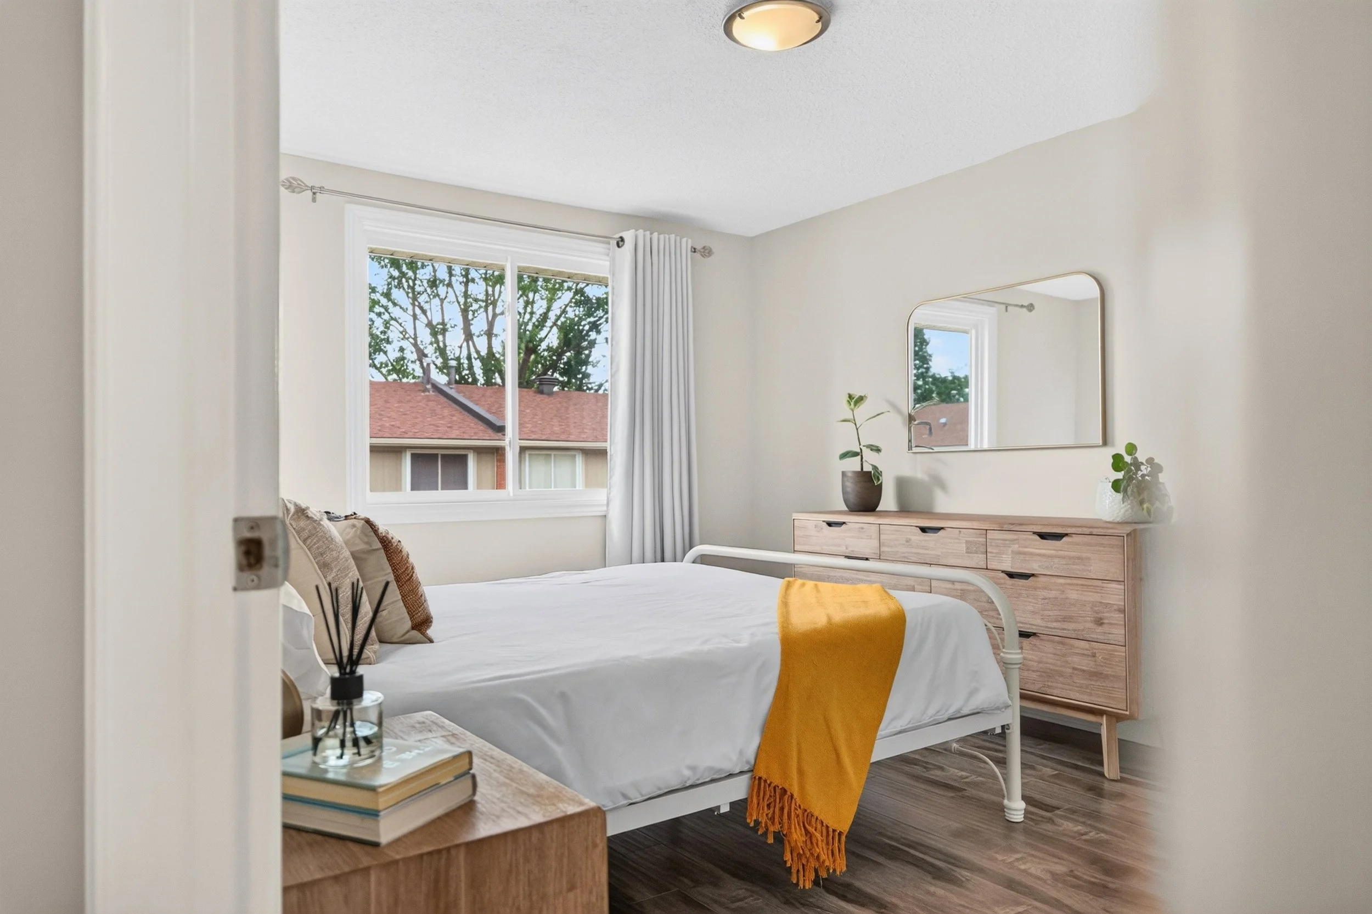
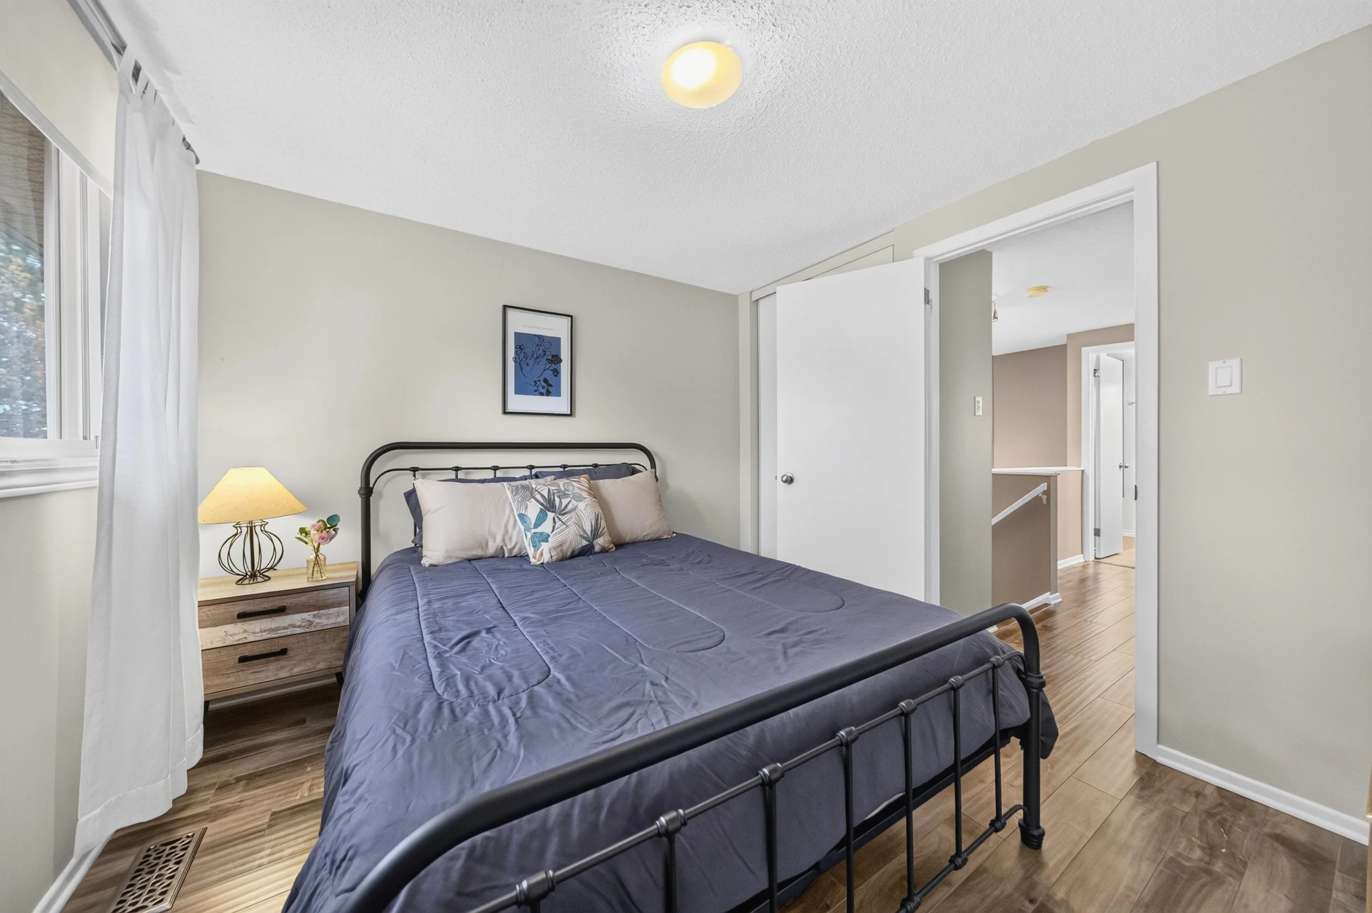
Primary Bedroom 12‘11“ x 10‘4“
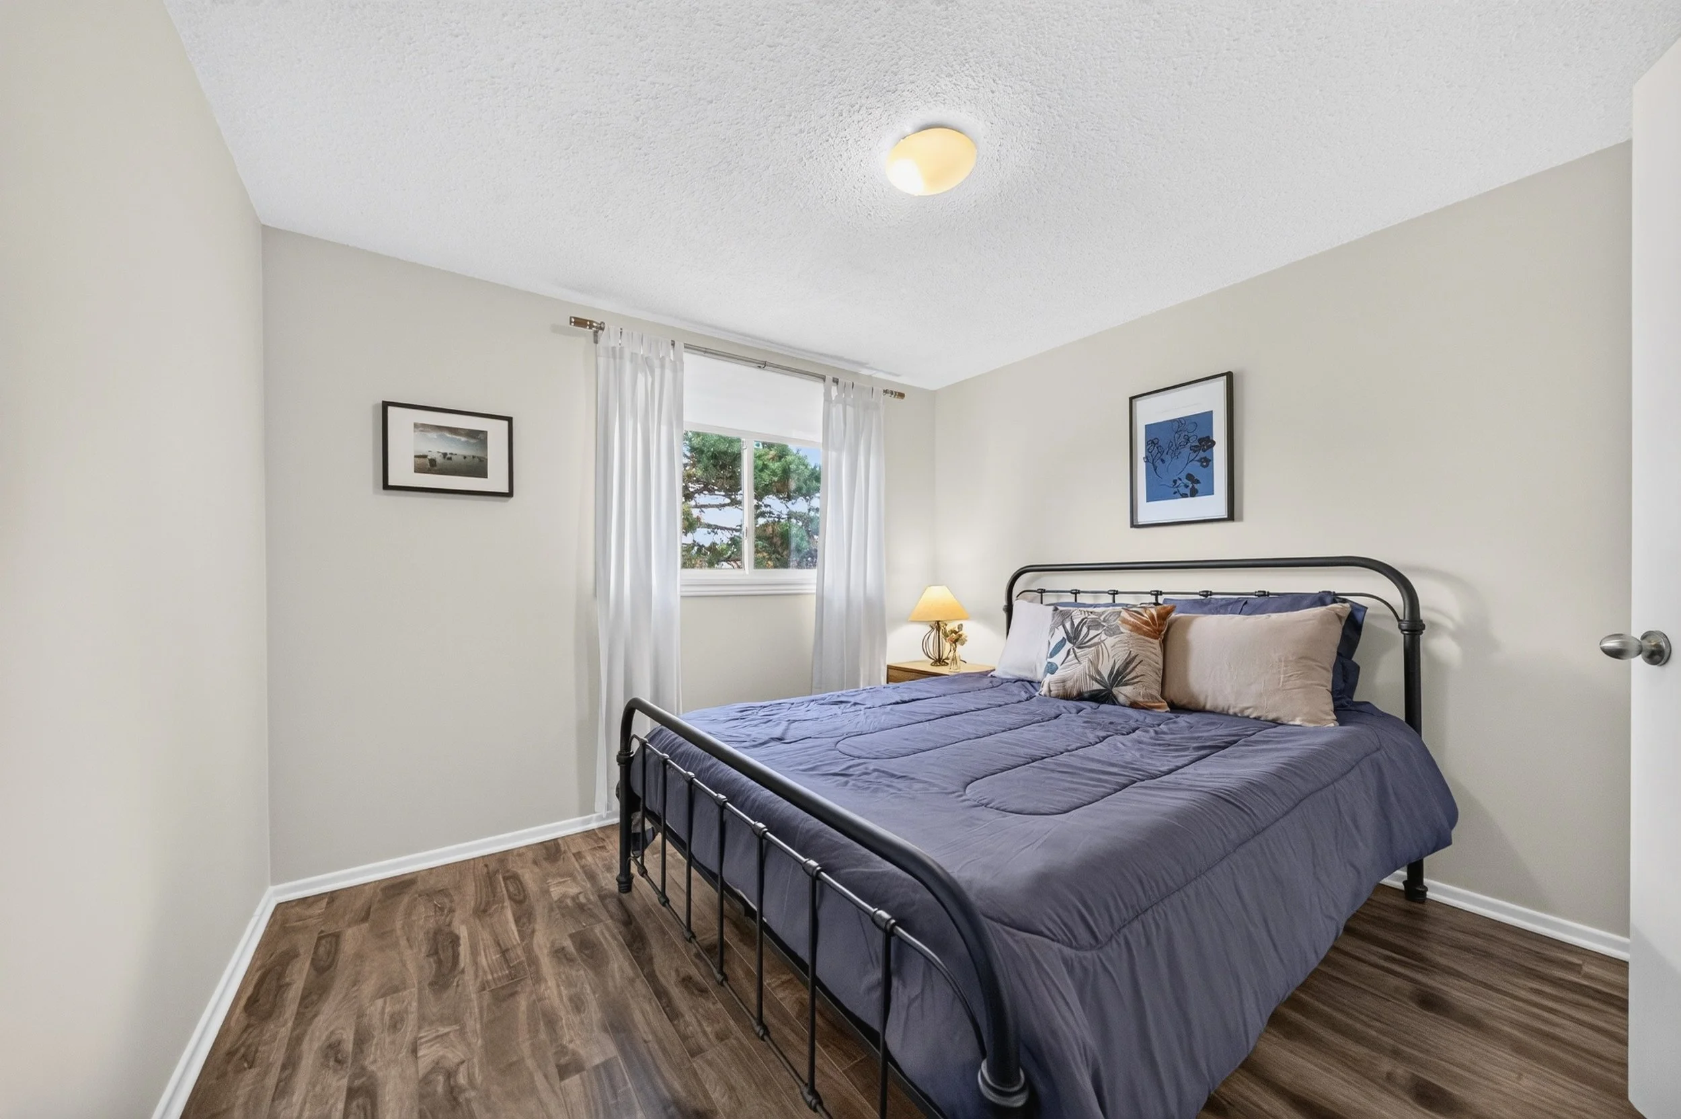
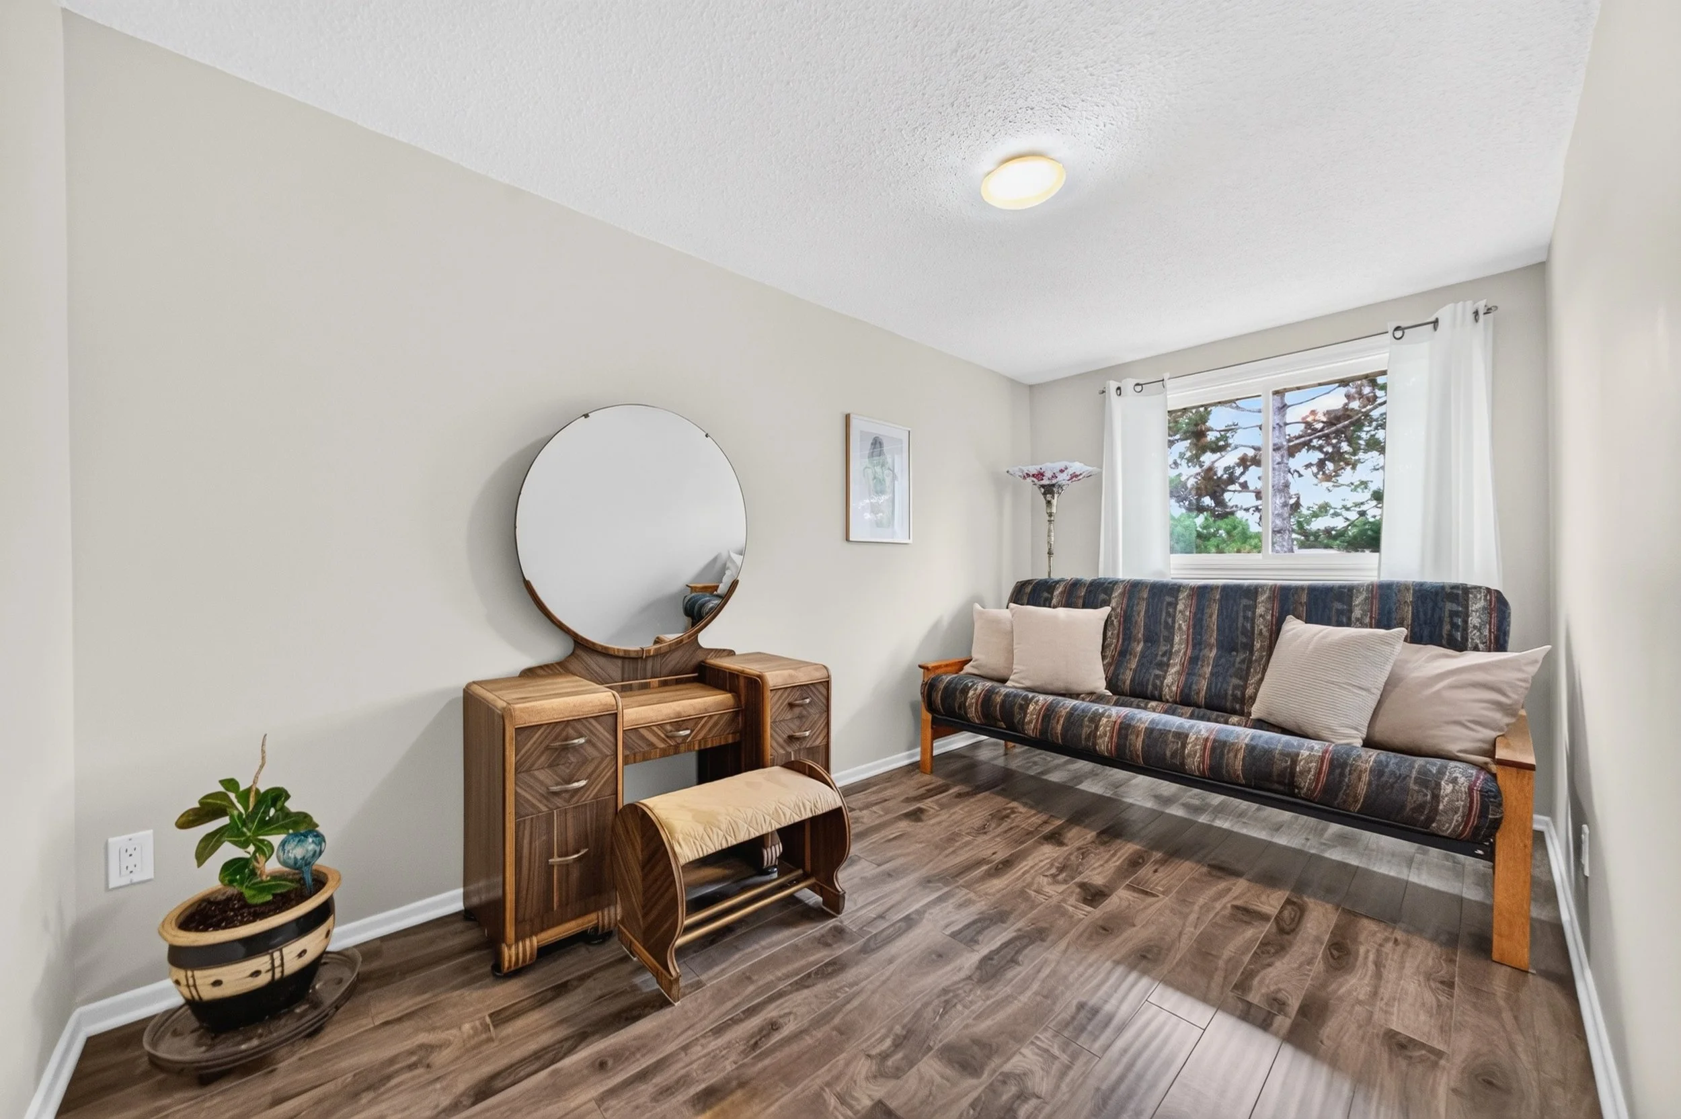
2nd Bedroom 10‘4“ x 9‘8“
3rd Bedroom 13‘4“ x 7‘4“ (+ jog)
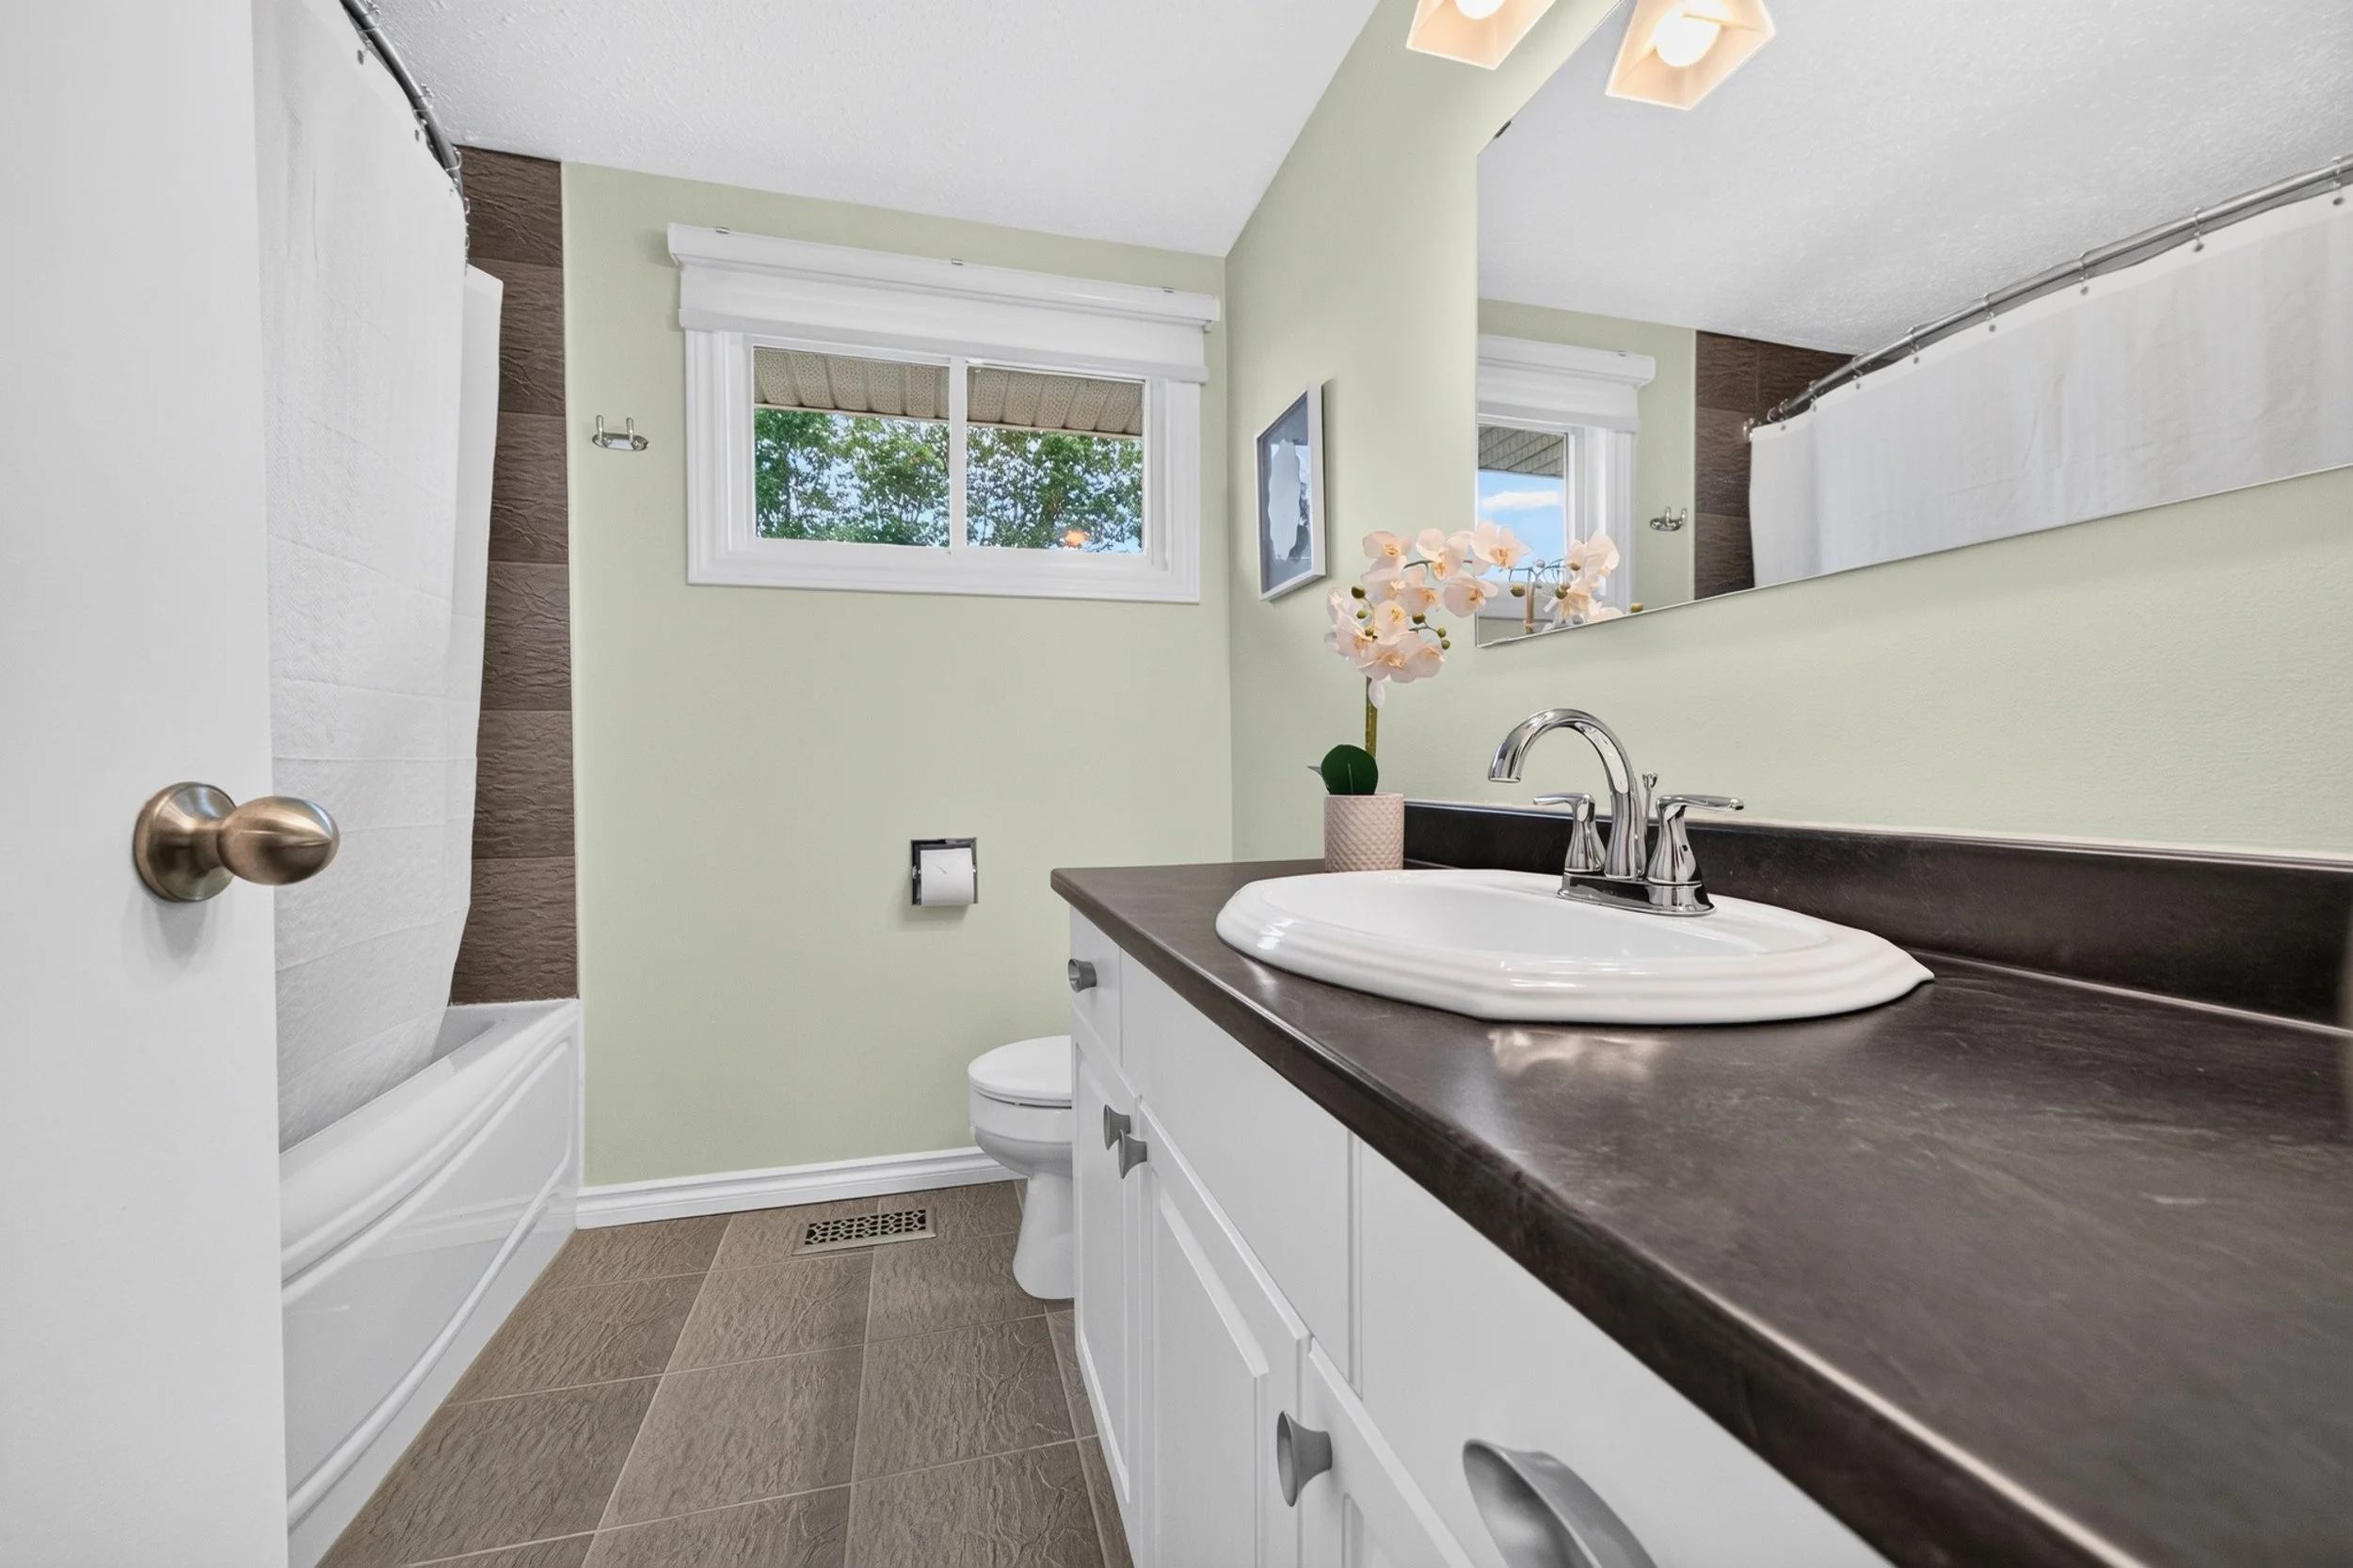
Bath (4pc) 6’10” x 7’6” (- jog)
Basement
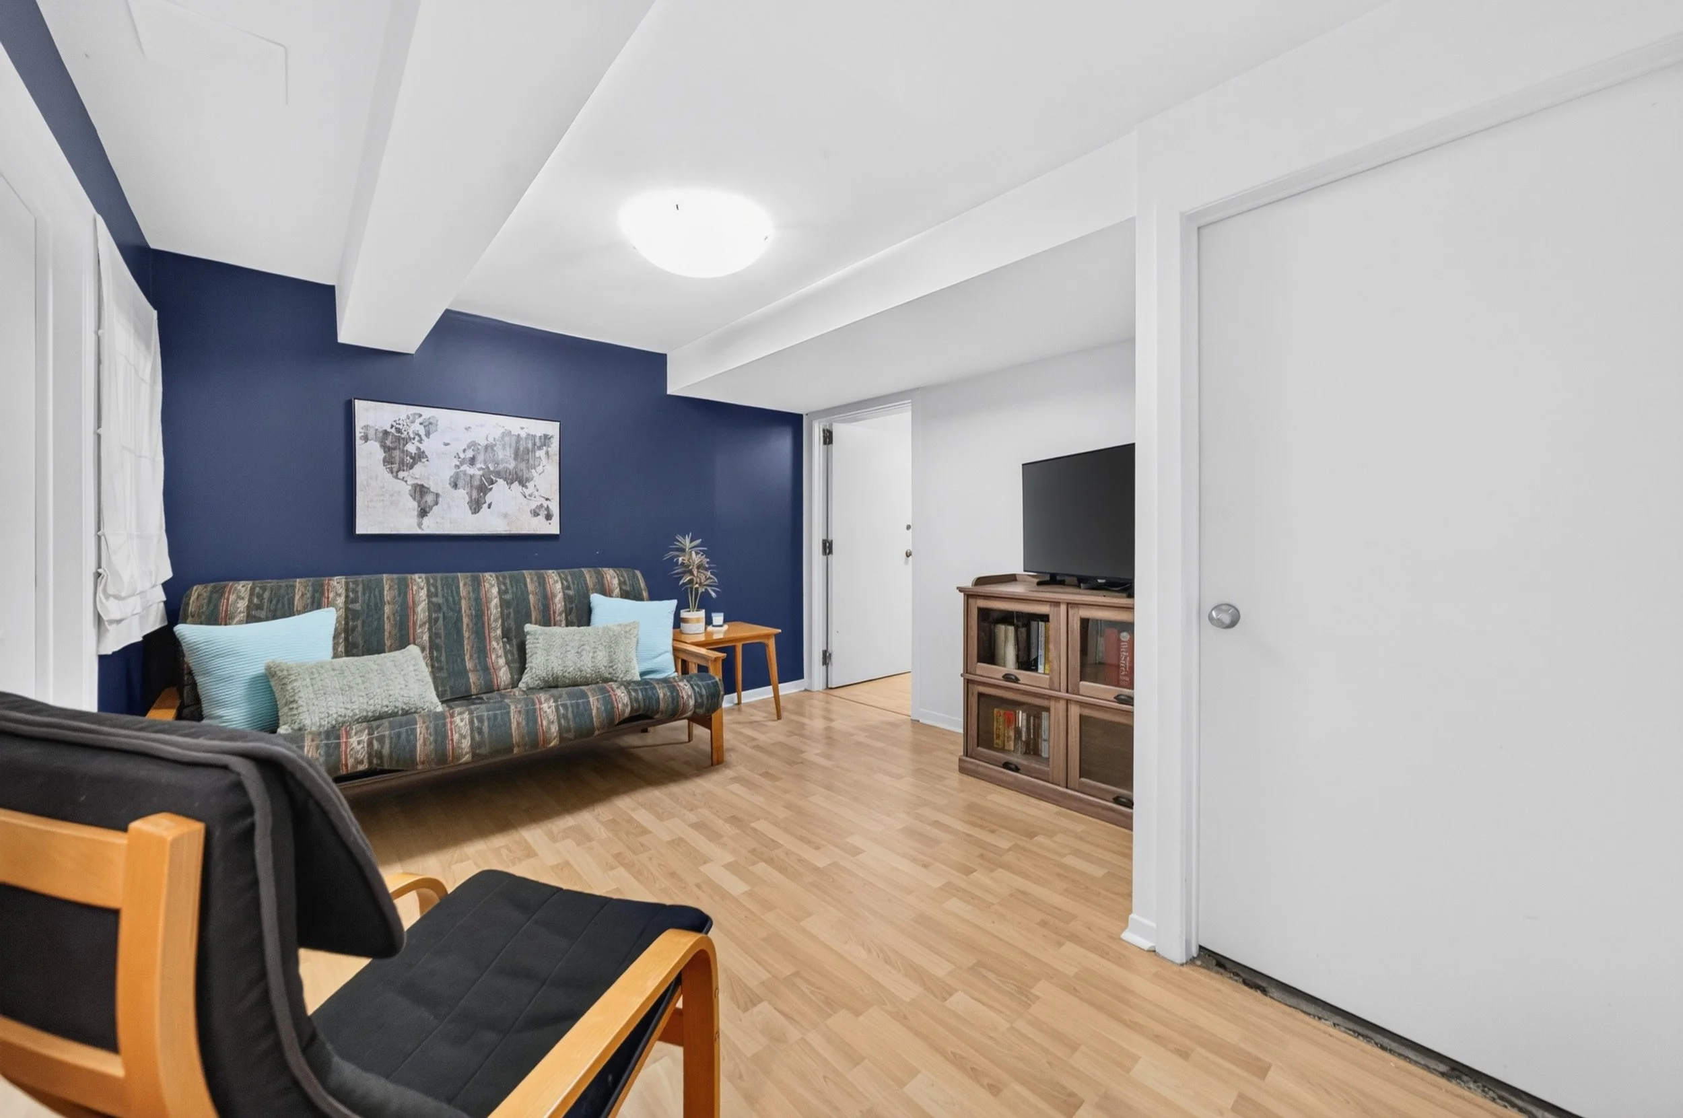
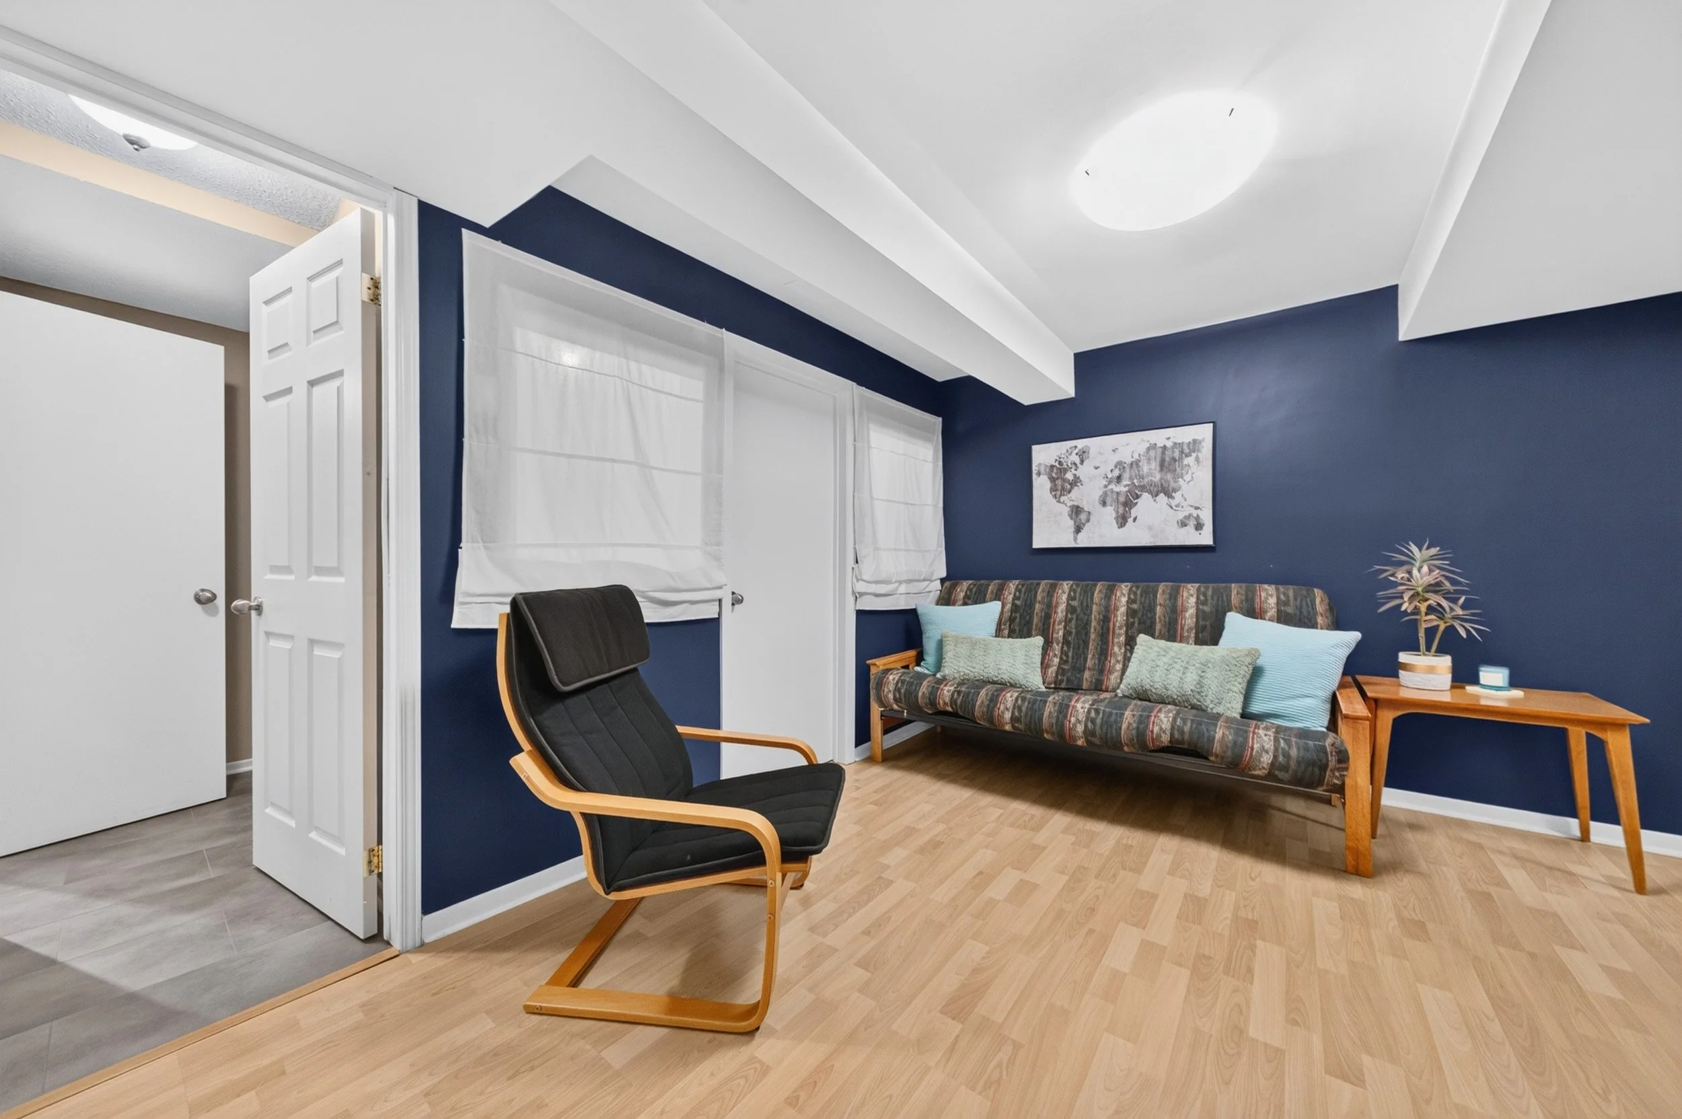
Recreation Room 9 ‘0“ x 11‘4”
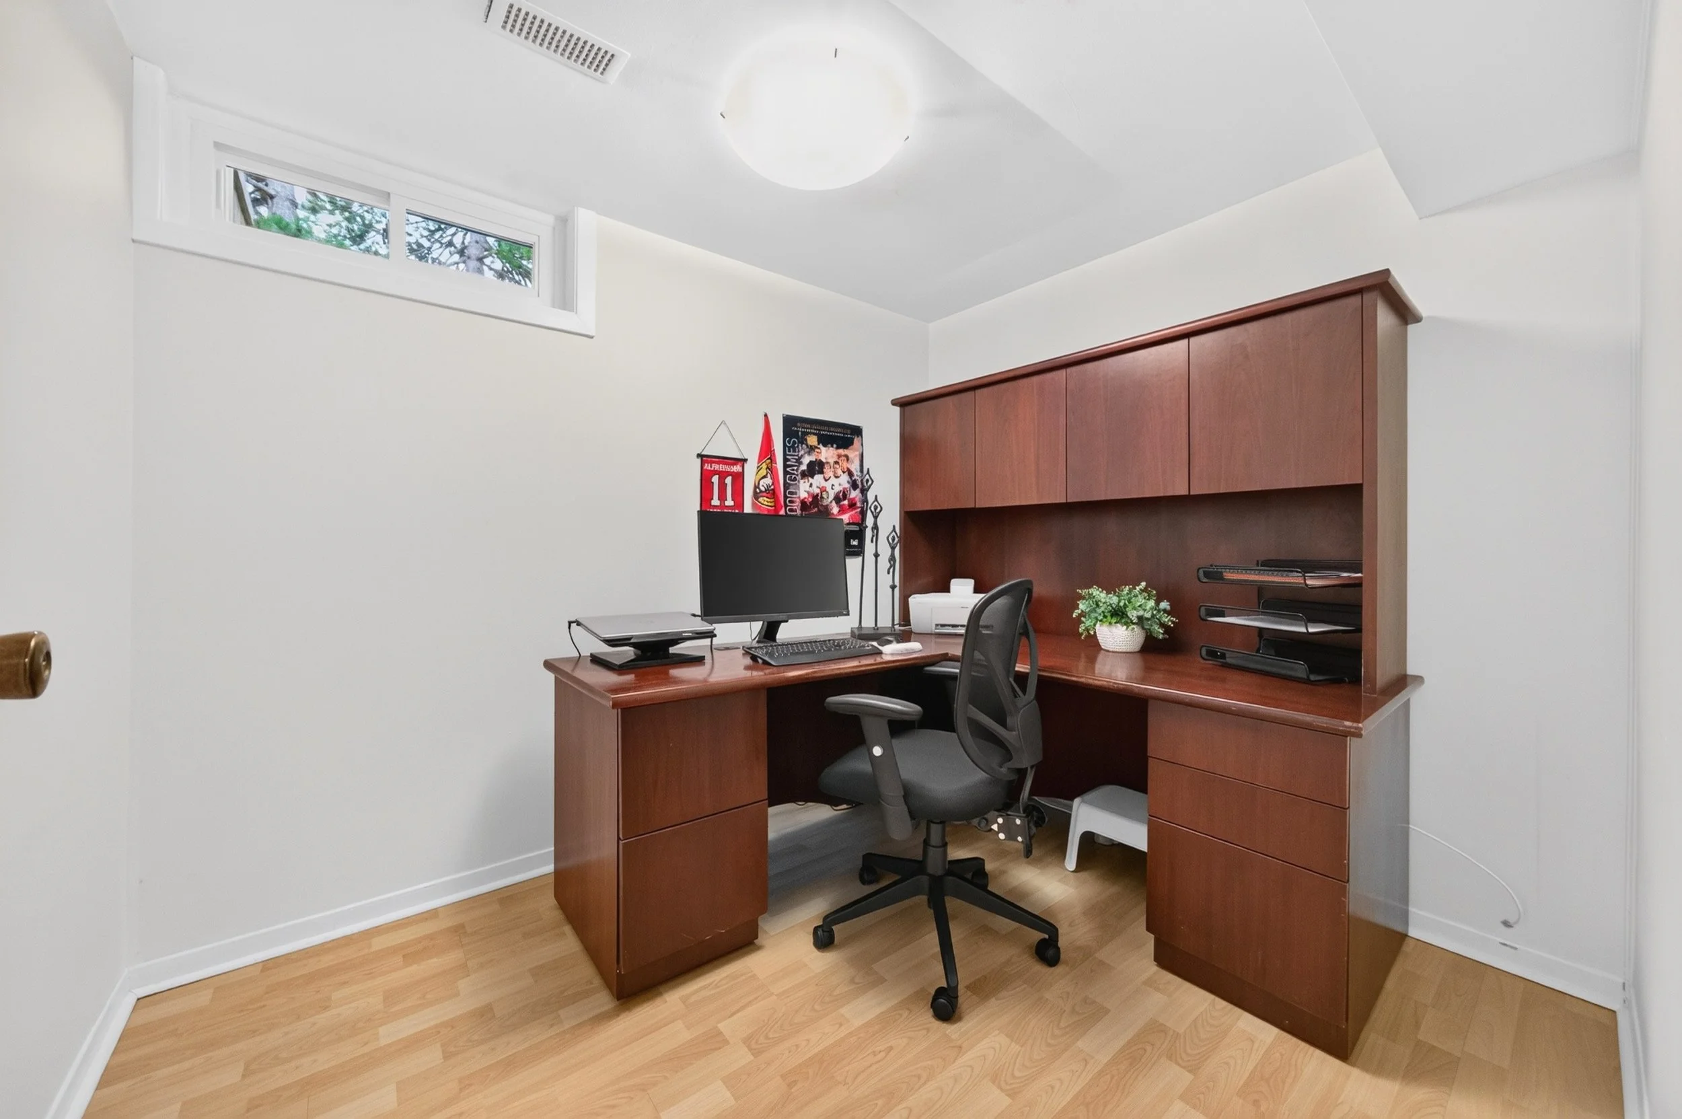
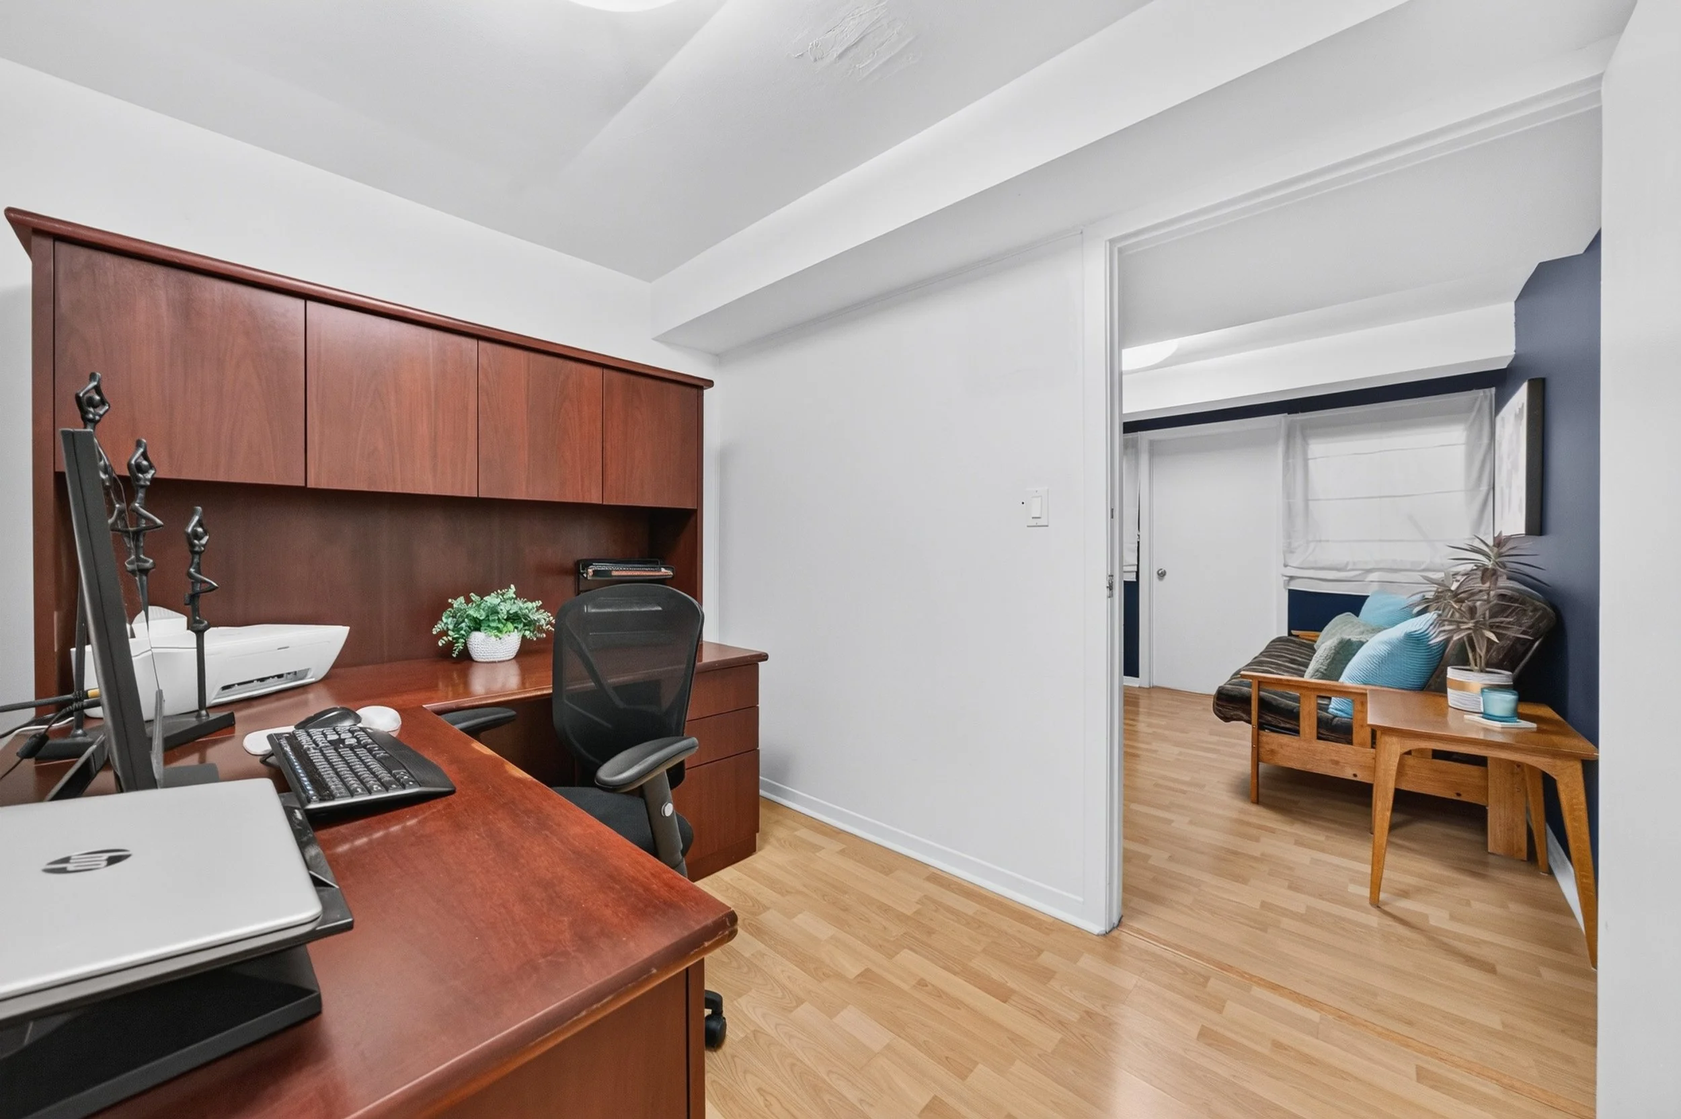
Office 9‘2” x 7’4”
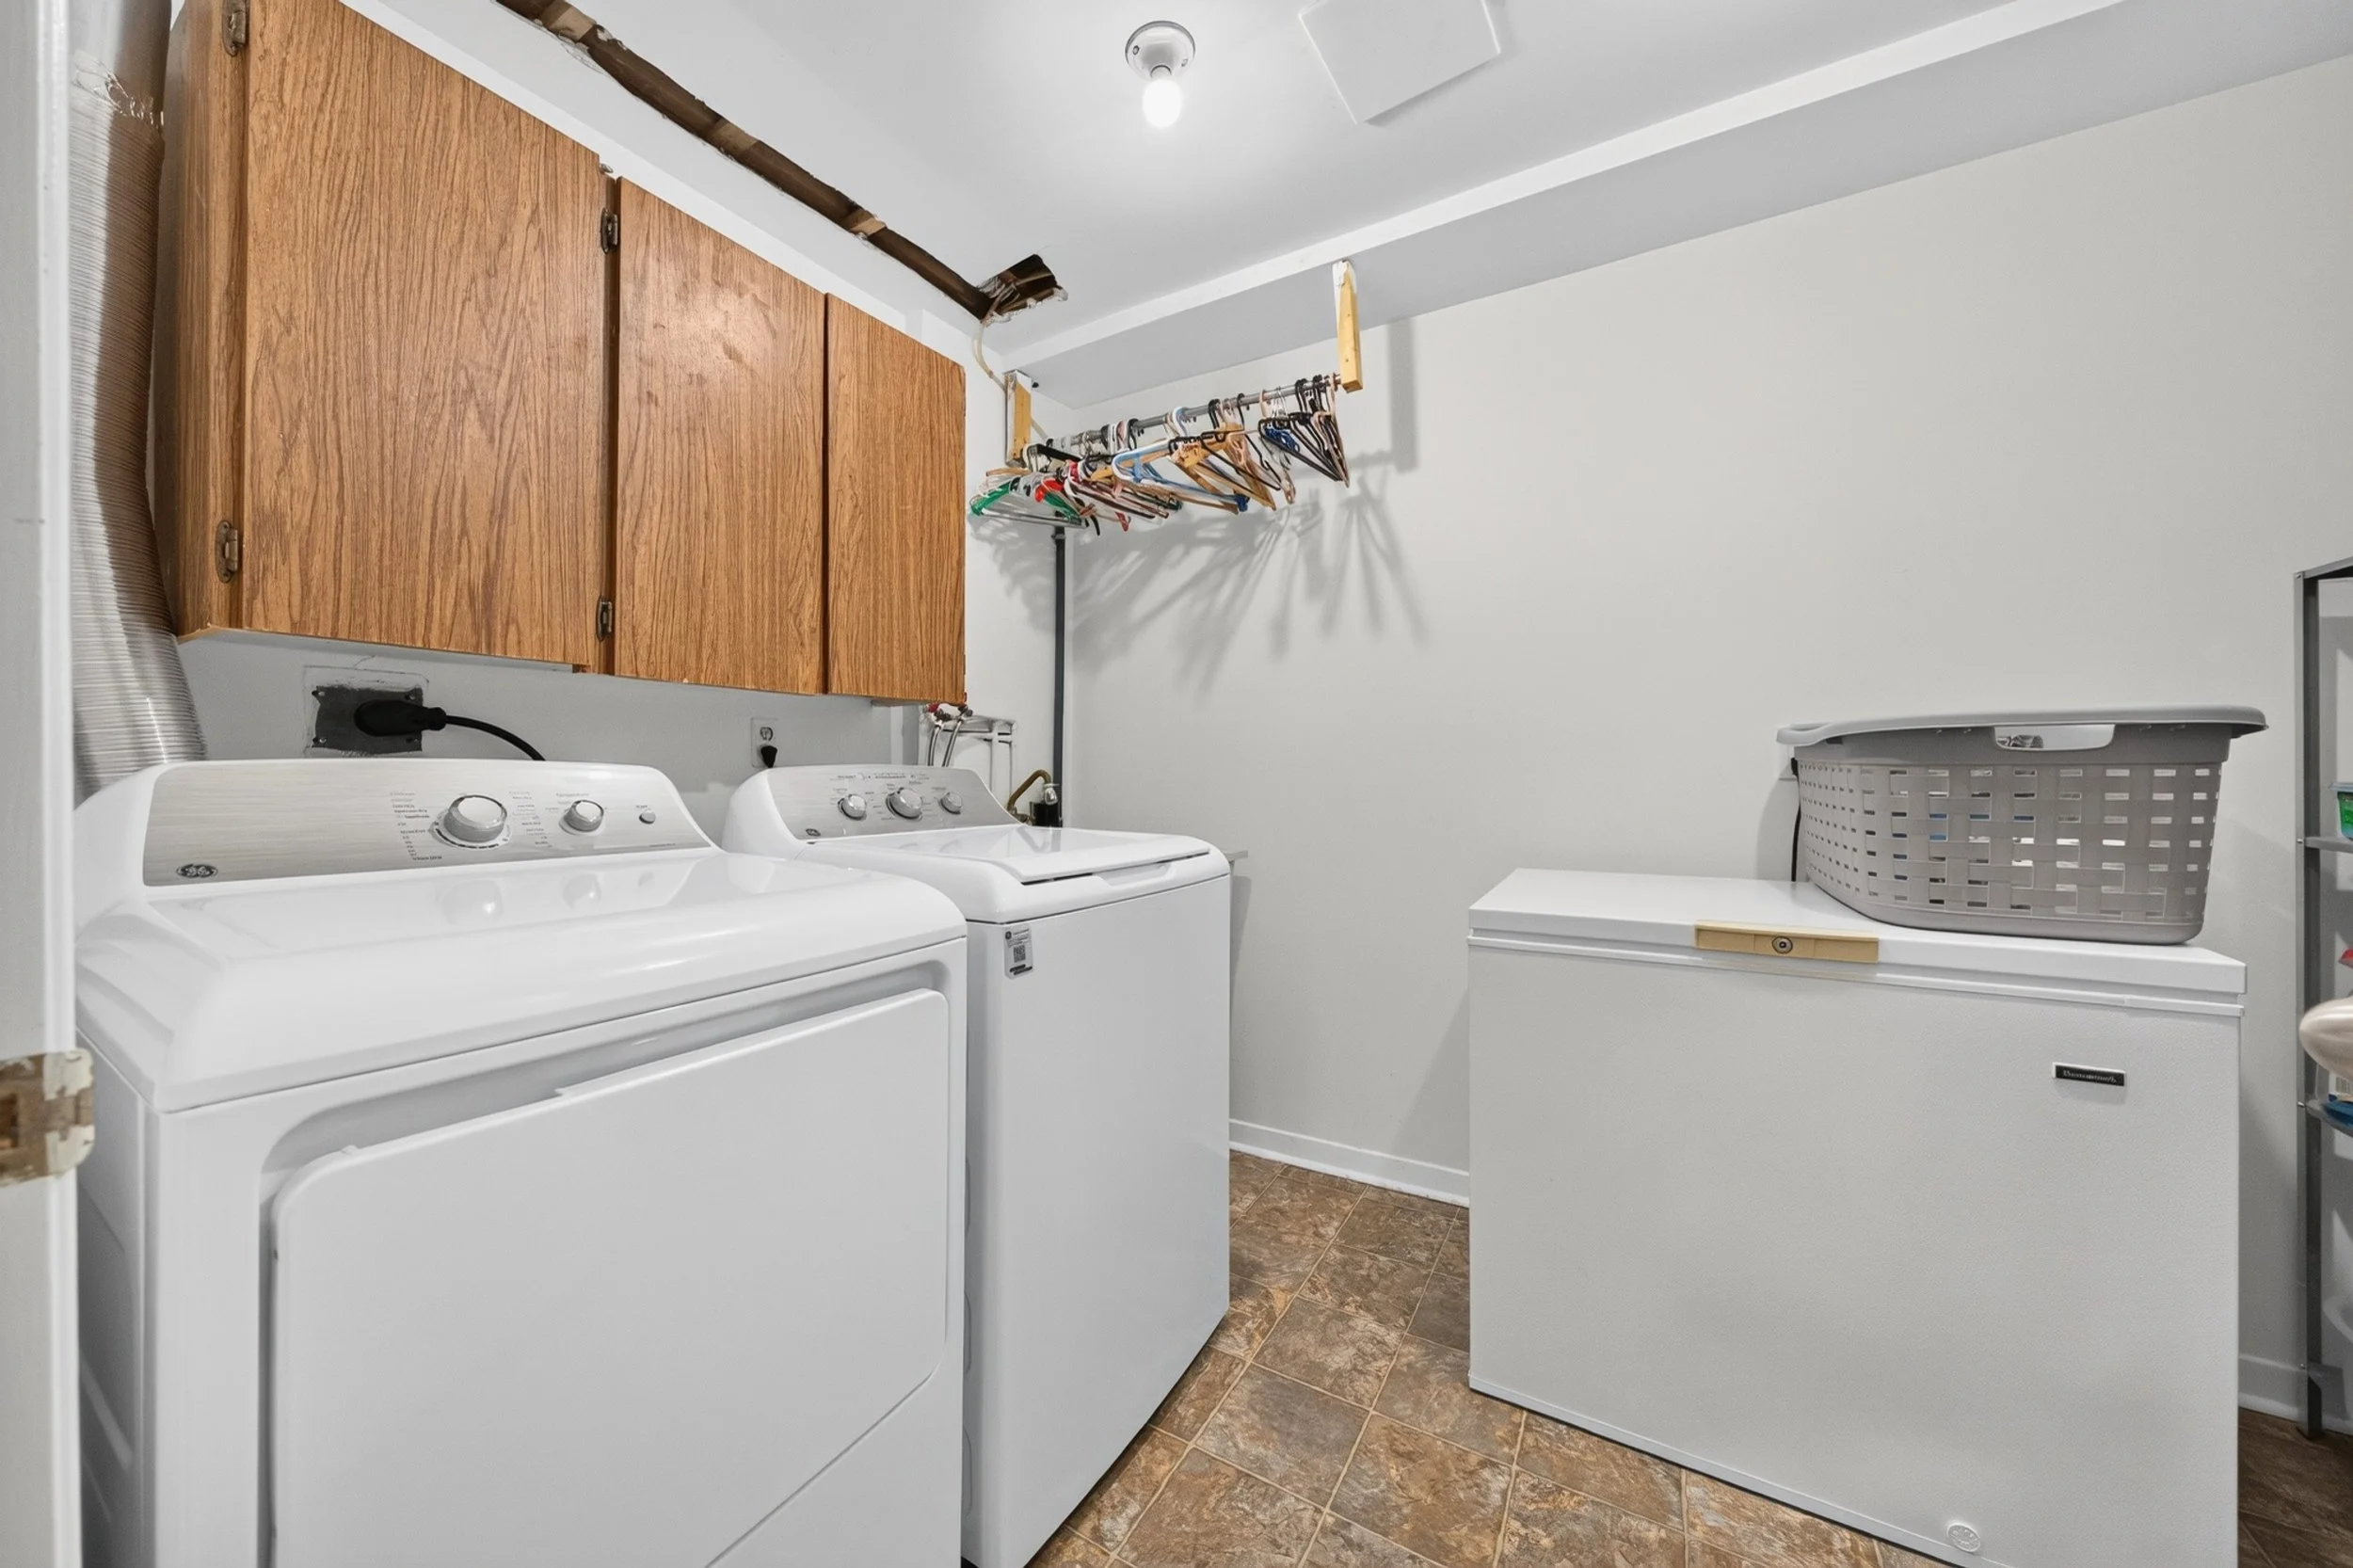
Laundry 9‘6“ x 7‘0“
Utility room 11’0” x 8‘7”
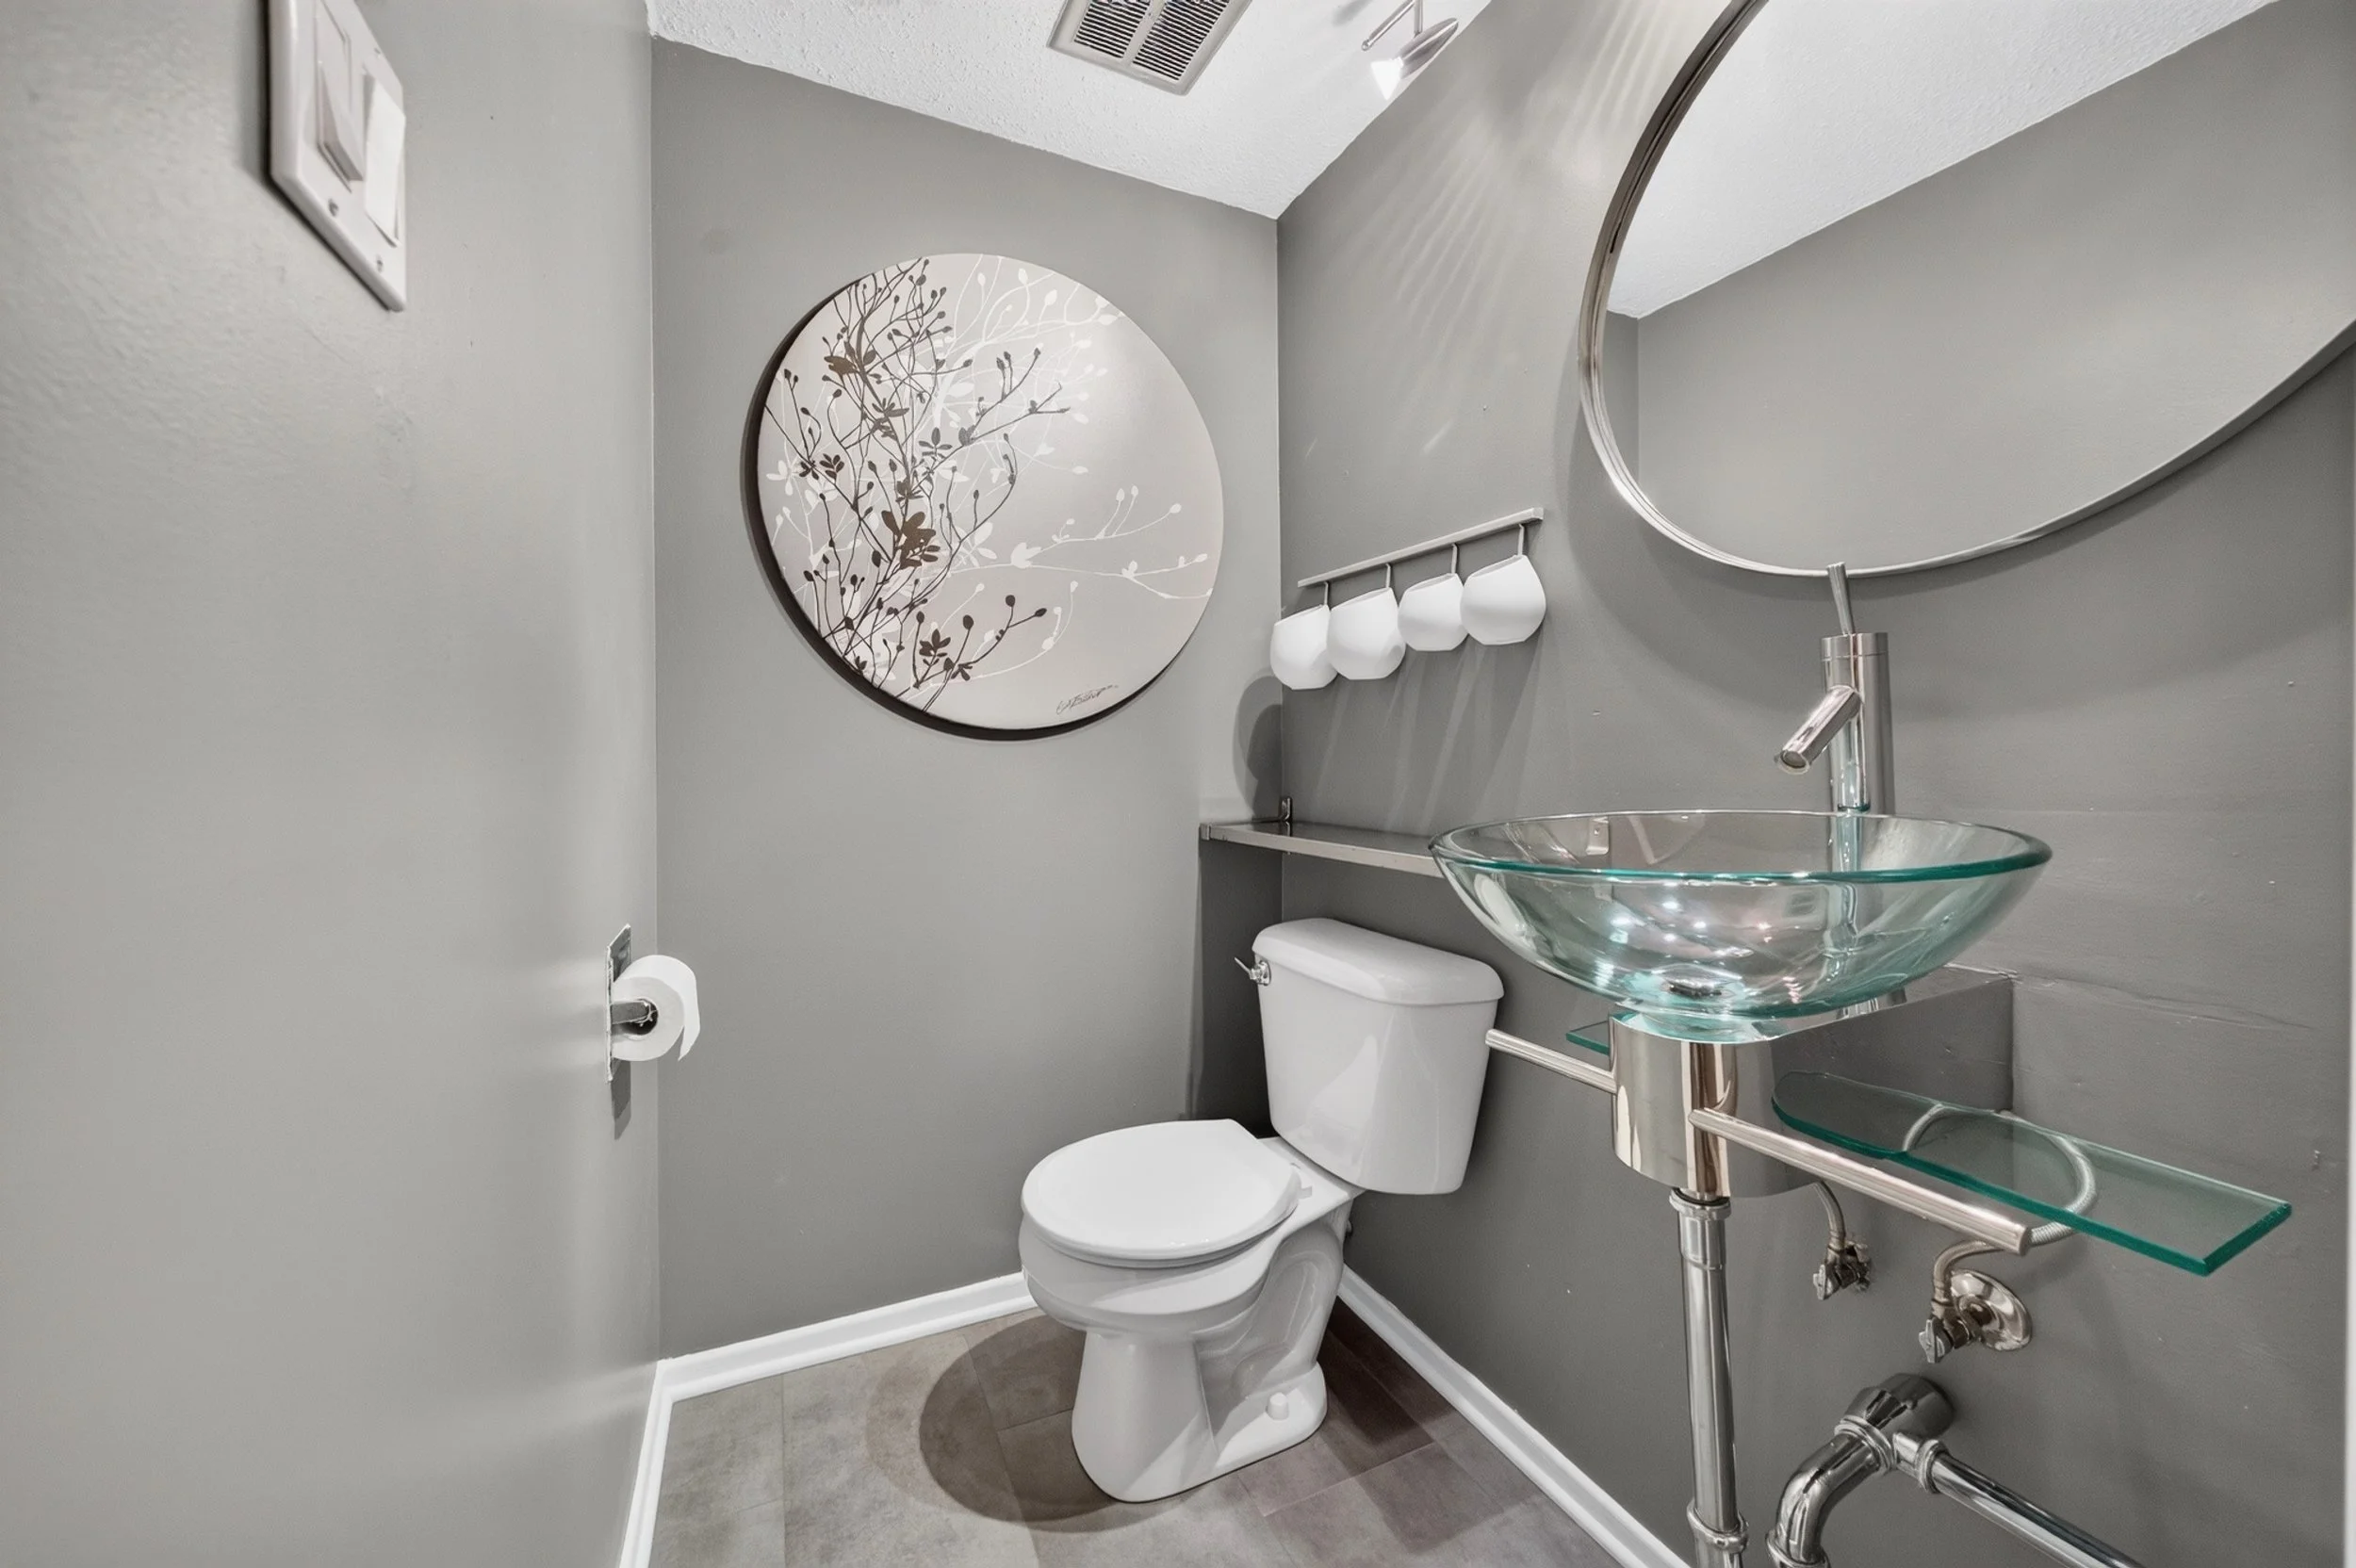
Bath (2pc) 4’11” x 4’0”
Outside
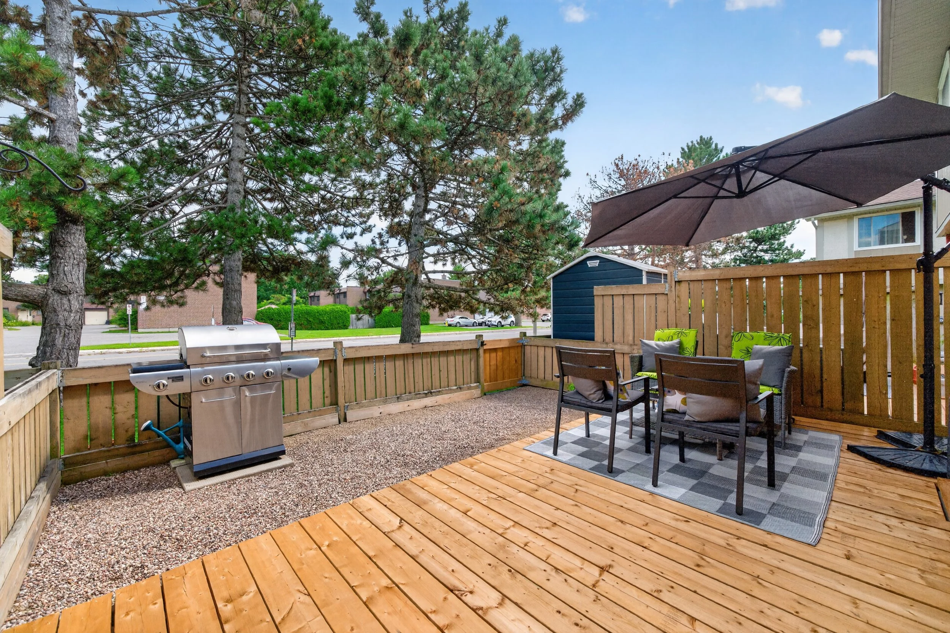
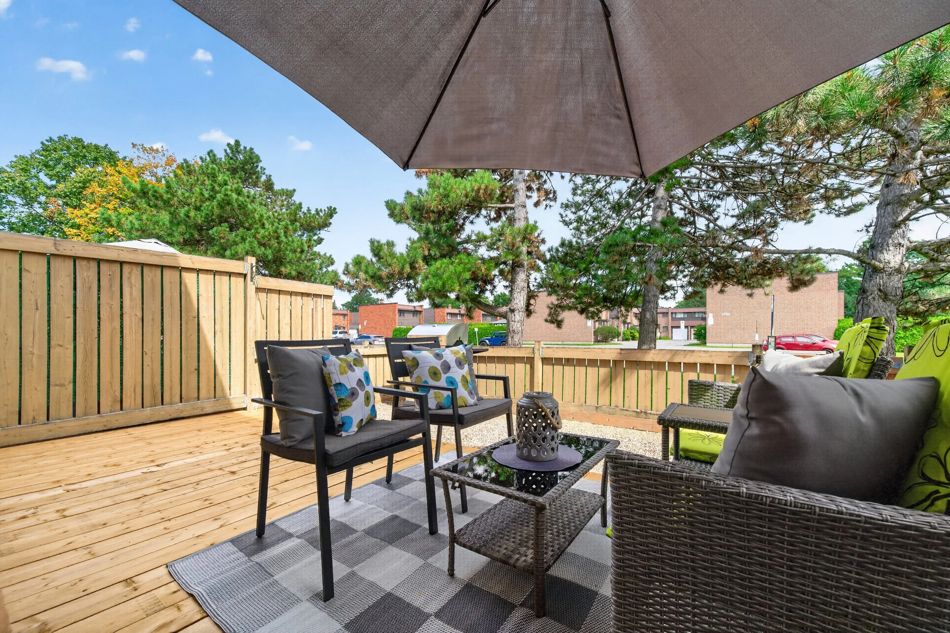
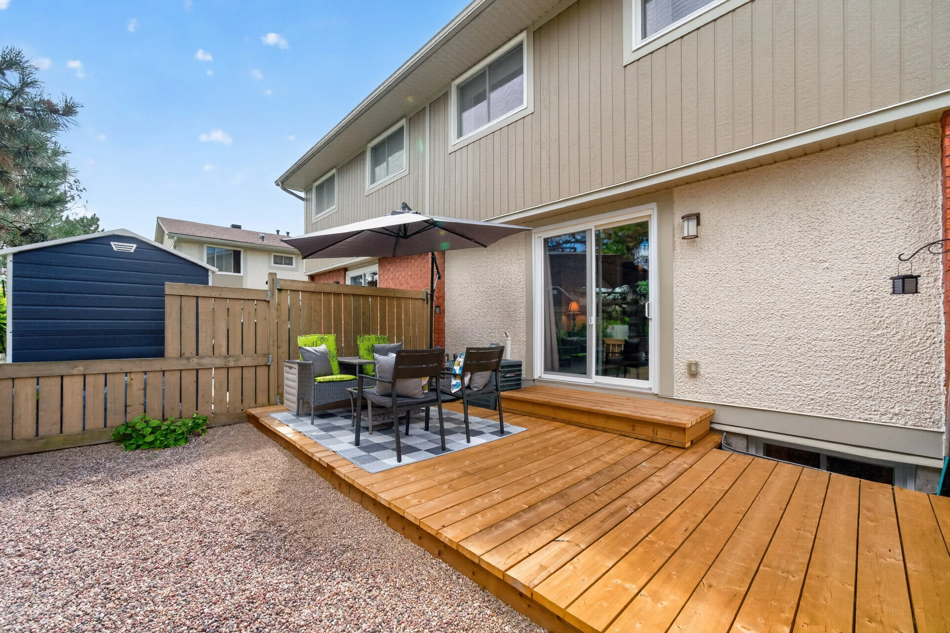
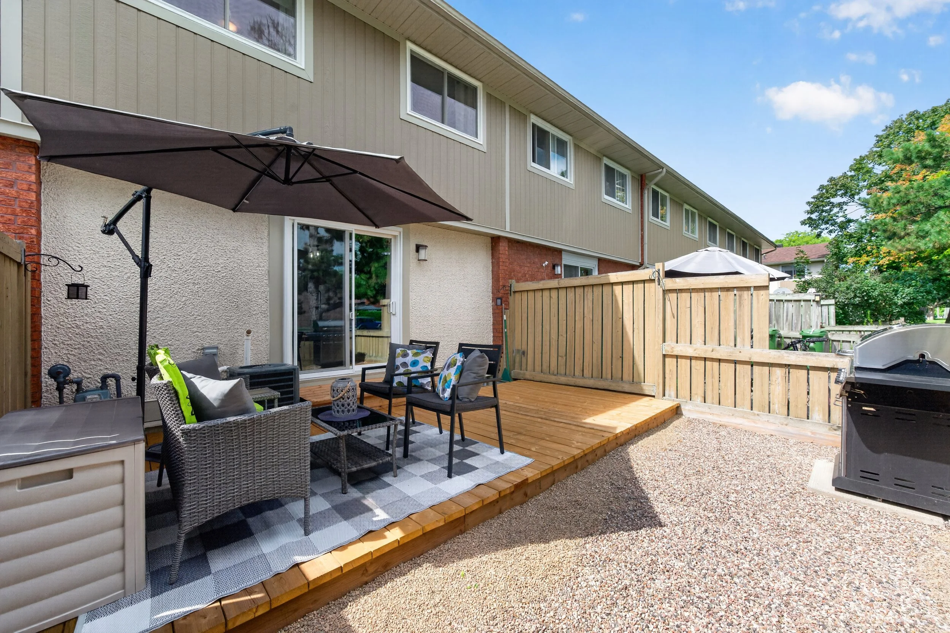
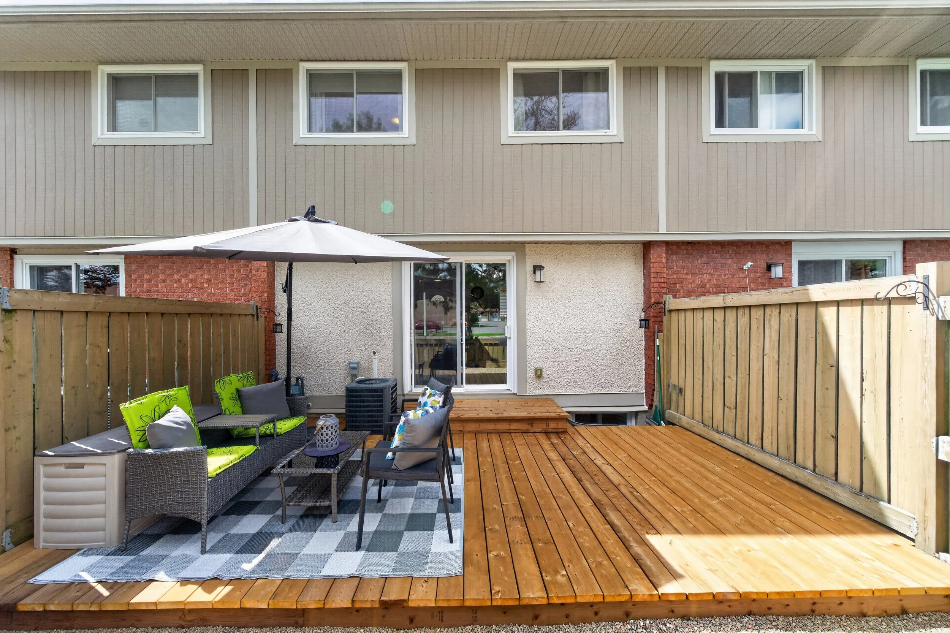
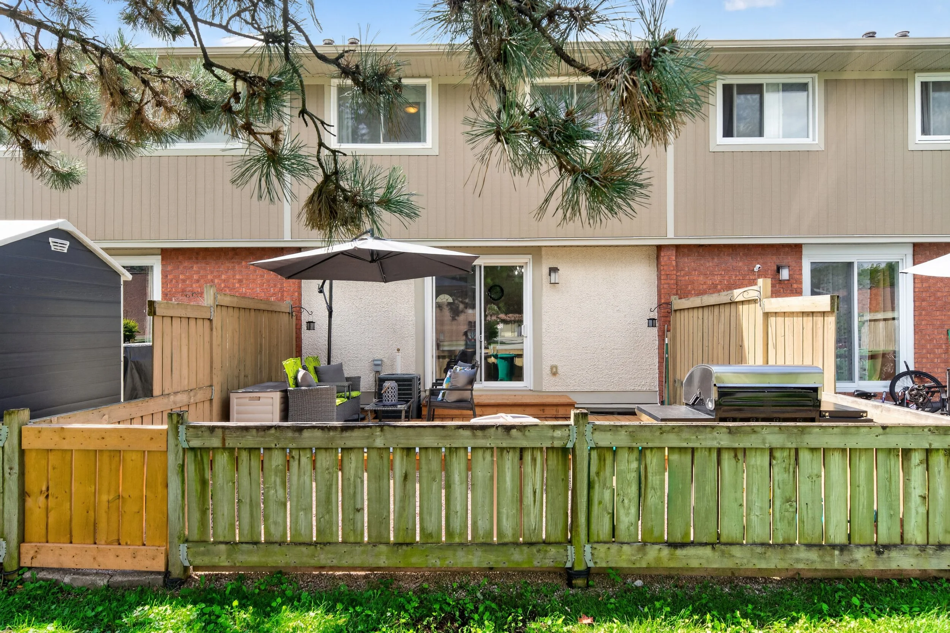
Deck 18’10” x 10’2” (- window well and air conditioner)
Gravel Area 18‘10” x 7‘3”
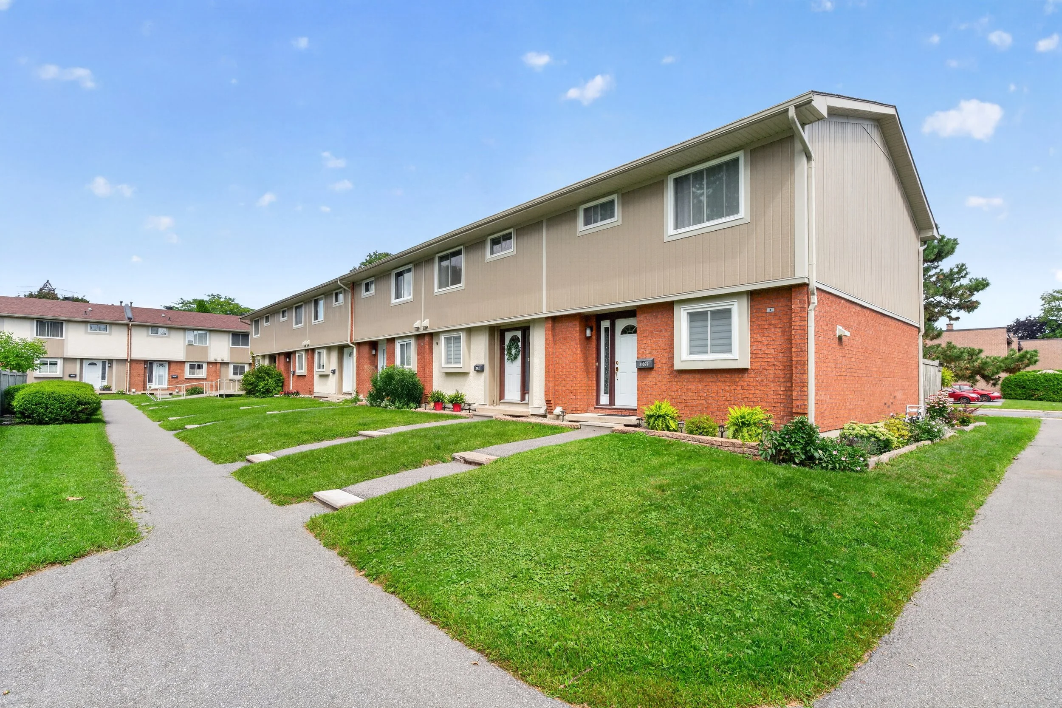
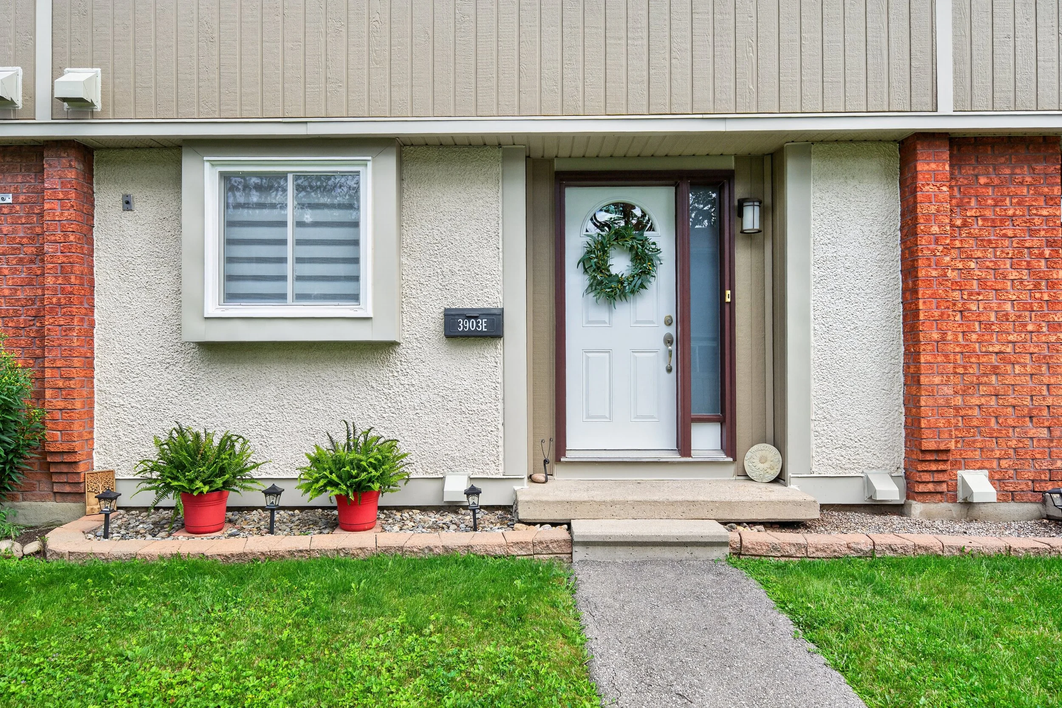
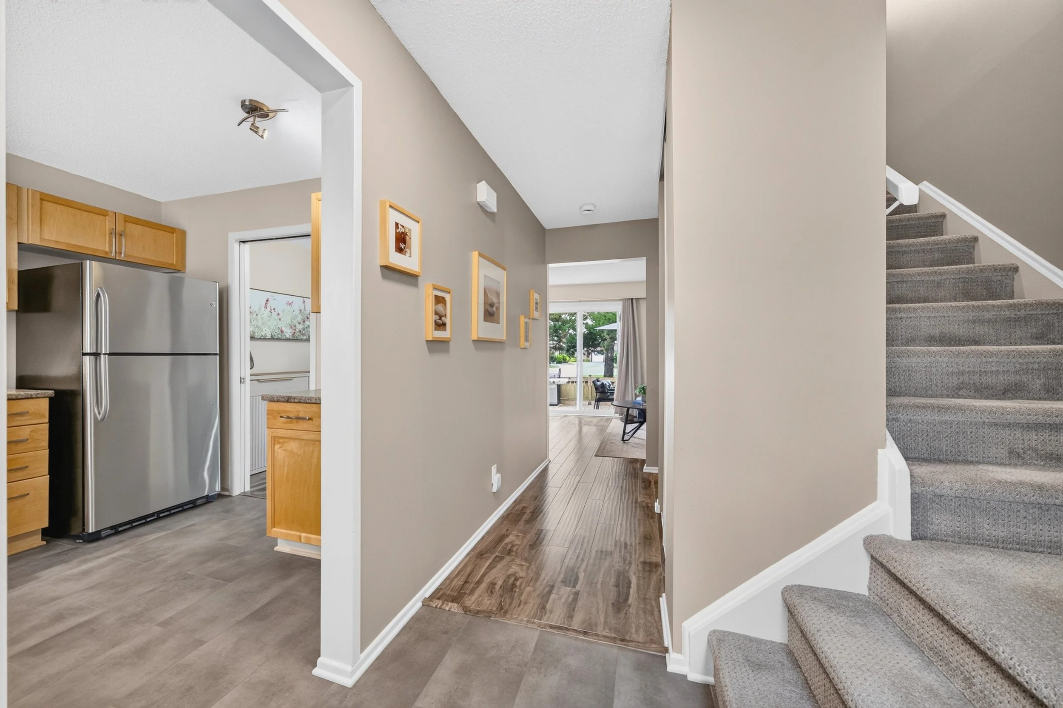
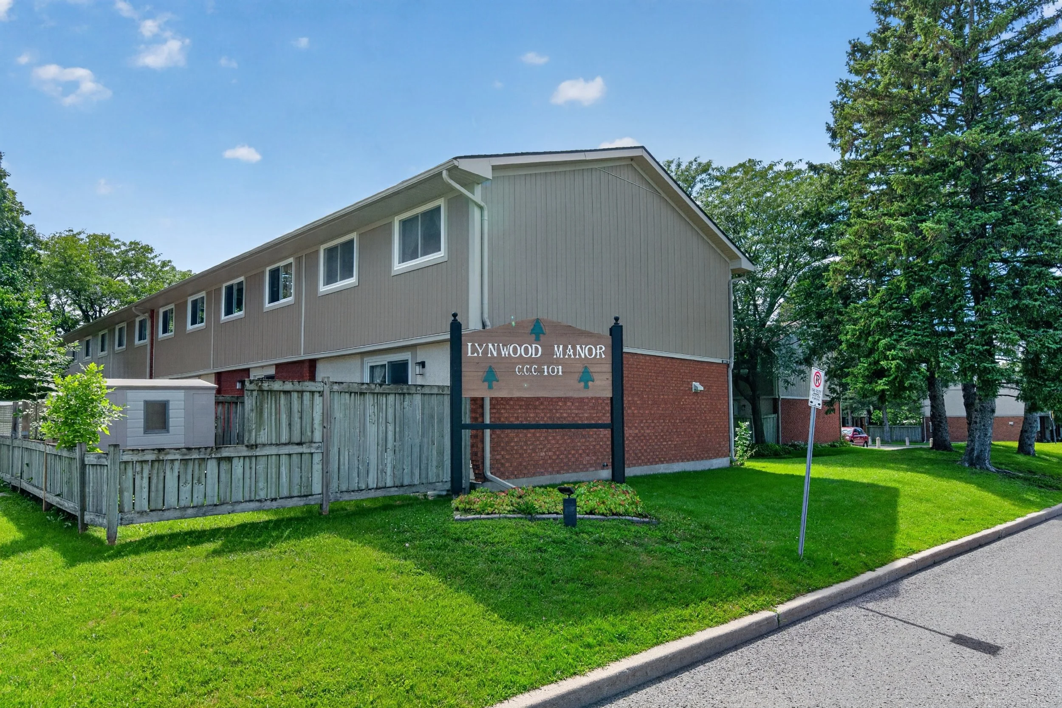
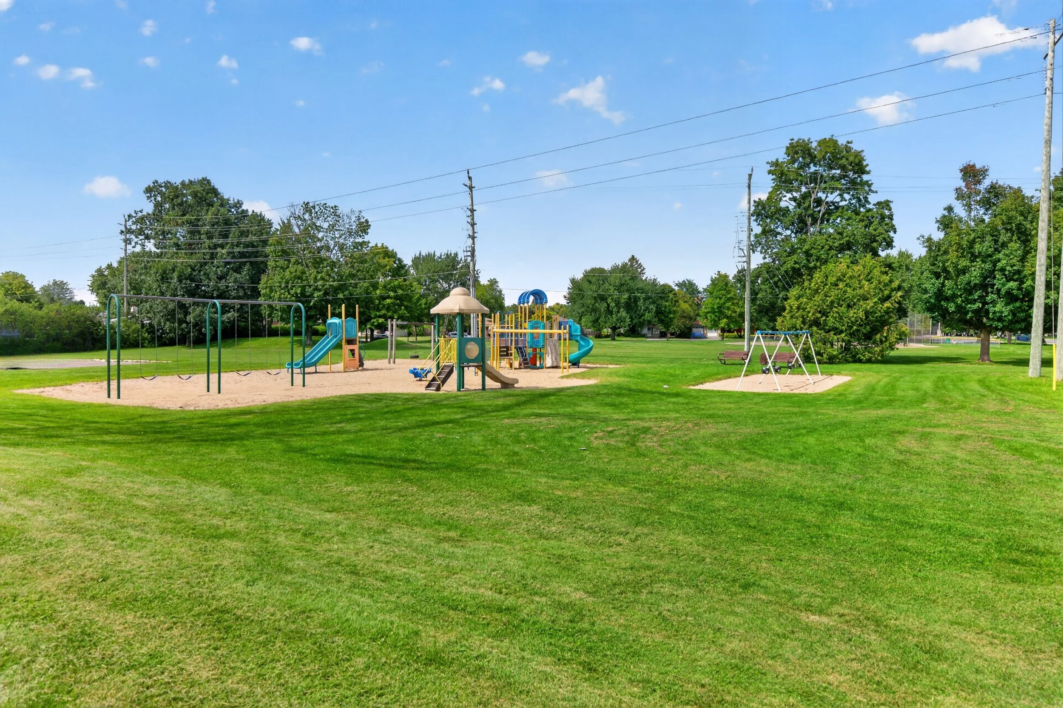
Think turnkey doesn’t exist? Think again. Welcome to 3903E Old Richmond Road, a pristine 3 bedroom, 1.5 bathroom condo townhouse in Bells Corners where upgrades await around every corner. Tucked away in desirable Lynwood Manor, this home offers low-maintenance living with easy access to transit, shopping, dining, and nearby parks.
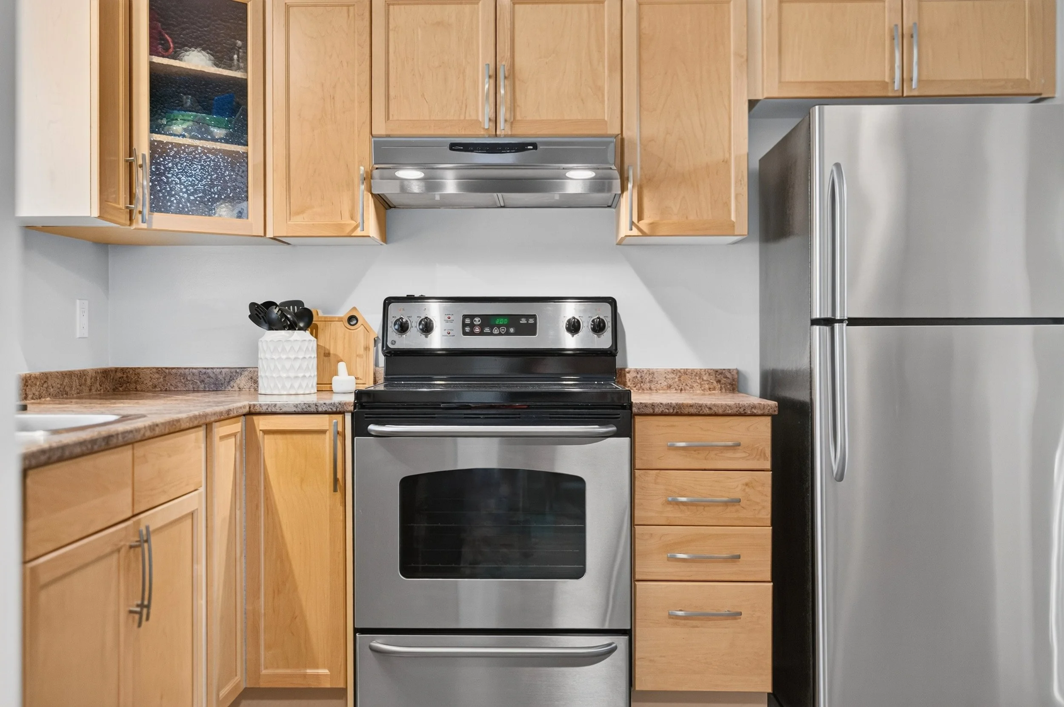
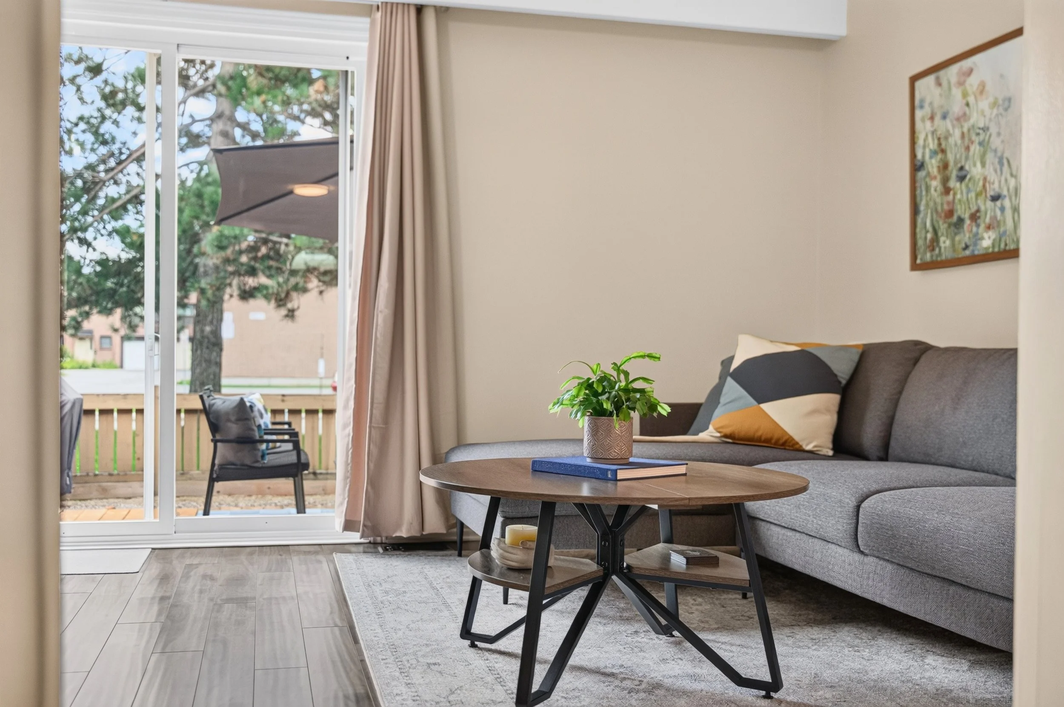
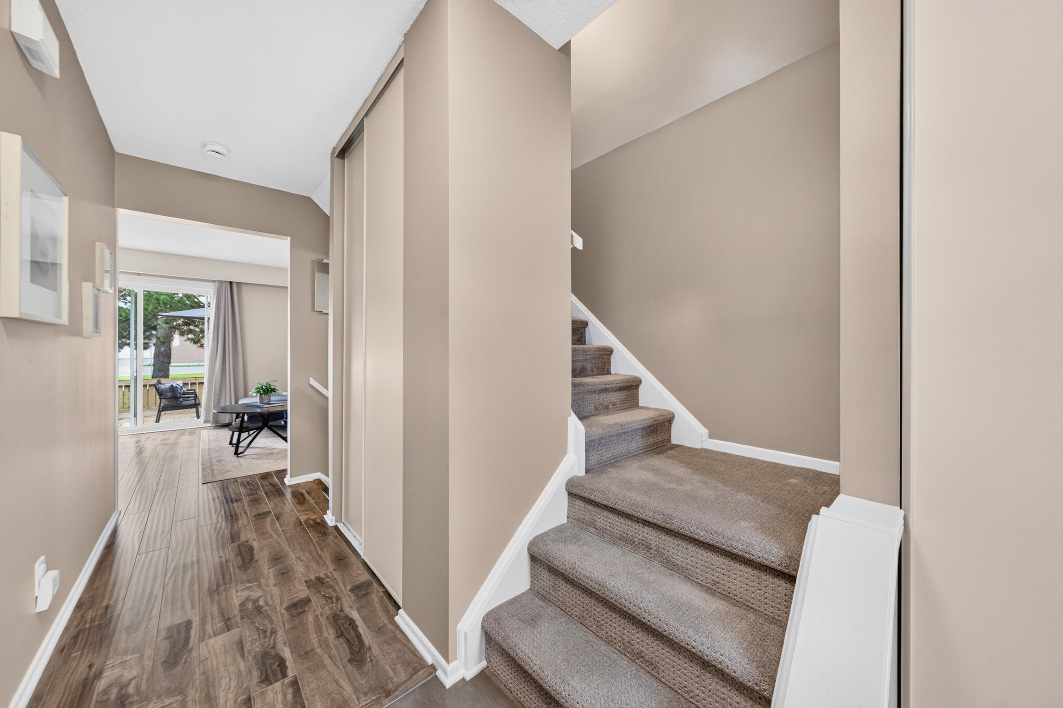
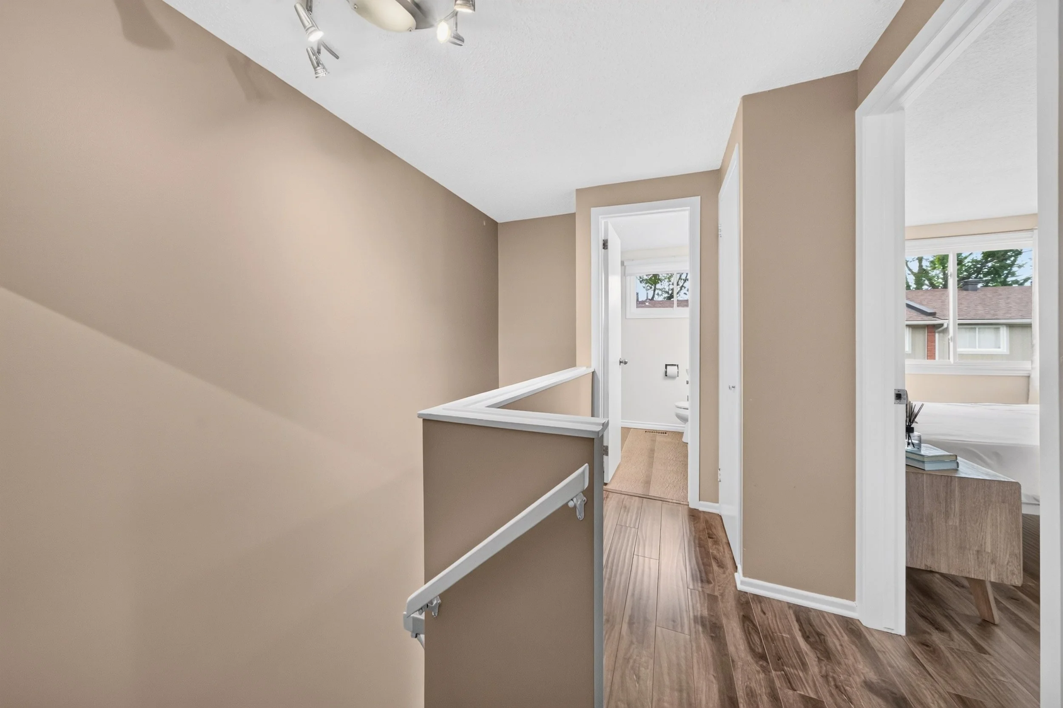
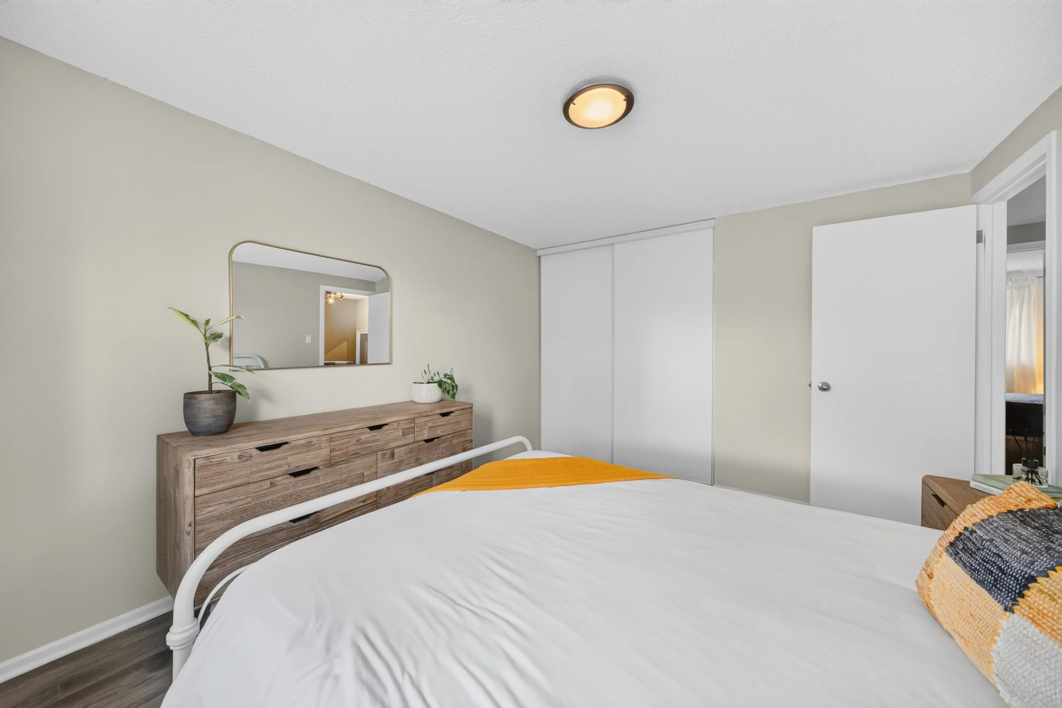
Step inside to discover a bright floor plan bathed in a neutral palette that effortlessly complements any decor. The main level features updated flooring and a pristine kitchen ready for your culinary adventures. Upstairs, you’ll find three sizeable bedrooms with generous closet space, served by a well-appointed full family bath.
The versatile, fully finished basement expands your living footprint even further, featuring a cozy recreation room, dedicated home office space, laundry area, and a convenient 2-piece bath—ideal for remote work, a play area, or movie nights.
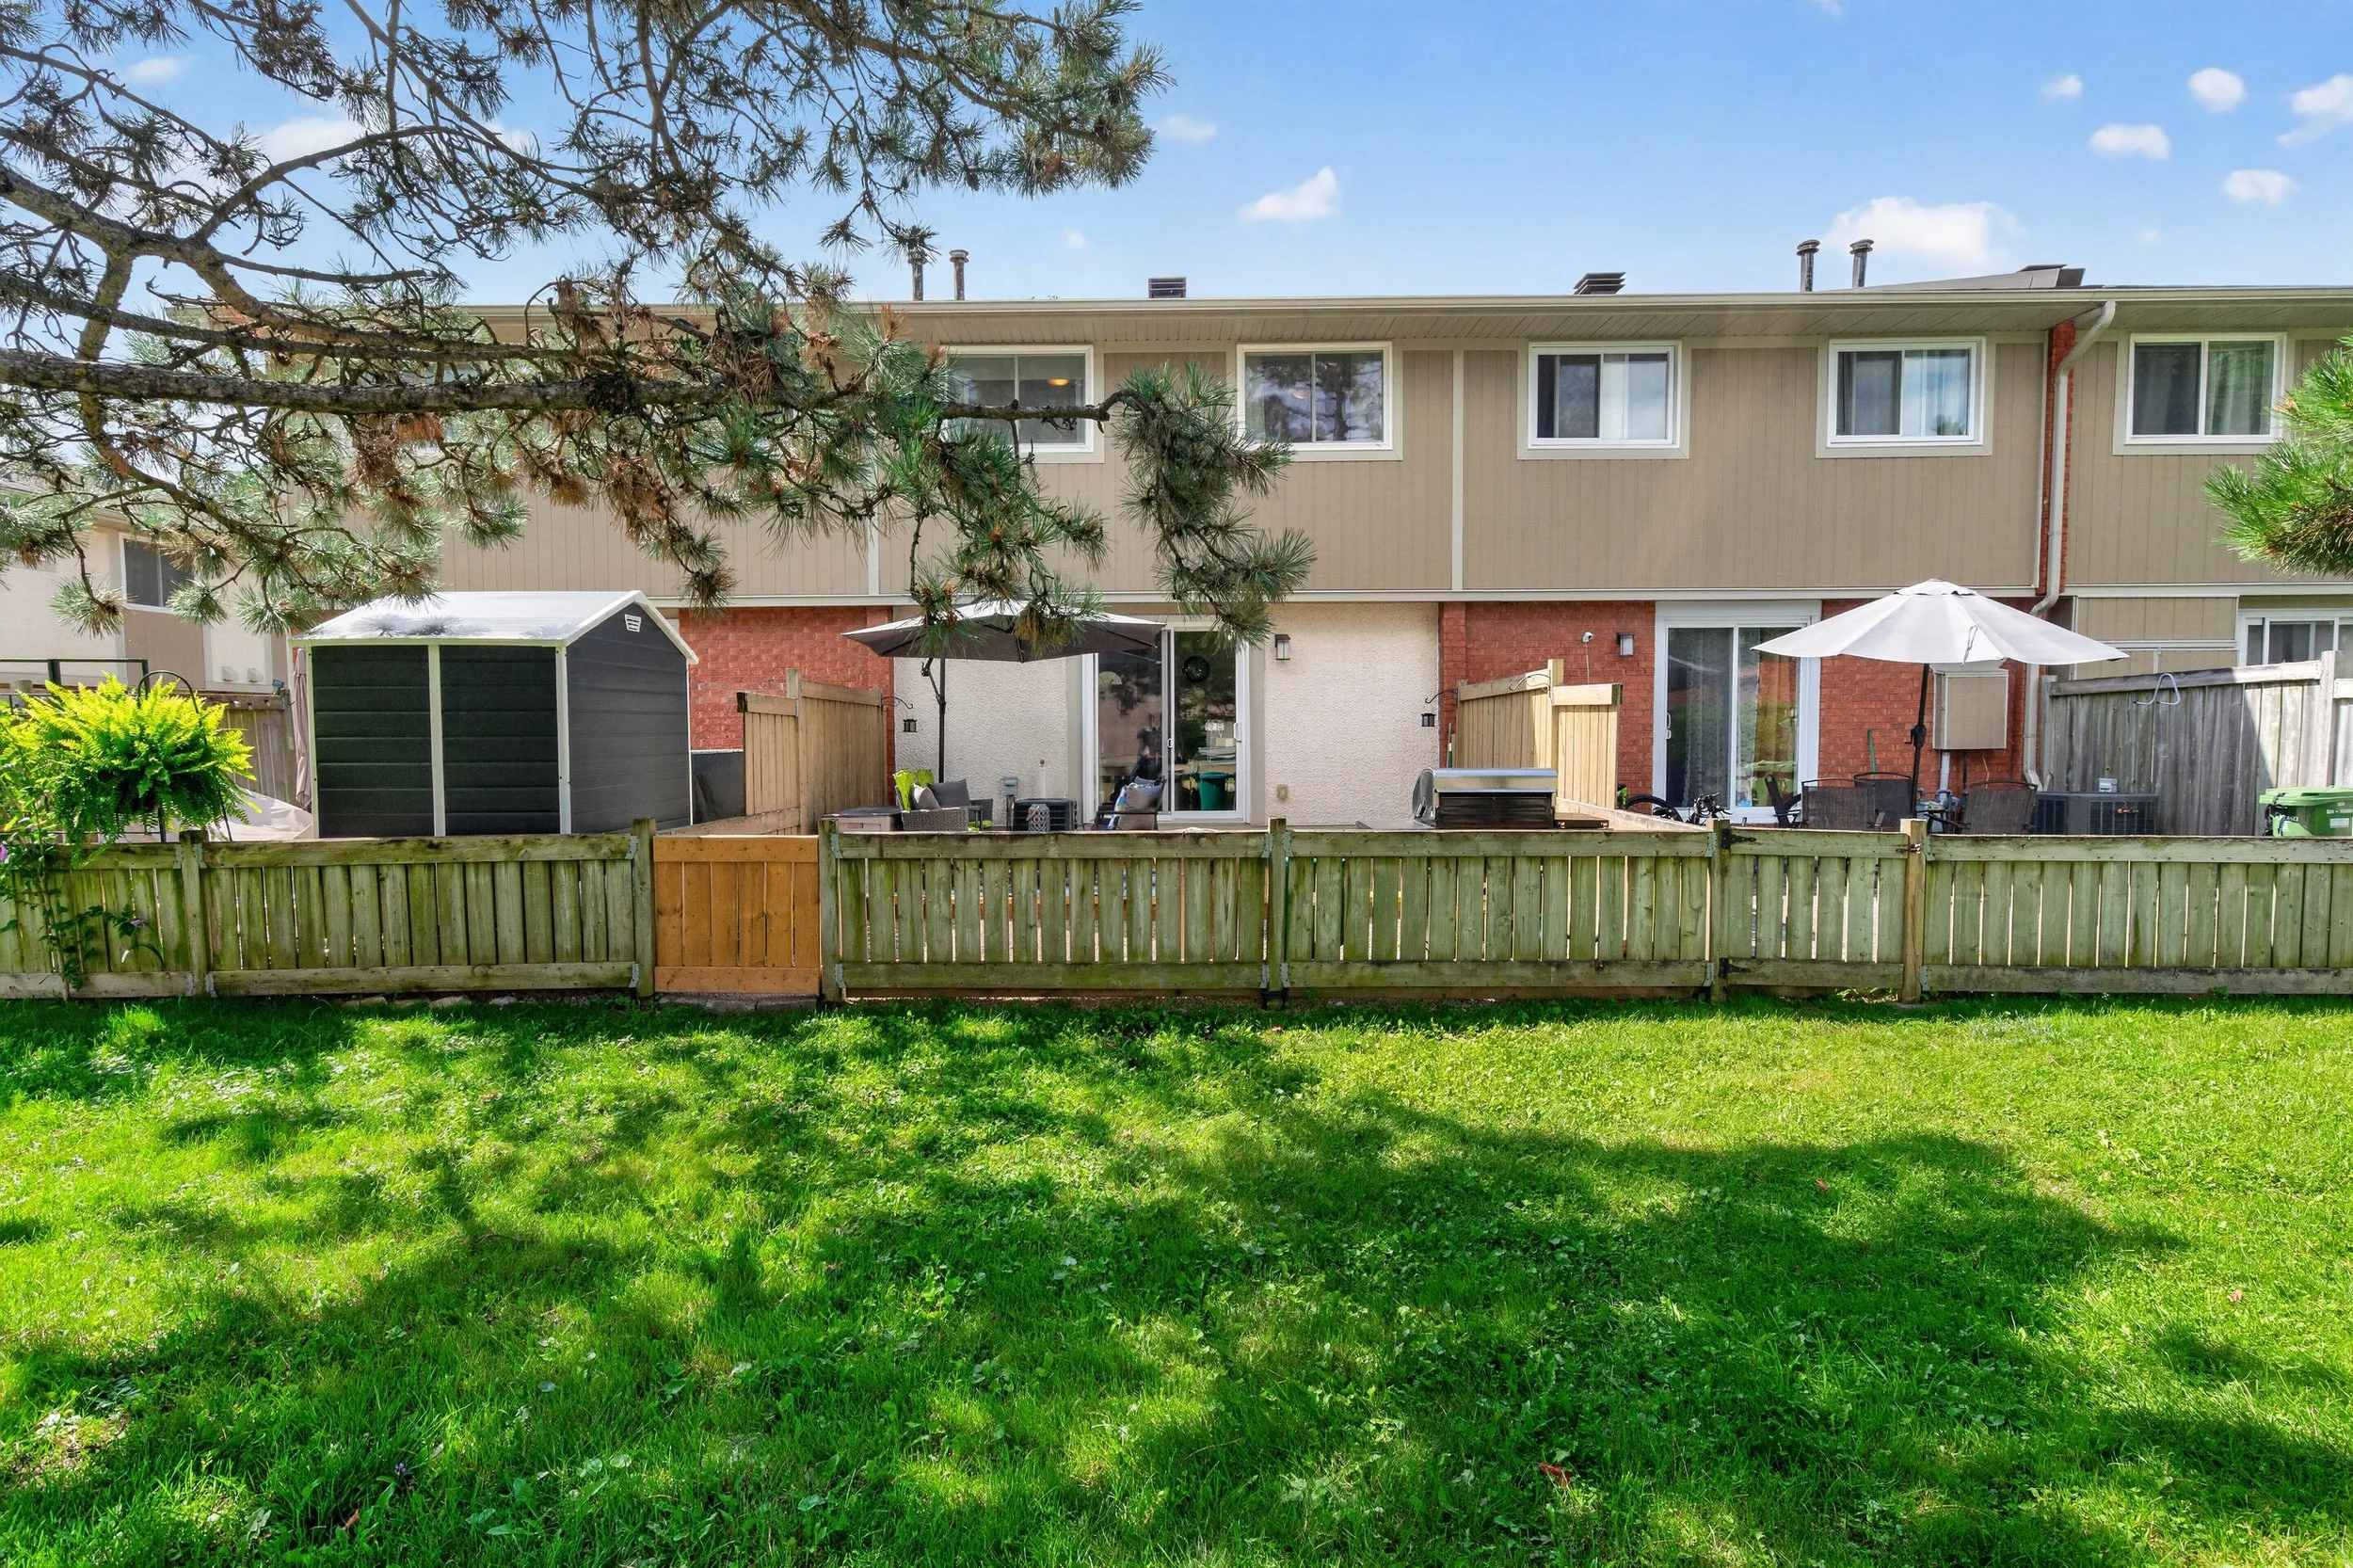
Out back, step onto your brand-new private deck—the perfect venue to dine alfresco, fire up the grill, or entertain friends on warm summer evenings.
No detail has been spared: simply move in, unpack, and start living!
NOTABLE UPGRADES
Ongoing through ownership
Painting
2026
Basement office window
New rear deck and gate
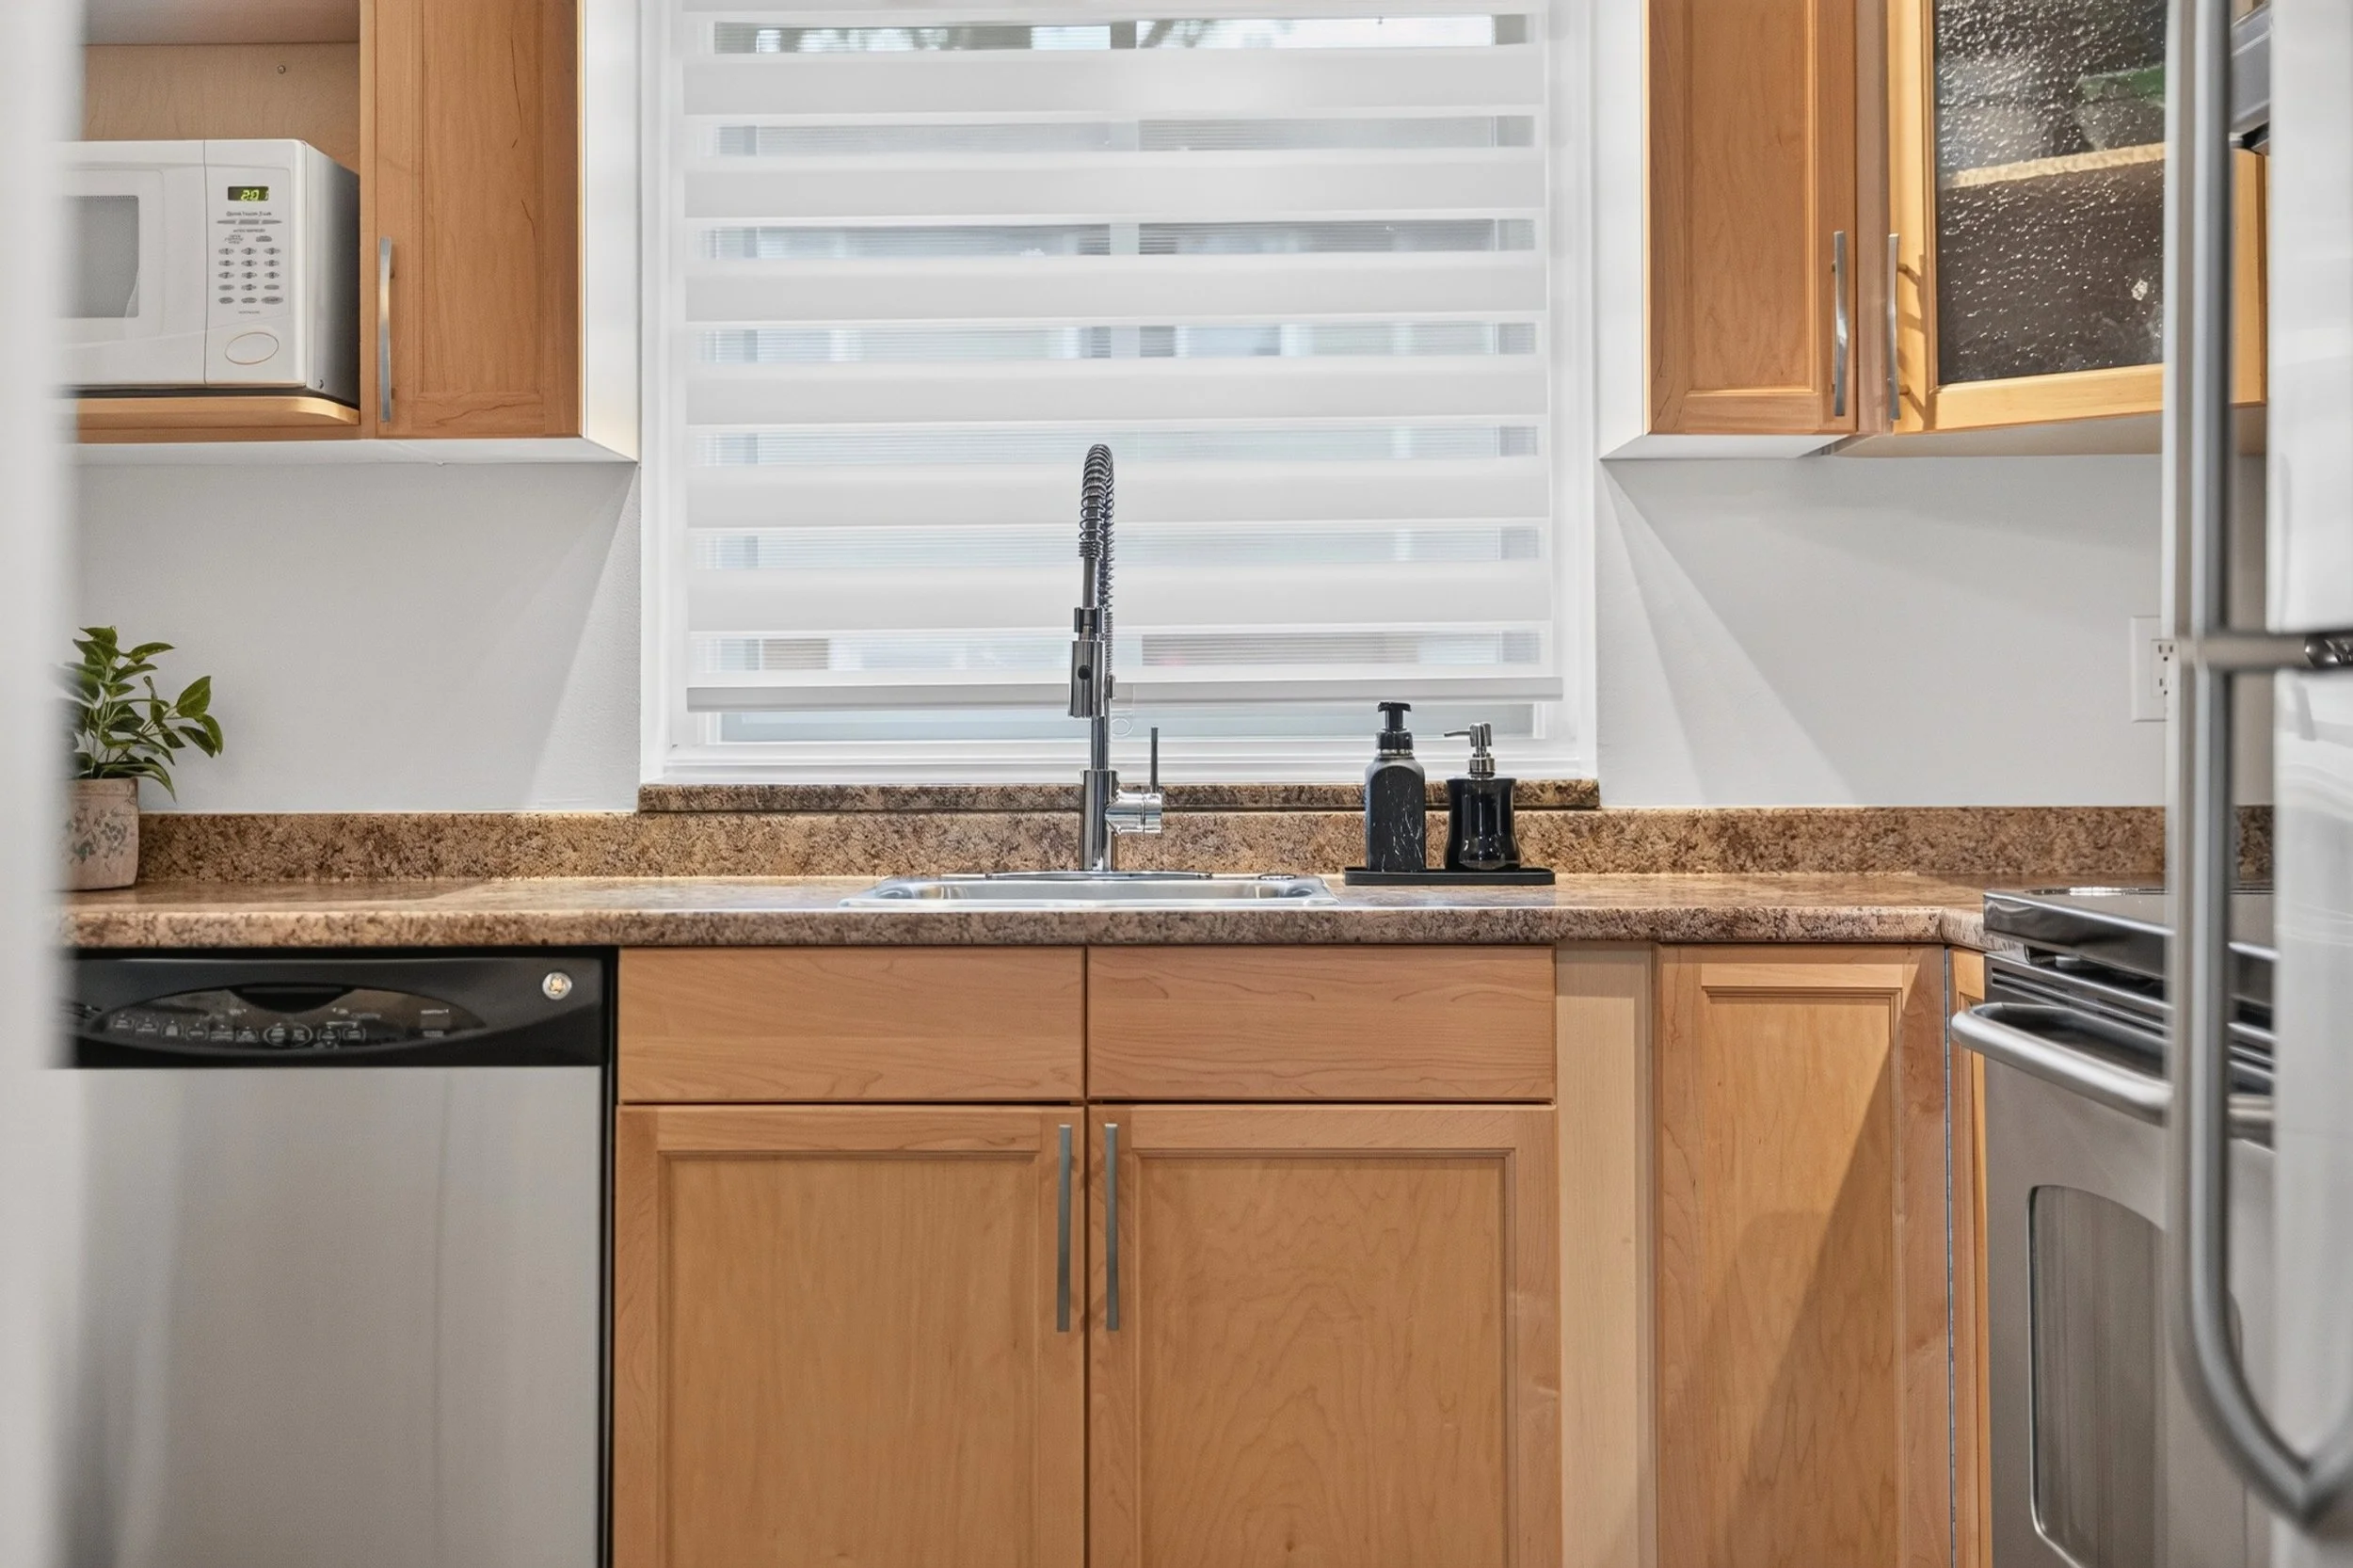
New kitchen faucet
Main bath - new faucet and showerhead
Zebra blinds (kitchen and bath)
2020-2025
All closet doors (between 2020-2025)
2023
Washer and dryer
2021
New mirror & lighting -main bath
Light fixtures
2020
Flooring throughout main and 2nd floor
New carpet on stairs
New roof (Condo Corp)
2018
New siding (Condo Corp)
2016
Main bathroom sink
2012
Front door and side window
2010
All windows replaced
Previous Owners prior to 2007
Kitchen upgrade with kitchen appliances

Whitney Hamilton
Broker
613-818-1696
Whitney@RoyalLePage.ca
**All information herein is believed to be accurate but is not warranted.**