
#23-2 Bertona Street
/Manordale
3 Beds, 2.5 Baths
$372,500
PROPERTY DETAILS
(all approximate, not warranted)
Year Built
1975 (approx.)
Heating
forced air gas
Cooling
central air conditioning
Parking
attached garage w/inside entry +1 surface parking space
Taxes
$3,498.24 final for 2026
Inclusions
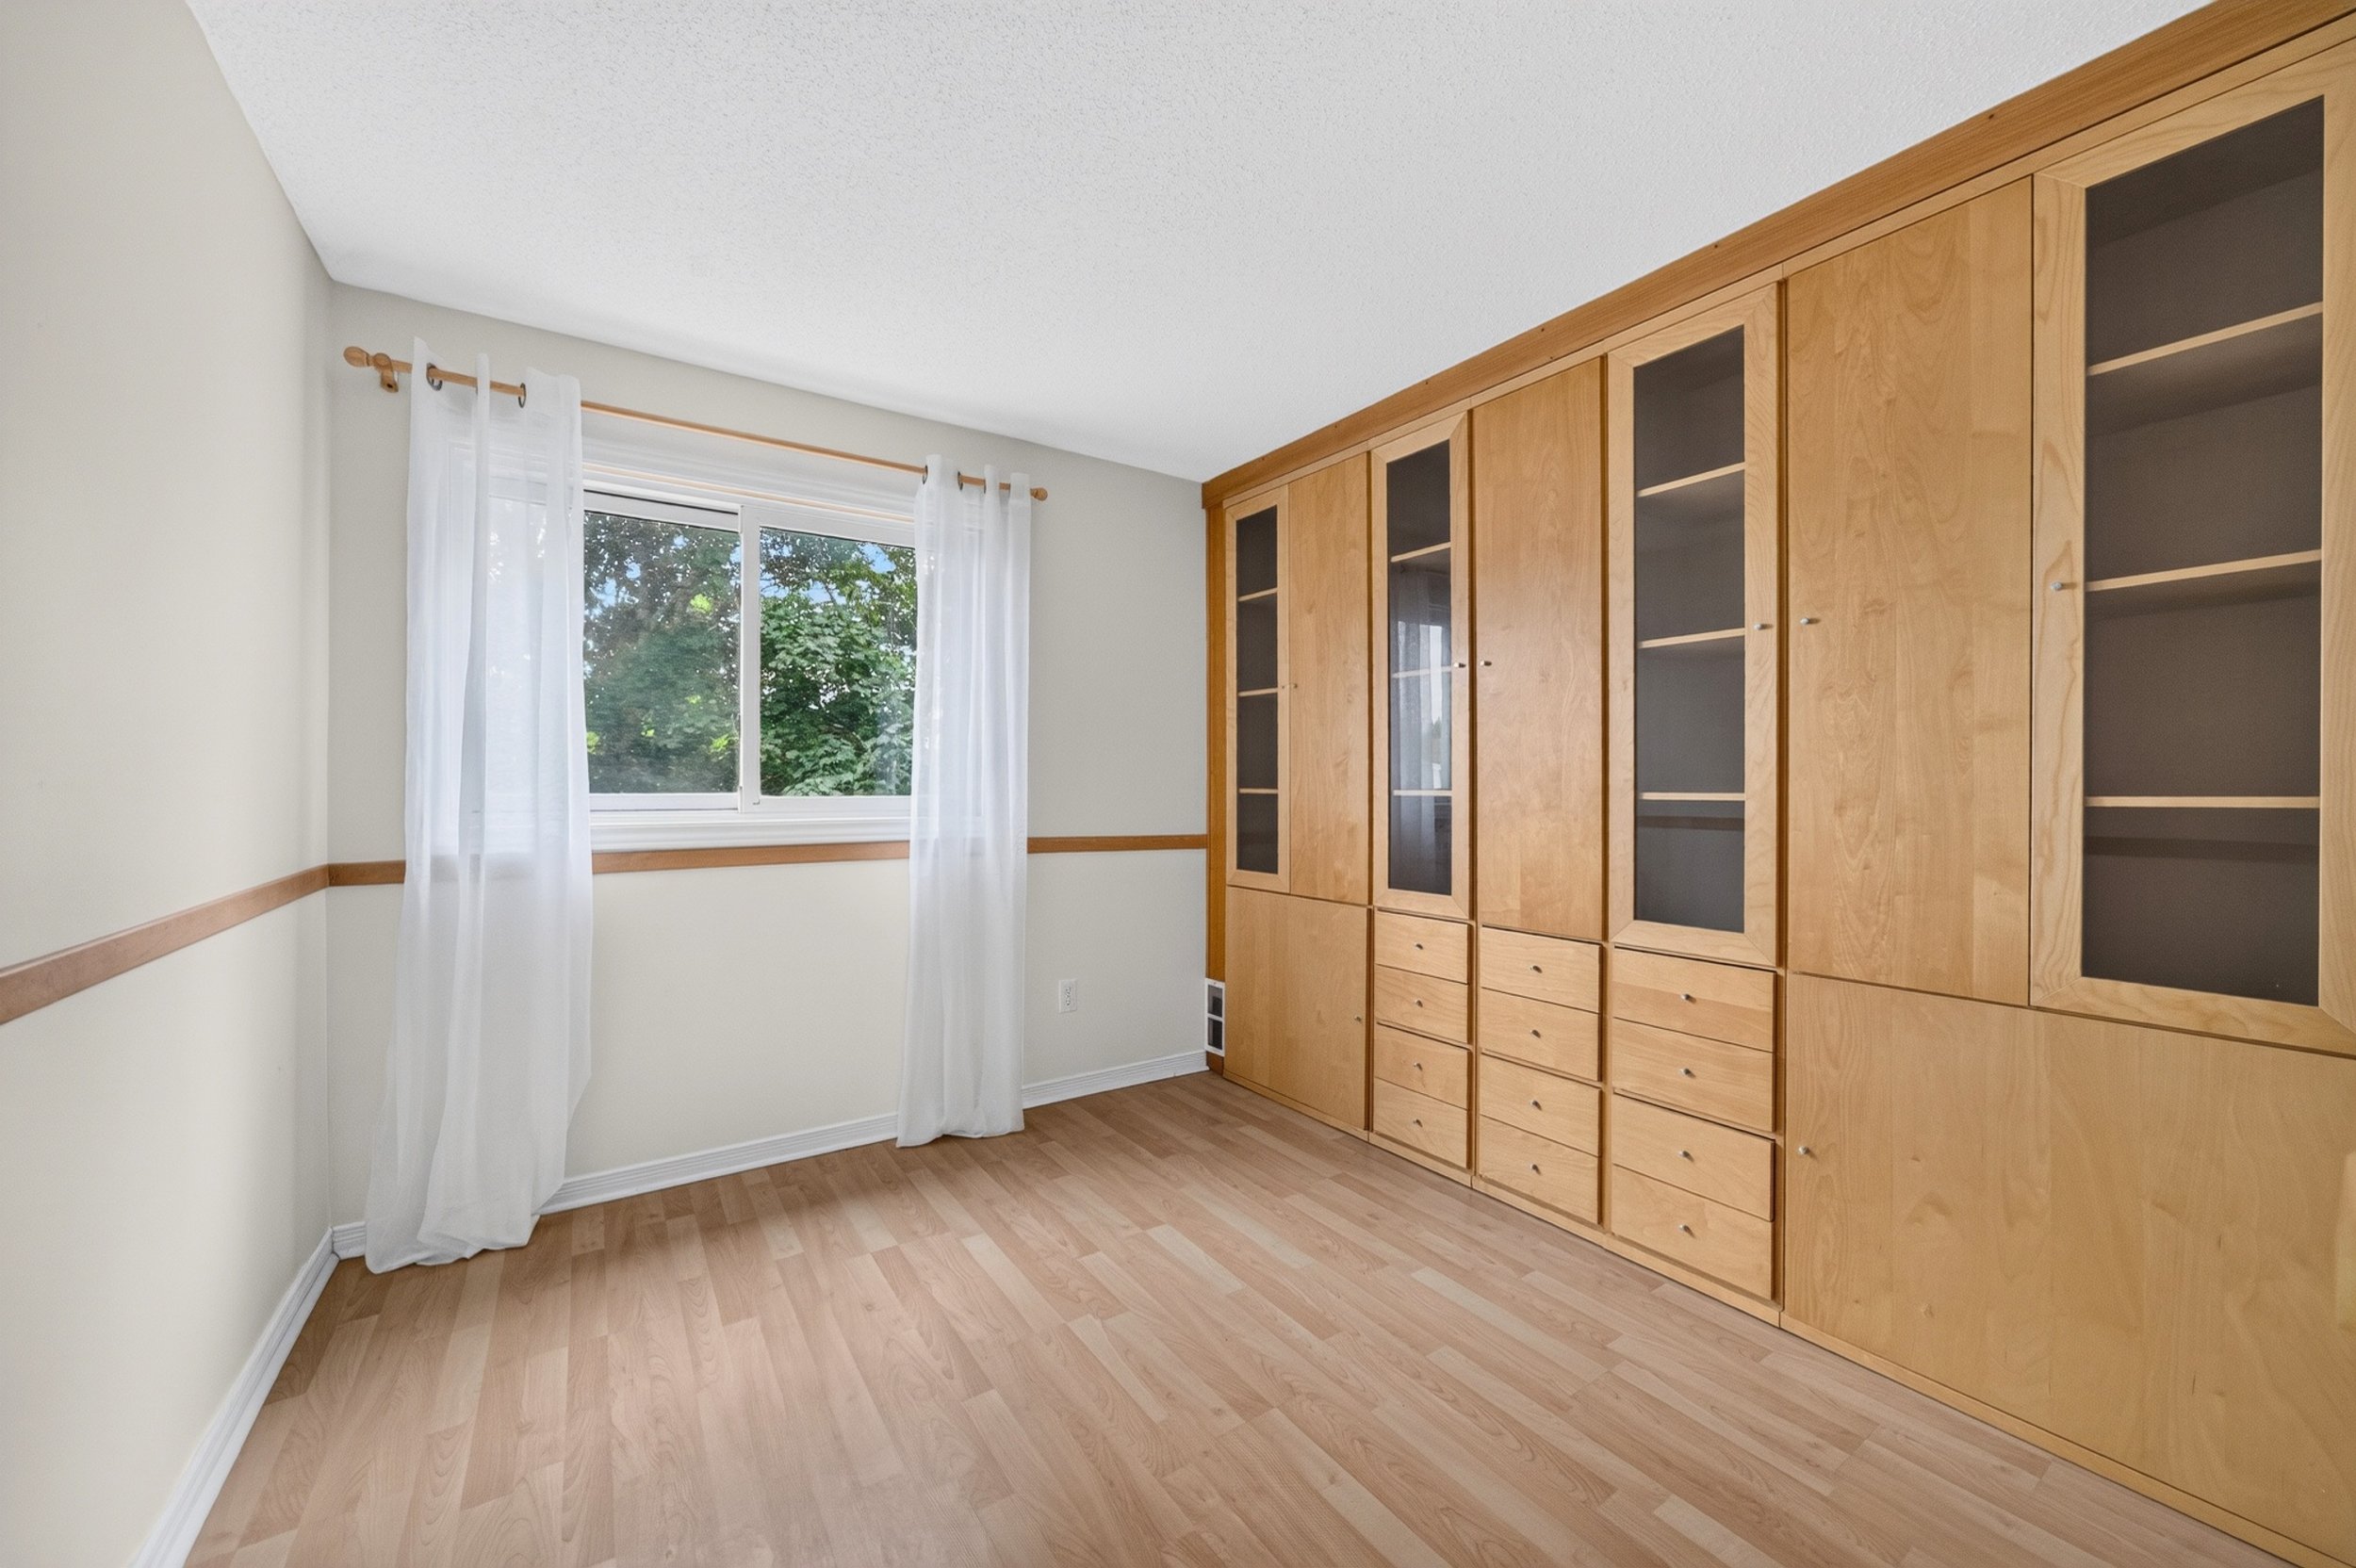
all in “As Is” condition: (fridge, stove, hood fan, dishwasher (2026), washer (2018), dryer (2018), microwave); all light fixtures/ceiling fan(s); all window blinds/rods/coverings (except as excl.); all heating & cooling equipment (HVAC upgrade 2024); built-in kitchen table; all existing fixed cabinetry & storage shelving; all bathroom mirrors, rails & cabinetry; glass cabinetry in bedroom 2; wooden built-ins bedroom 3; free standing shelving in garage; planter boxes on deck; bbq & cover; automatic garage door opener & remote; 2 white wooden chairs (lower level); metal patio table; garden hose & sprayer; dehumidifier (2014)
Exclusions
sheers bedroom 3
Rental equipment
hot water tank (2016), $19.24/mos.+HST (Reliance)
Utilities
gas: approx. $100/mos.
hydro: approx. $90/mos.
CONDO INFORMATION
Condominium Corporation
#57
Management Company
Condominium Management Group (CMG)
Condo Manager
Chris Blackstone-Meloche, 613.237.9519 x387; cblackstone@condogroup.ca
Condo Fees
$764.00/mos.
Condo Fees Include
building management, condo insurance; caretaker; water/sewer, reserve fund contribution, parking, snow removal; grass cutting of common areas

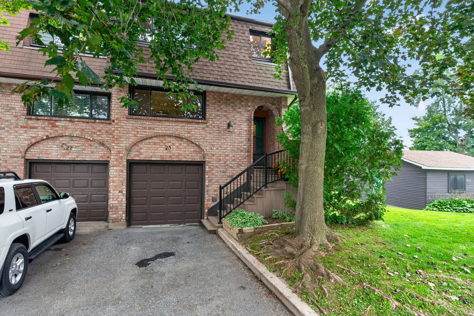
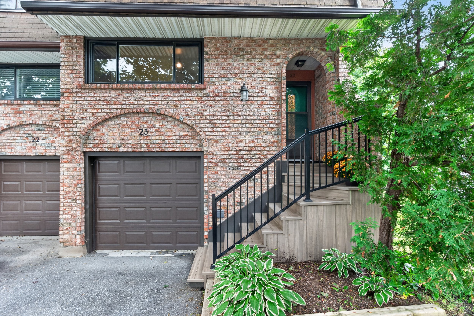
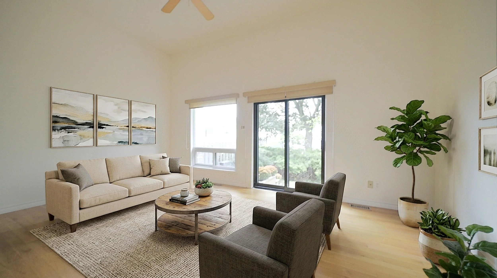
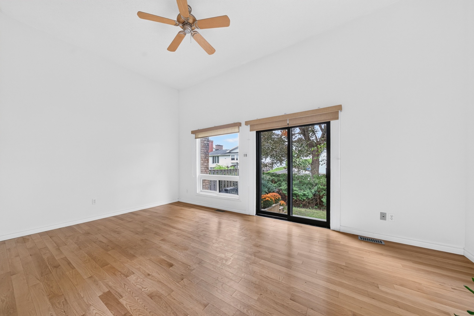
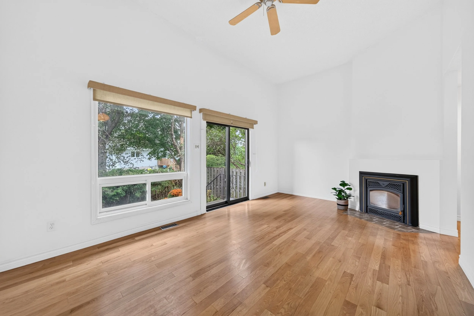
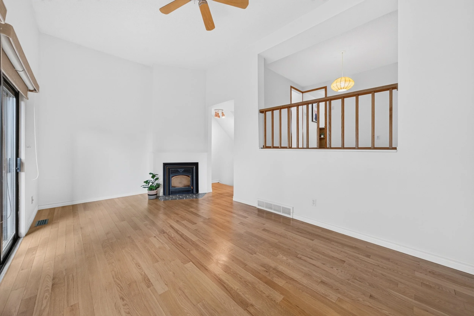
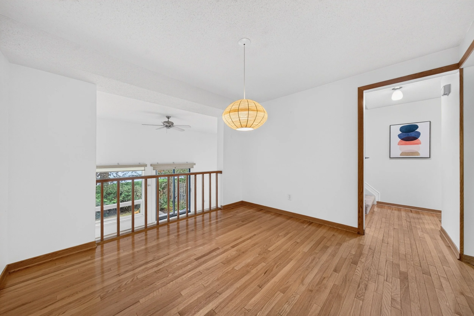
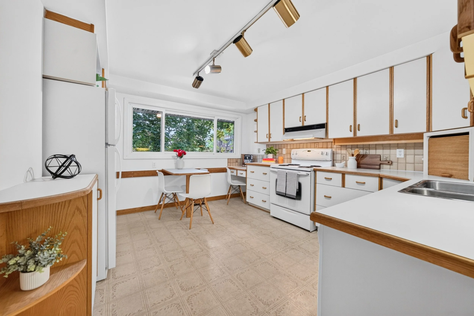
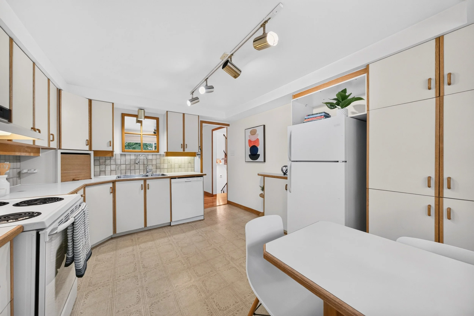
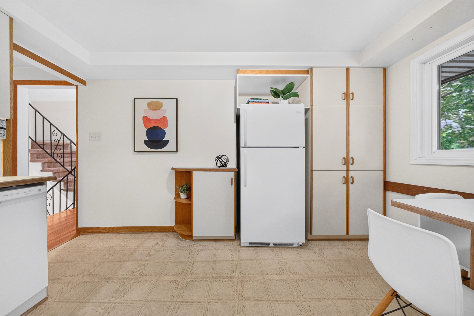
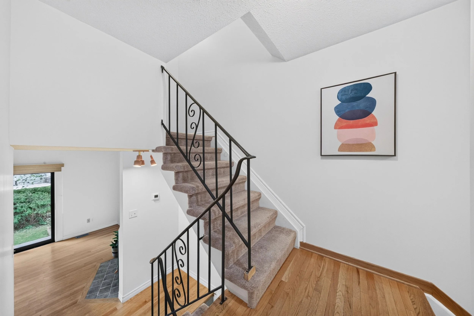
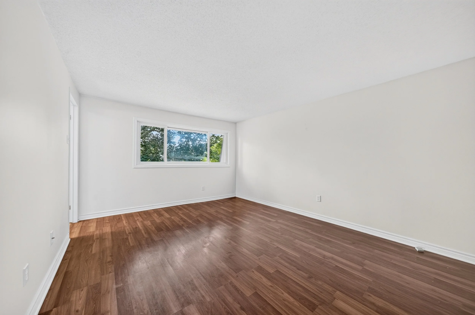
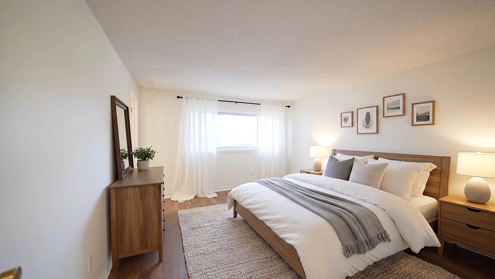
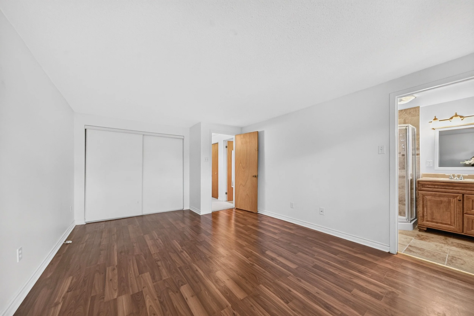
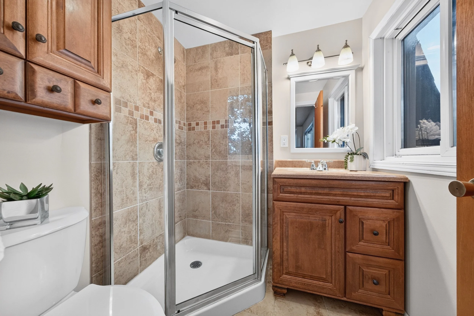
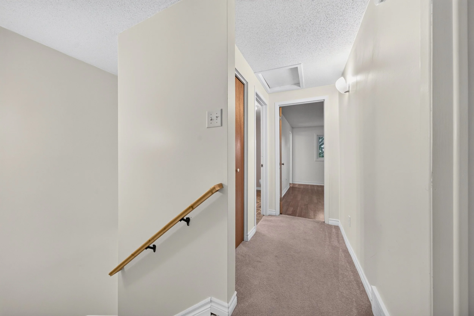
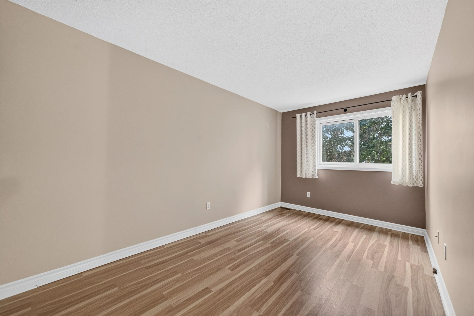
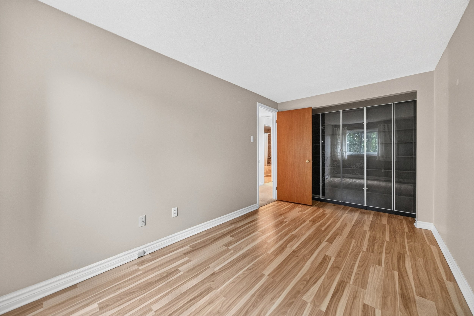
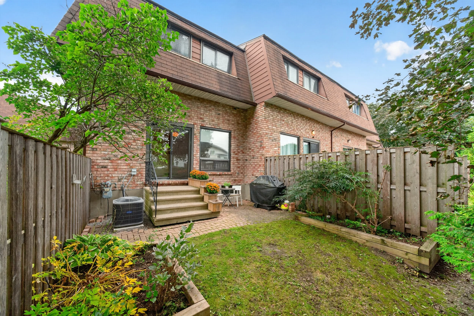
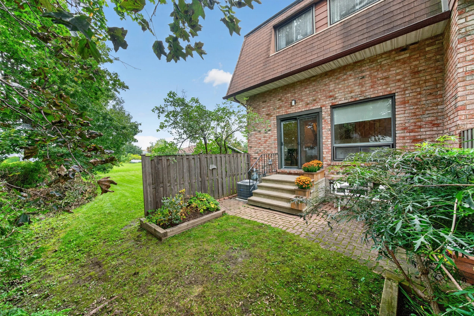
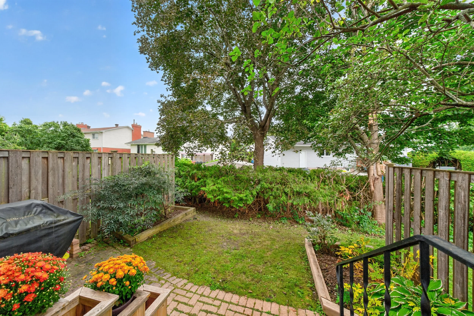
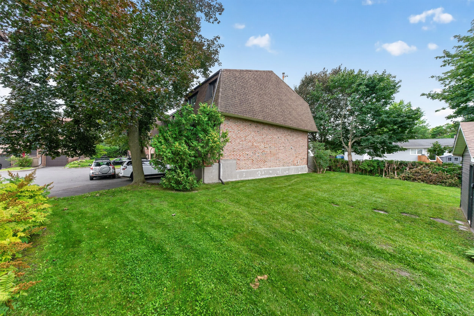
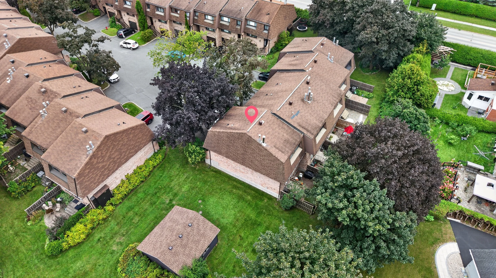
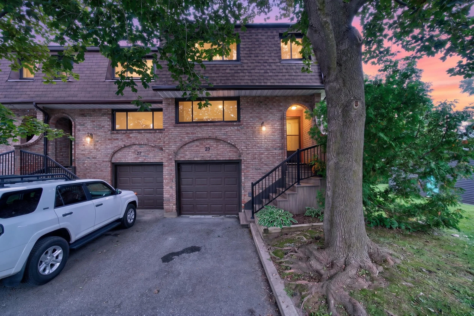
Exceptionally located end unit 3 bedroom, 2.5 bath condo townhome with garage! This fantastic property is MUCH larger than it appears and lives like a single family home. Enjoy a lifestyle of convenience surrounded by schools, parks, bike paths, shopping, transit and recreation. Premium location within the community, siding open greenspace with sunny southwestern exposure. With an open great room (14’ ceilings!), sprawling eat-in kitchen, 3 renovated bathrooms, a king-sized primary, dedicated laundry, abundant storage and 2 car parking there is so much to love. It’s no wonder this inviting property has been in the same family for 40+ years.
Welcome Home!
UPGRADES/NOTABLE FEATURES
2026
interior painting
new dishwasher
new kitchen faucet
carpets professionally cleaned
2025
new toilet (ensuite)
2024
new furnace and air conditioner installed (purchase completed 2025-$15,000 value)
2015
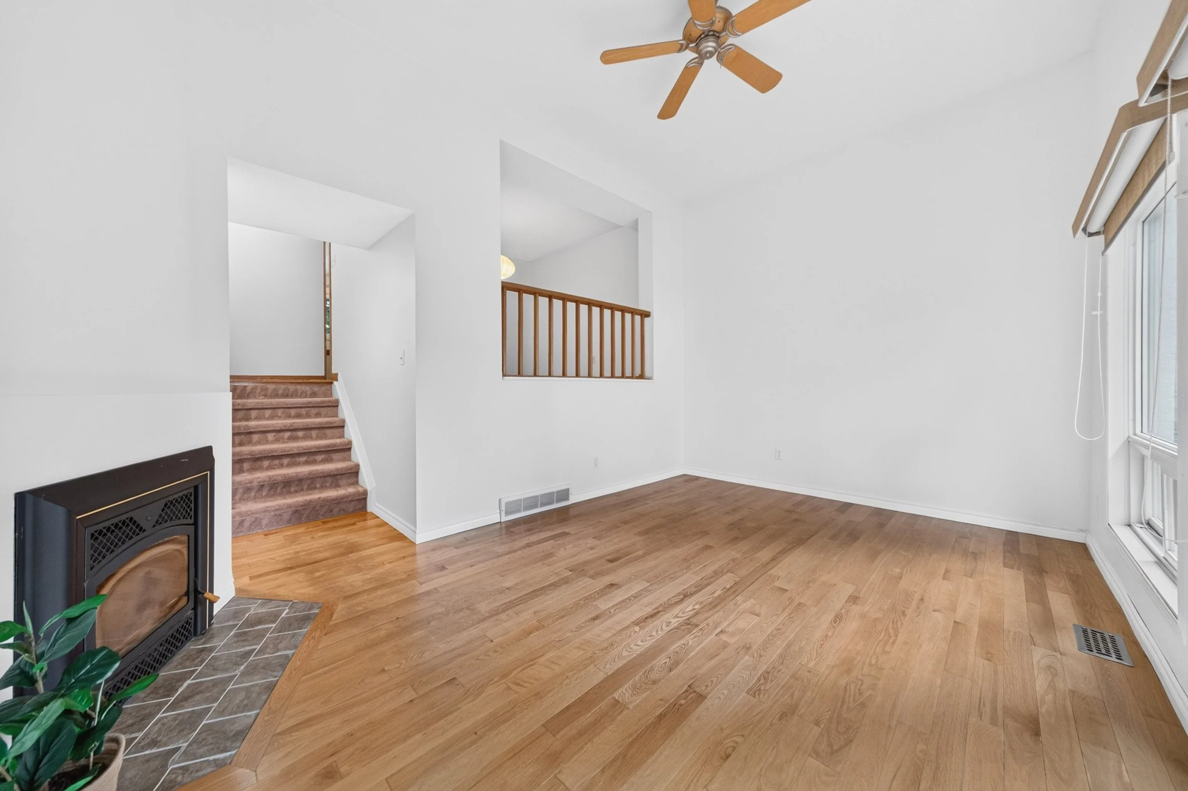
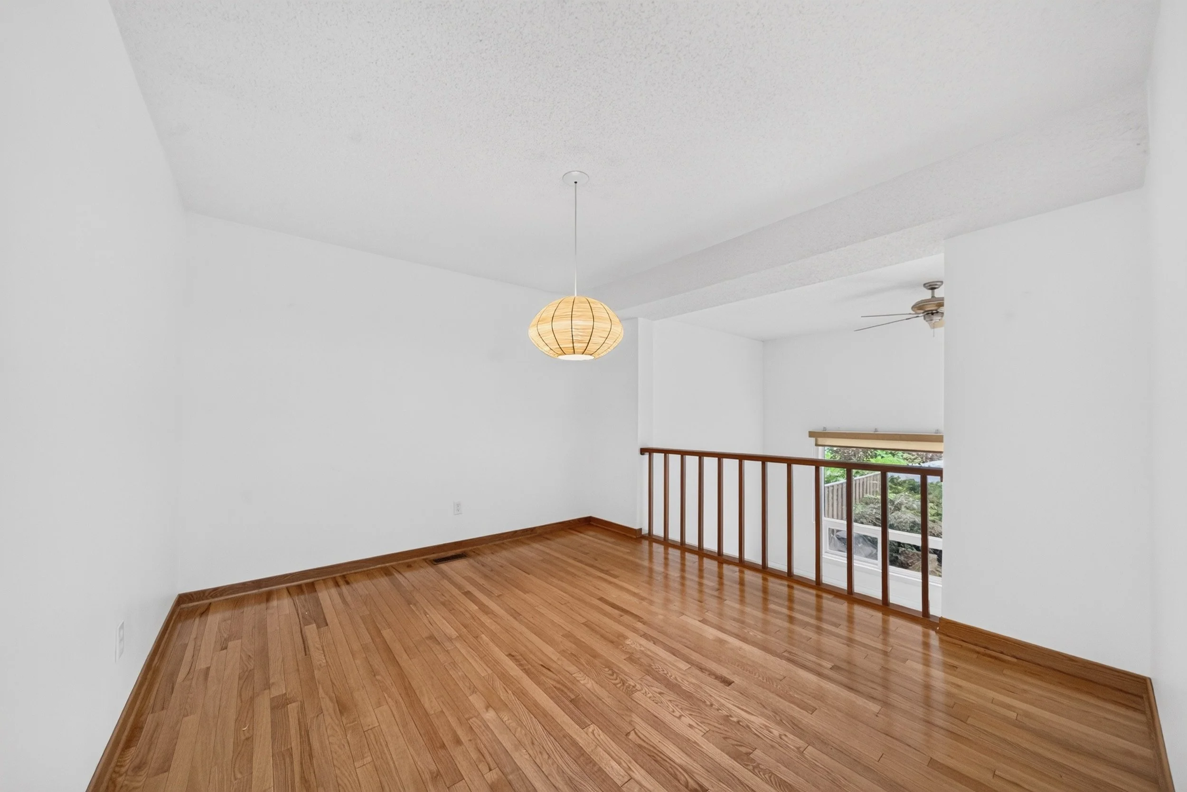
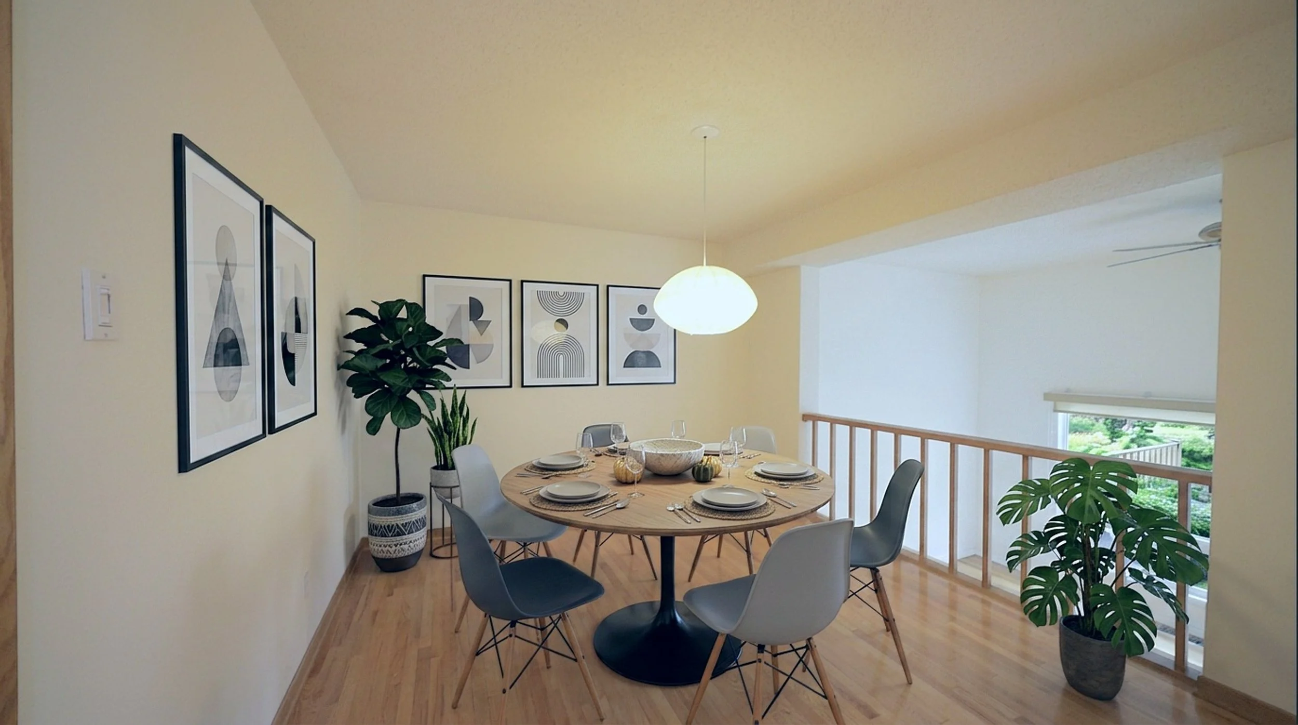
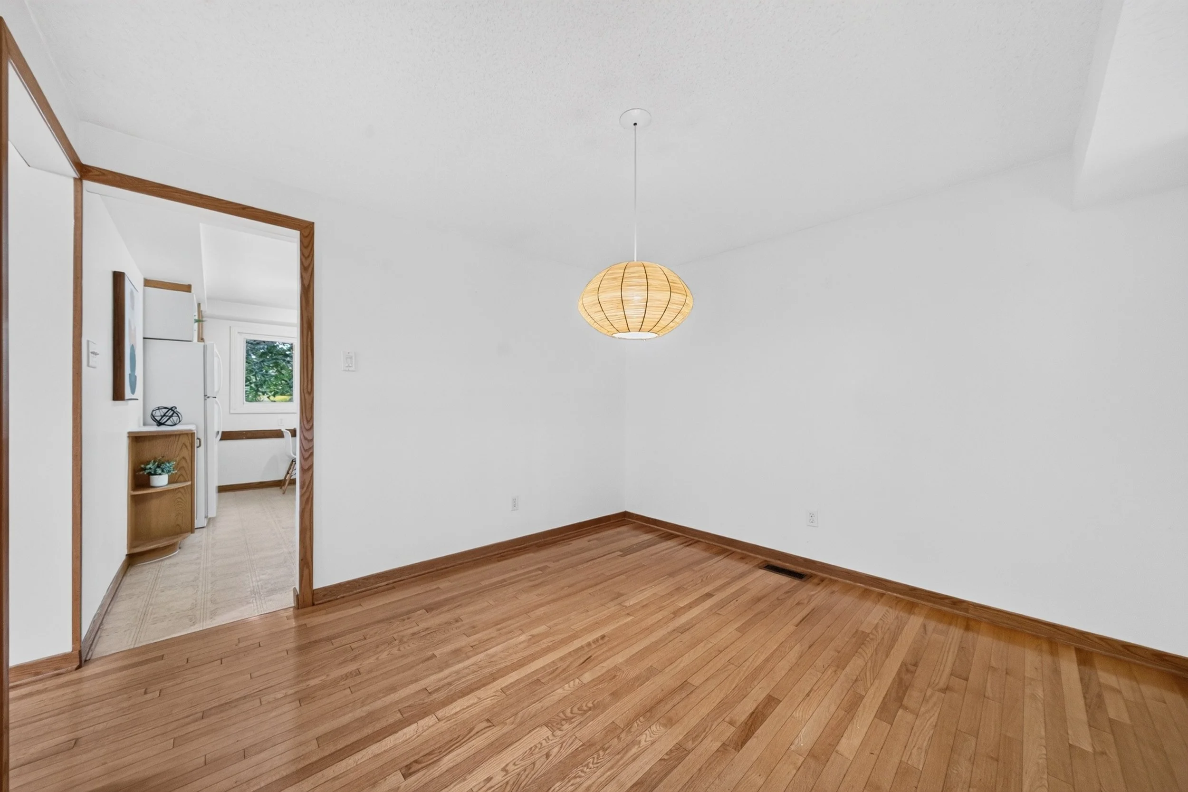
hardwood floors in living room and dining room
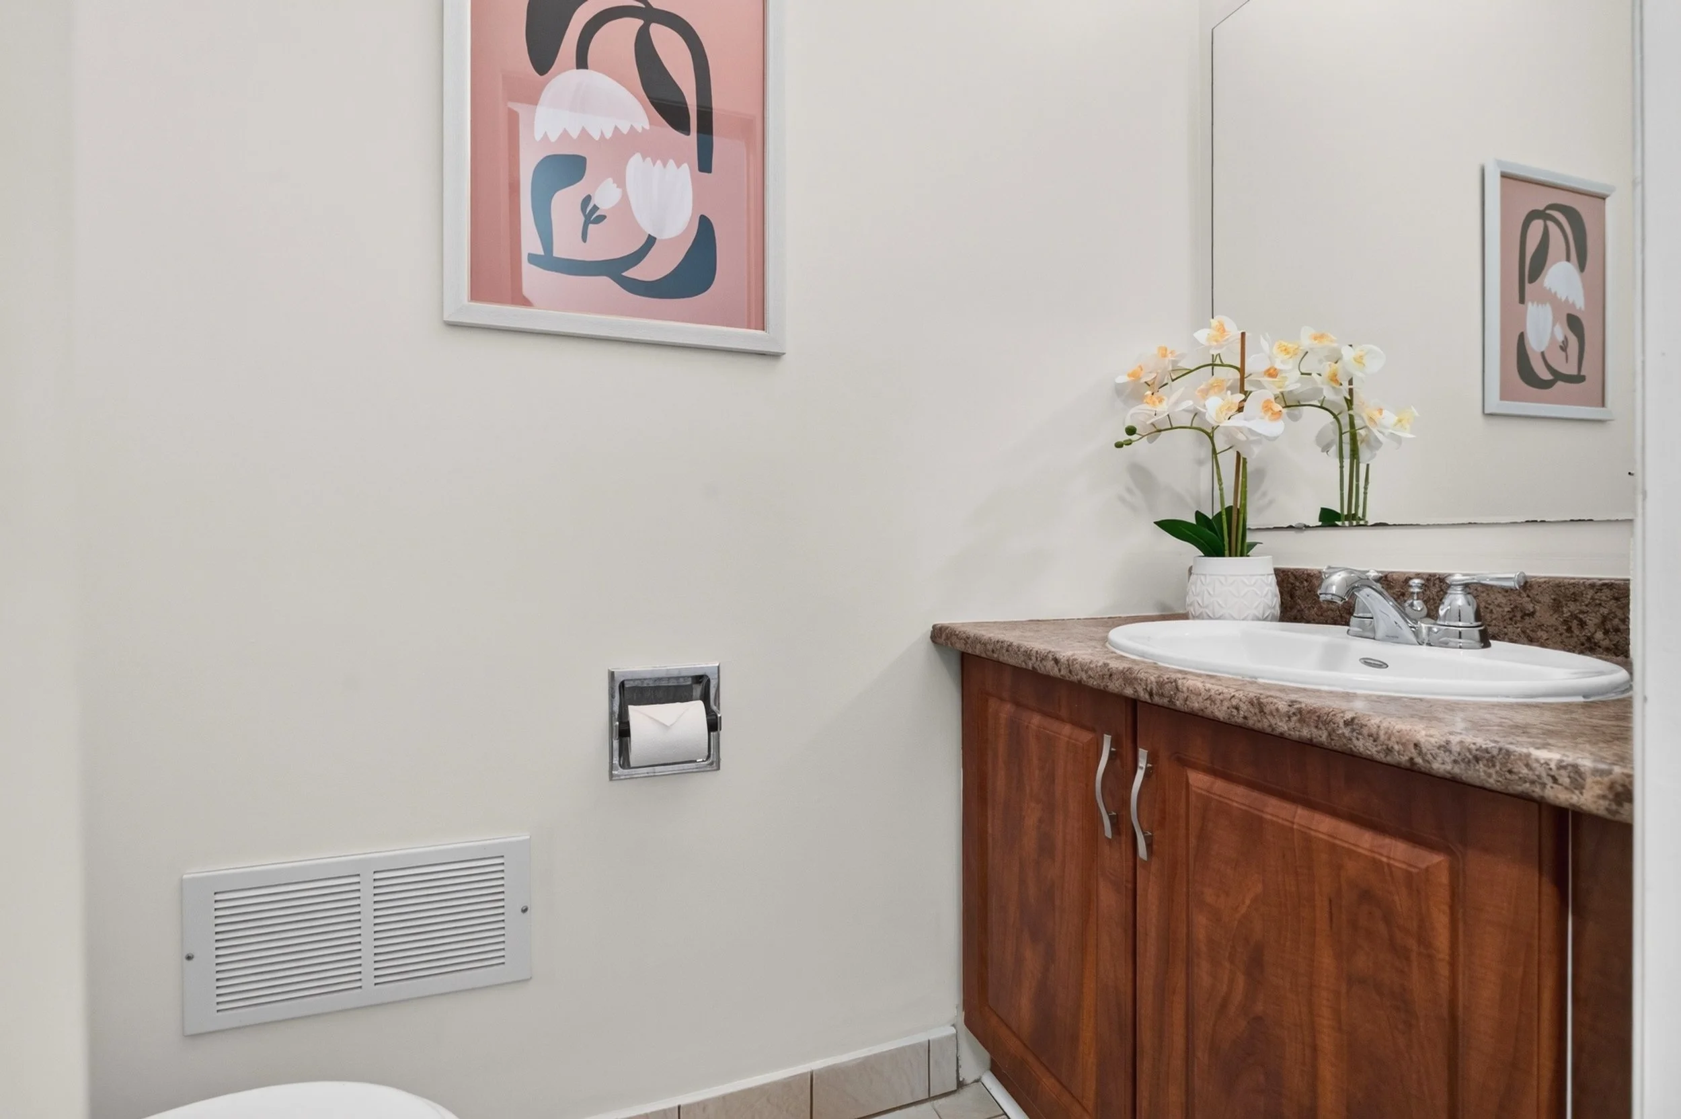
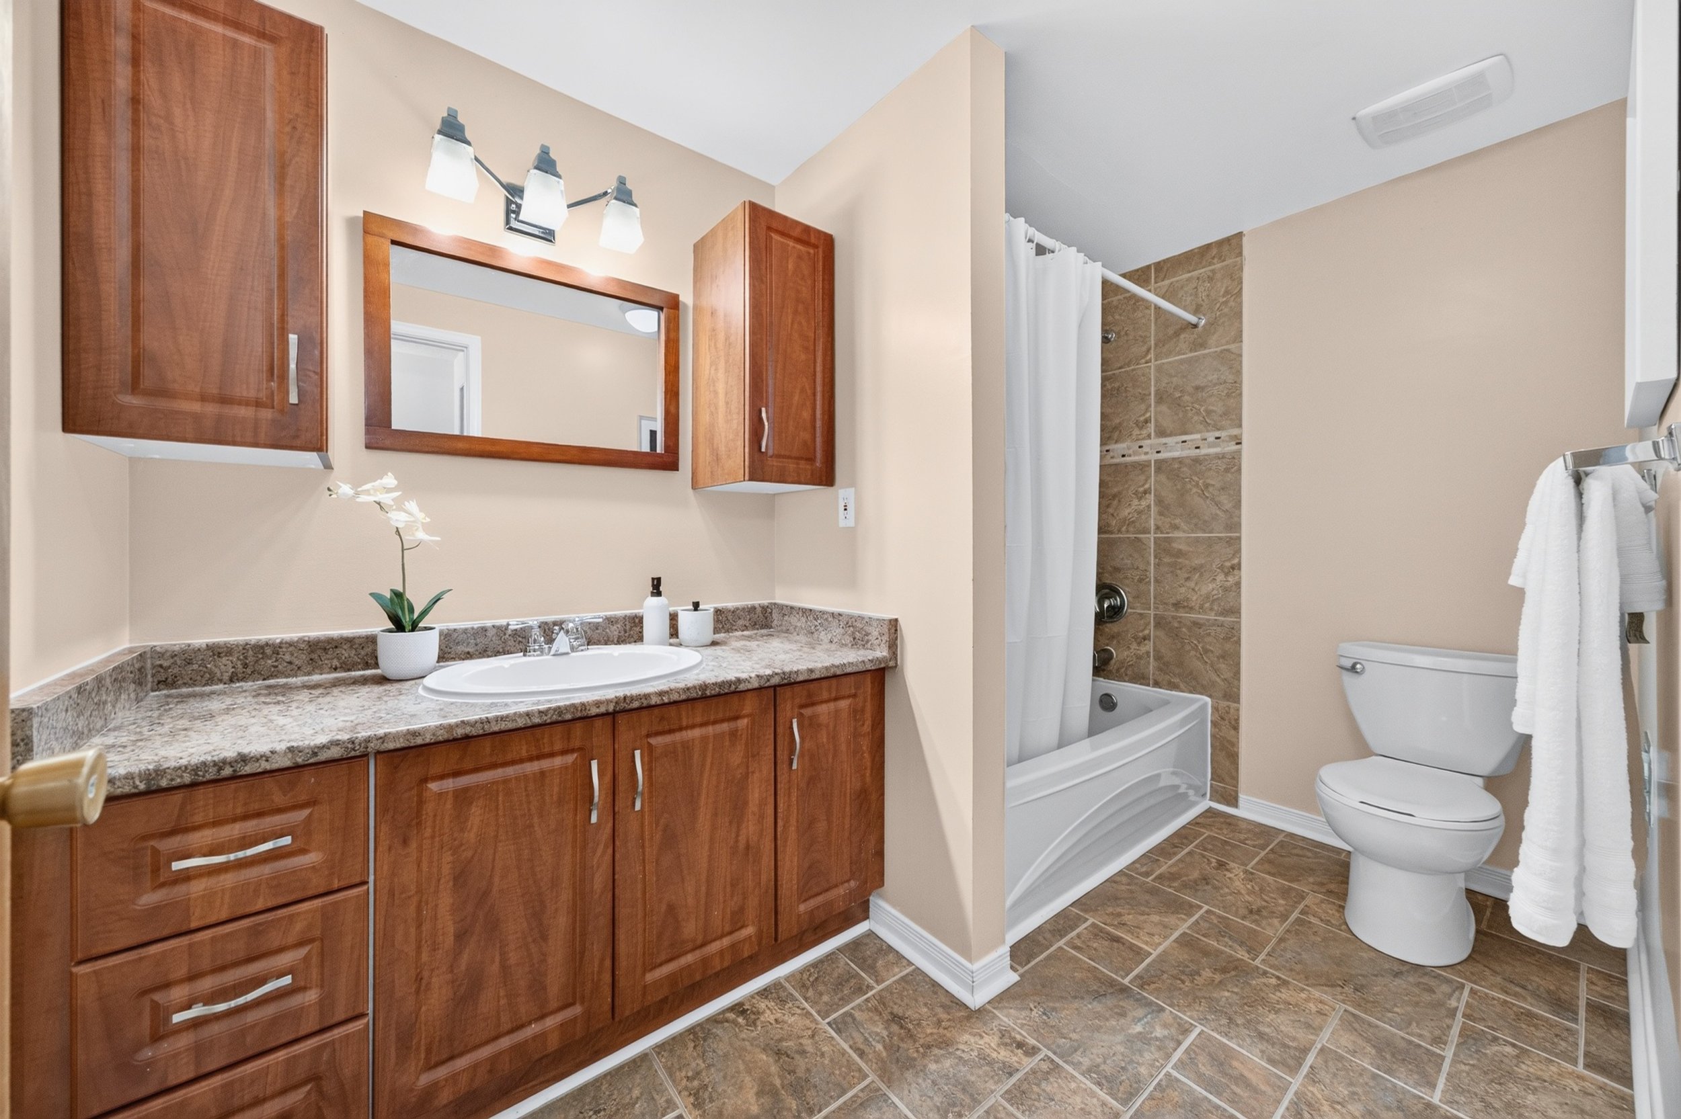
3 contemporary bathrooms
wood-burning fireplace insert
pet-free
ROOM DIMENSIONS
Main Living
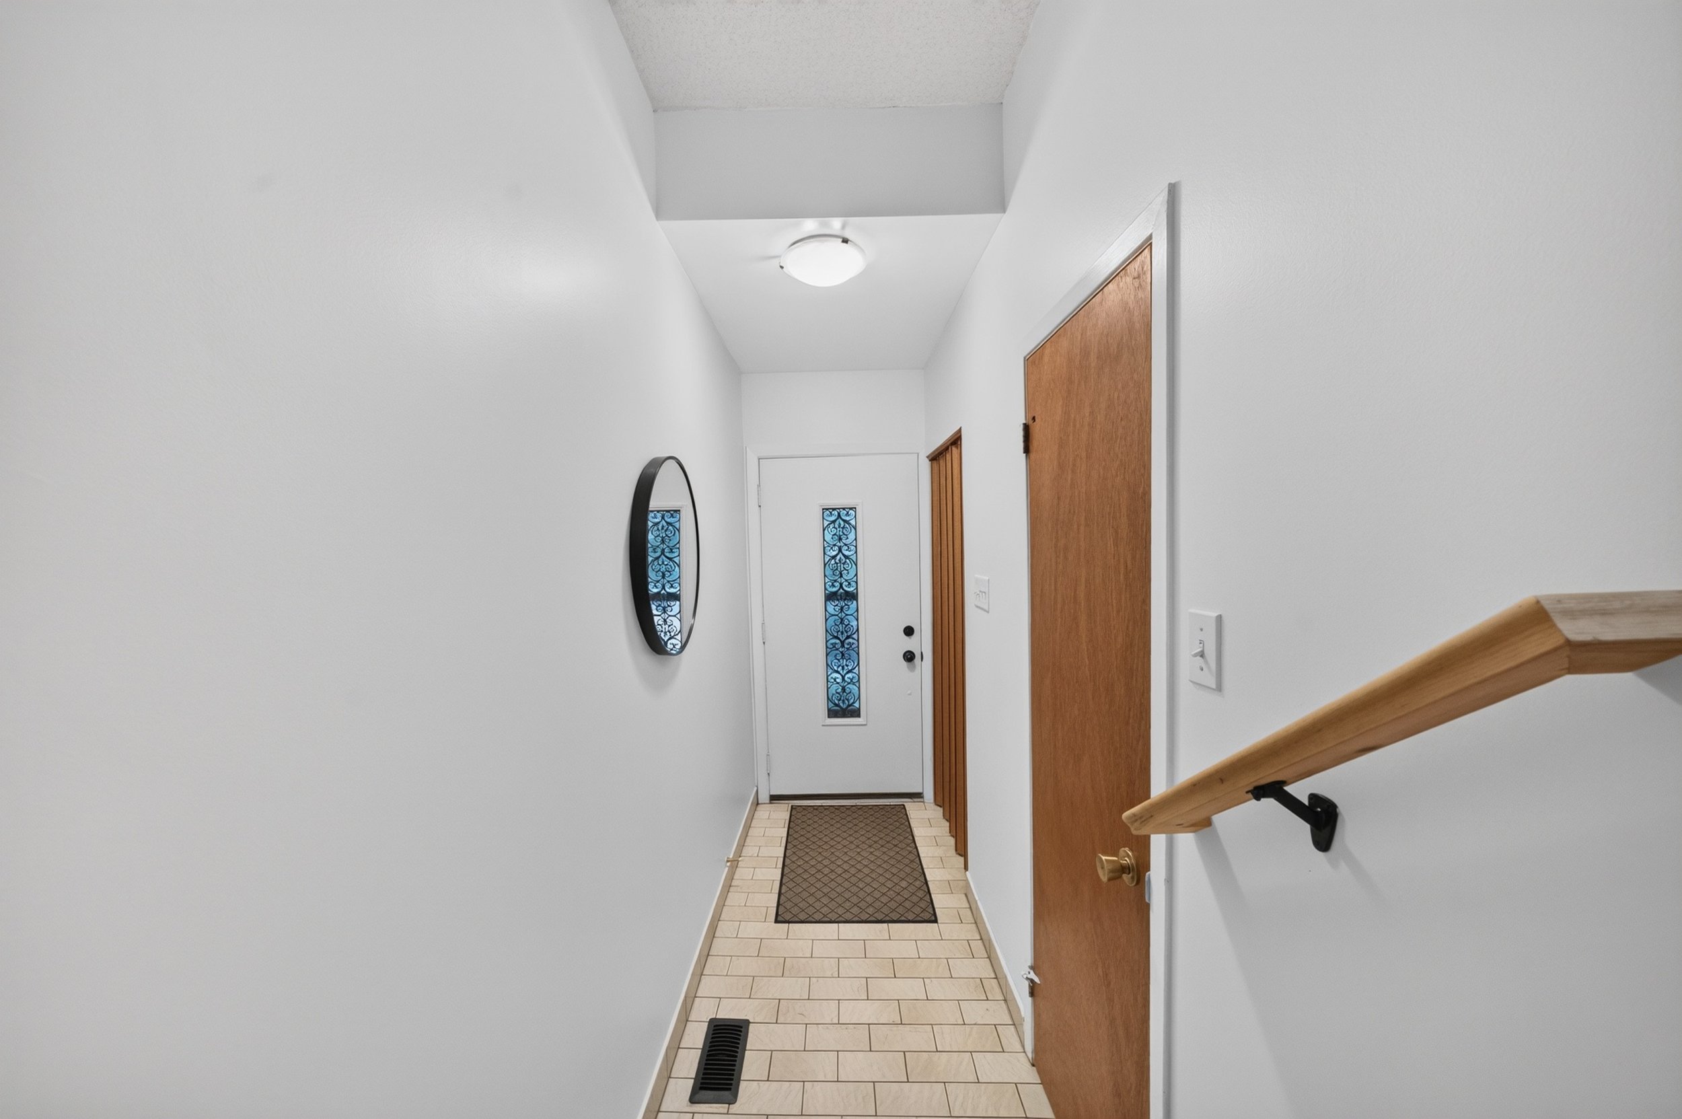
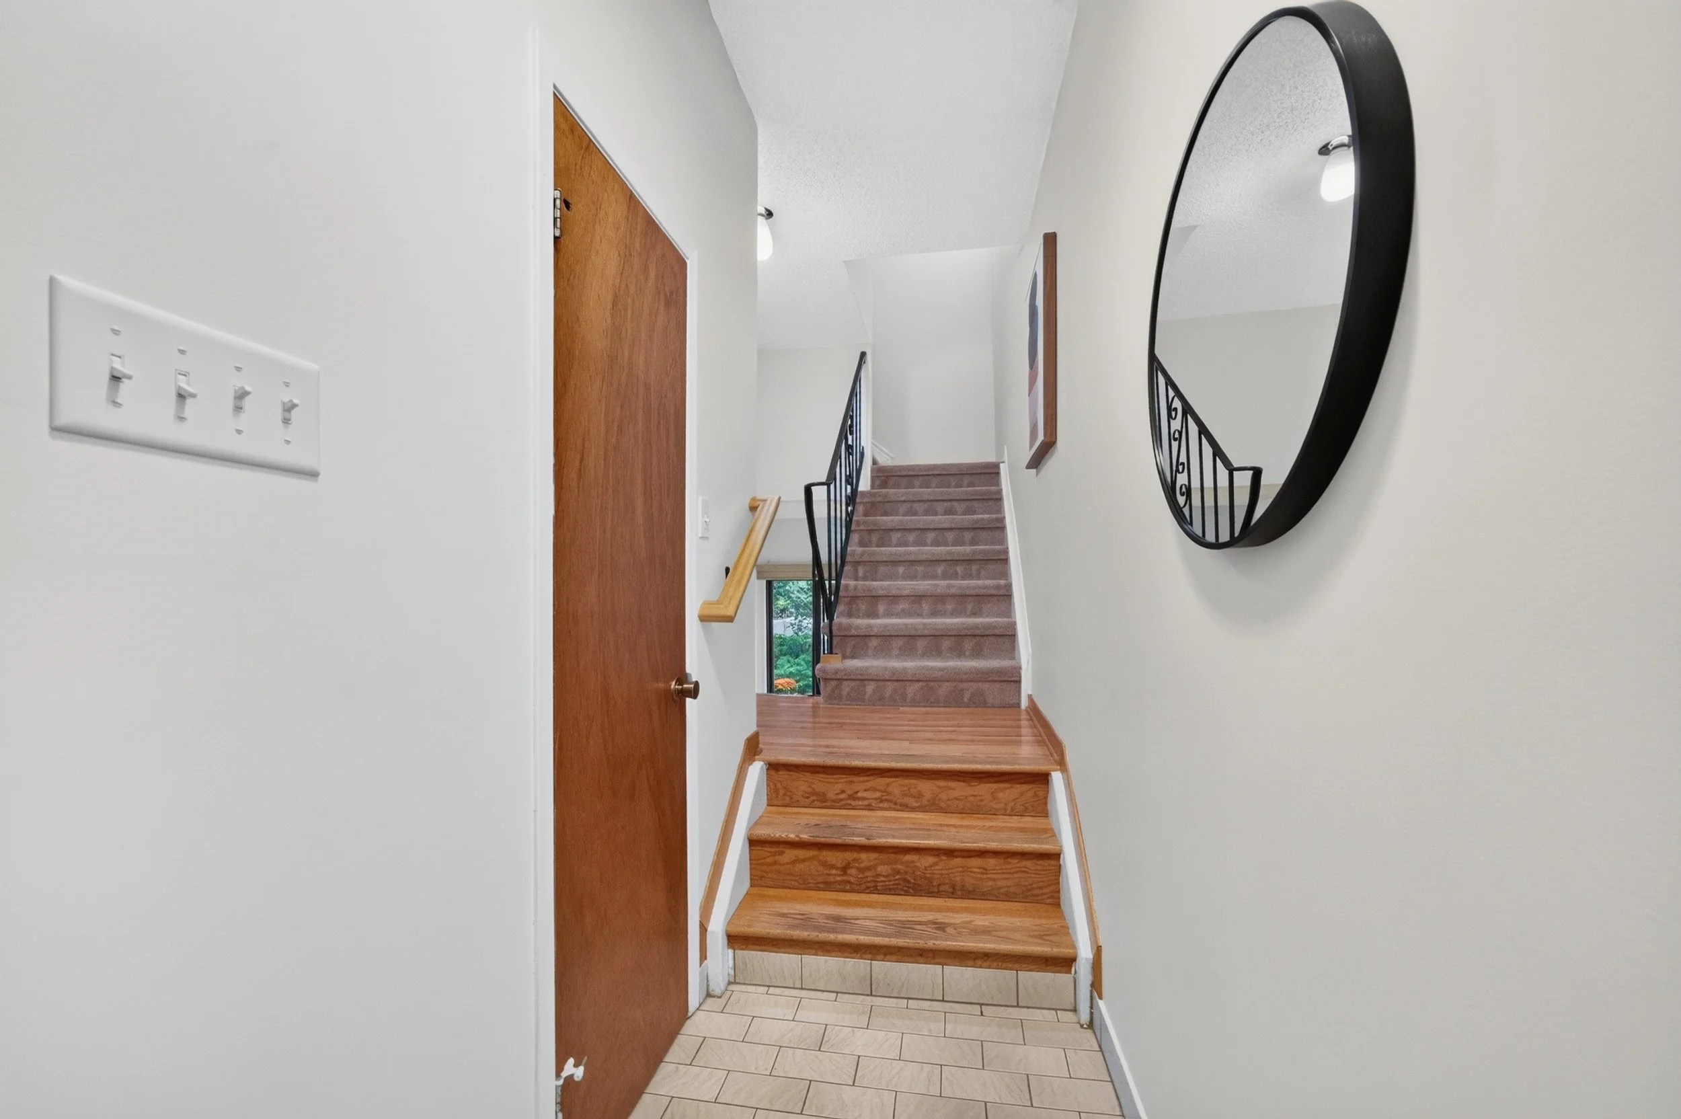
Foyer 8’4” x 3’6”
2 pc. Bath 6’3” x 2’10”
Great Room 18’2” x 10’11”
Dining Room 11’0” x 10’2”
Eat-In Kitchen 11’9” x 11’1”
Upper Level
Primary Bedroom 14’2” x 12’0” + jog
Ensuite Bath (3pc.) 5’10” x 5’10”
Bedroom 2 14’0” x 7’10”
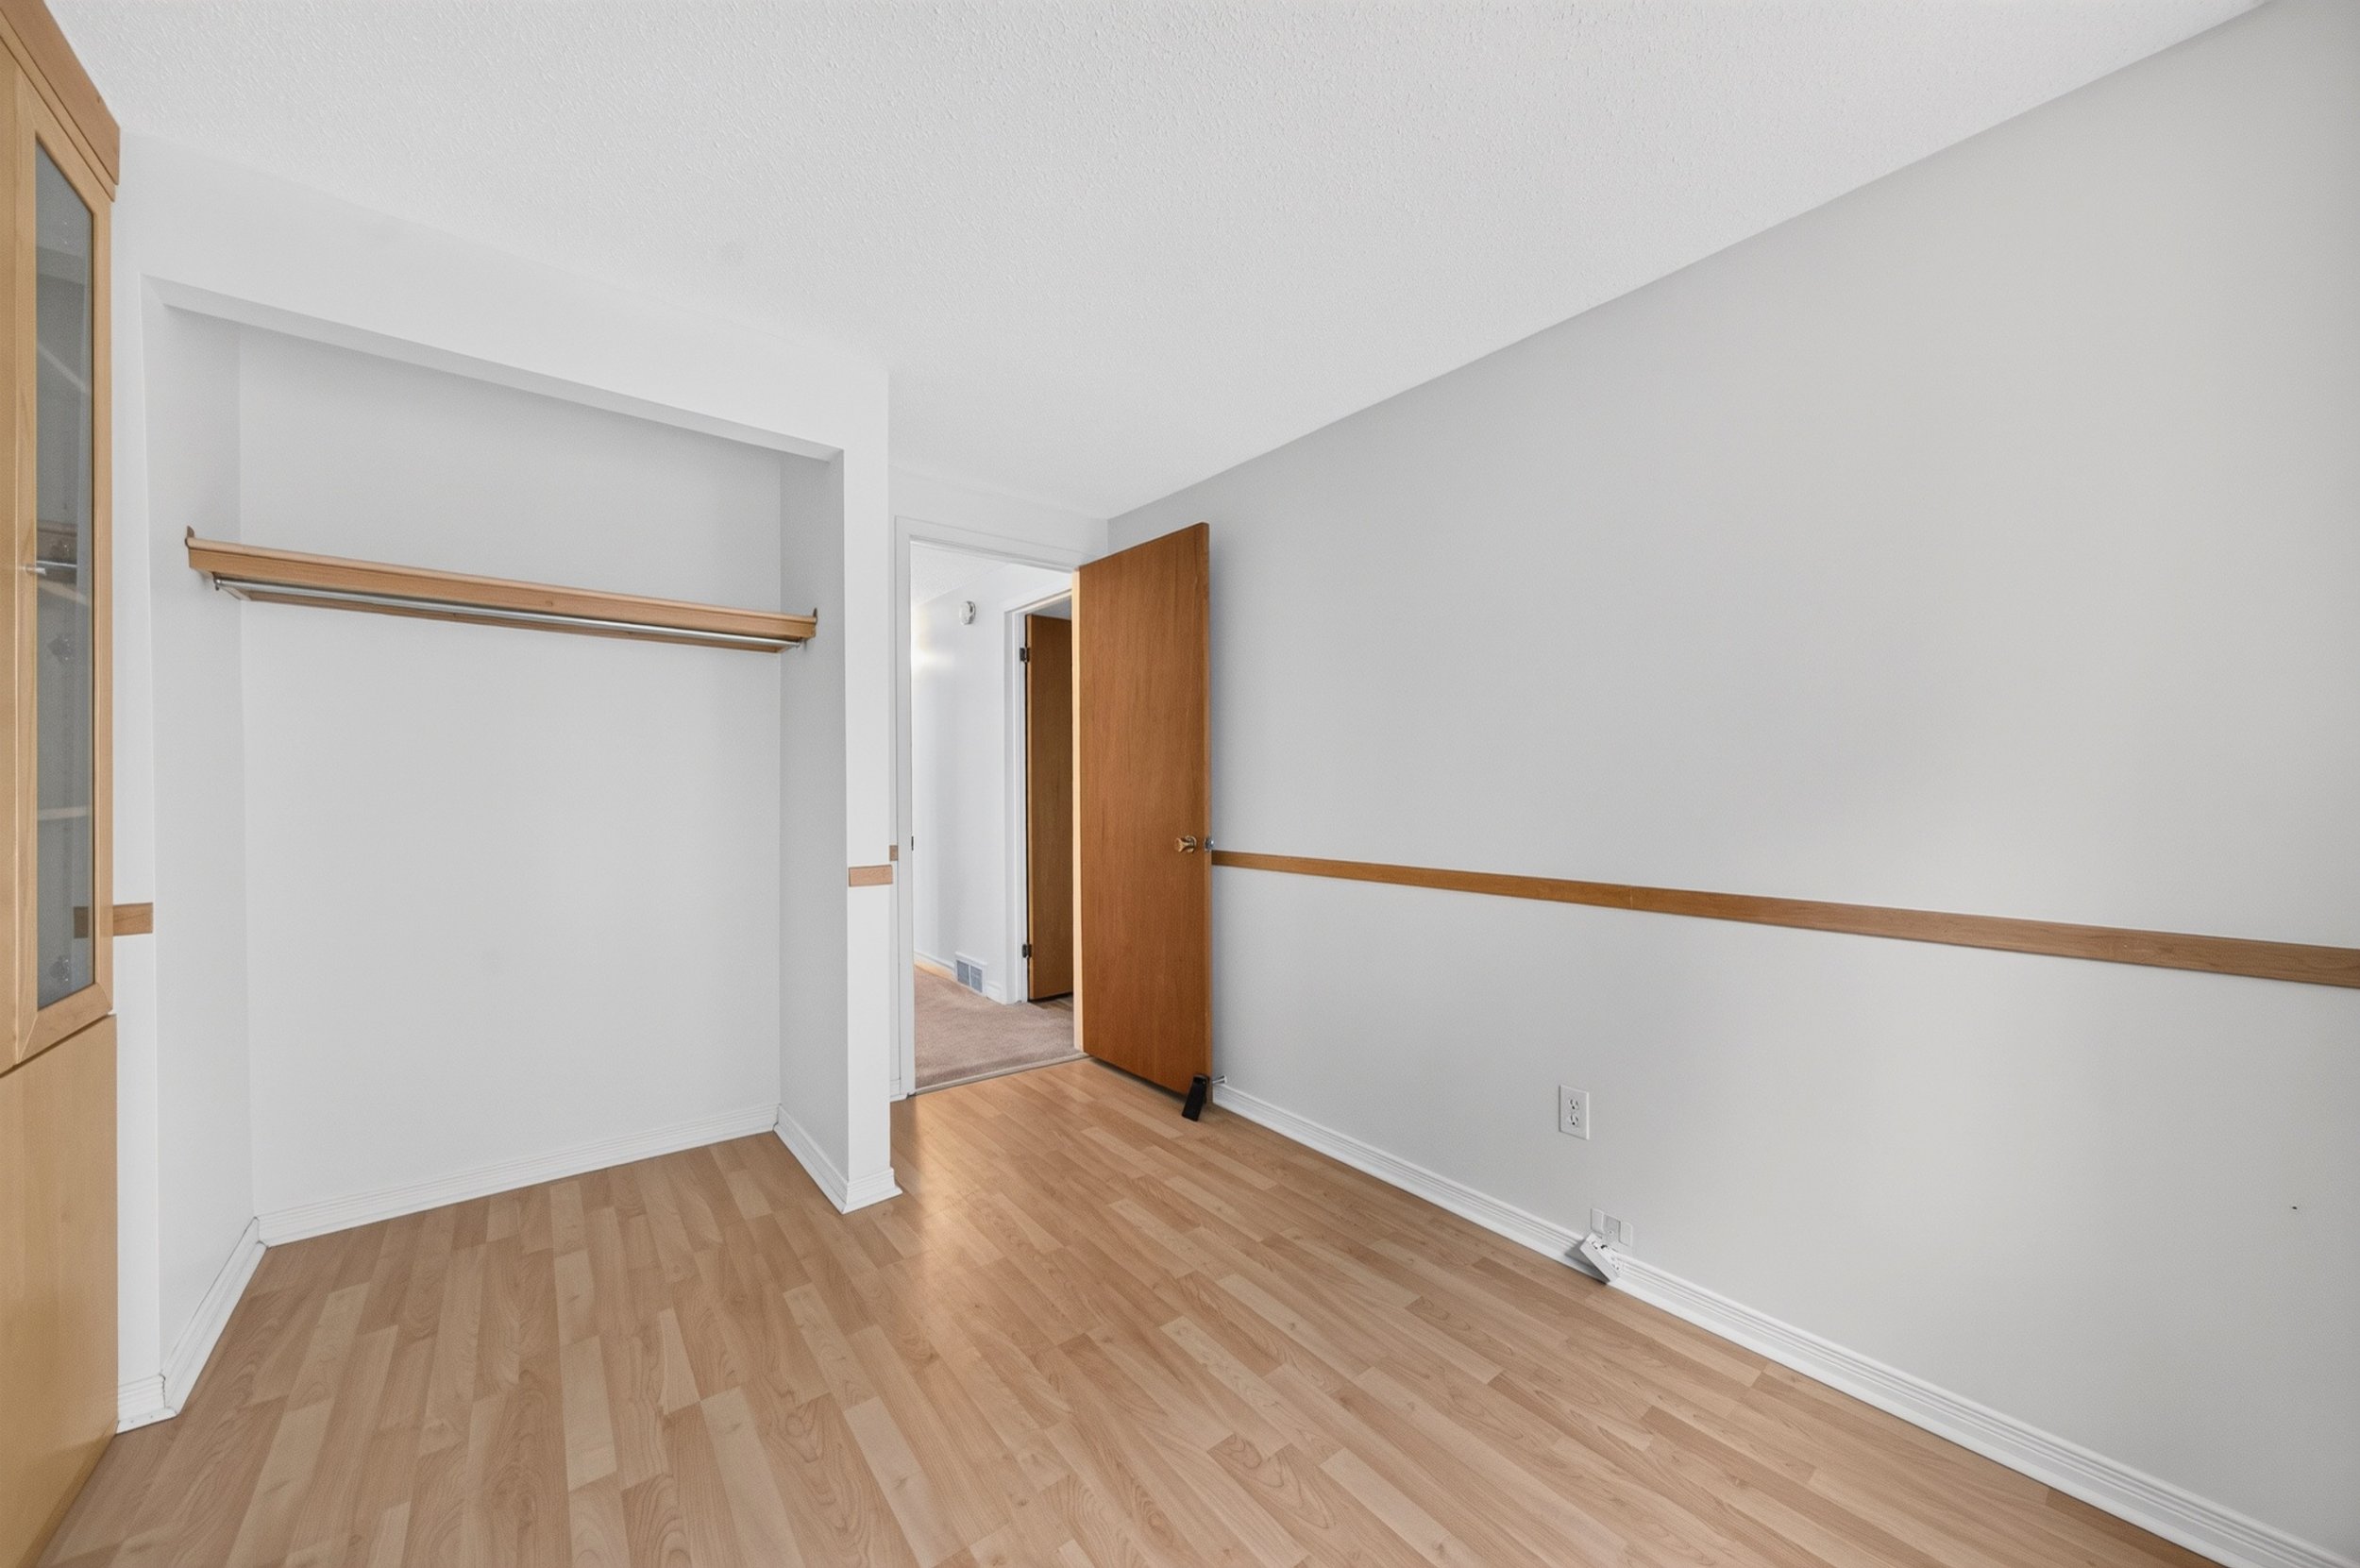
Bedroom 3 8’5” x 8’10” + built-ins
Bath (4pc.) 10’1” x 5’9”
Garage Level
Inside entry from garage
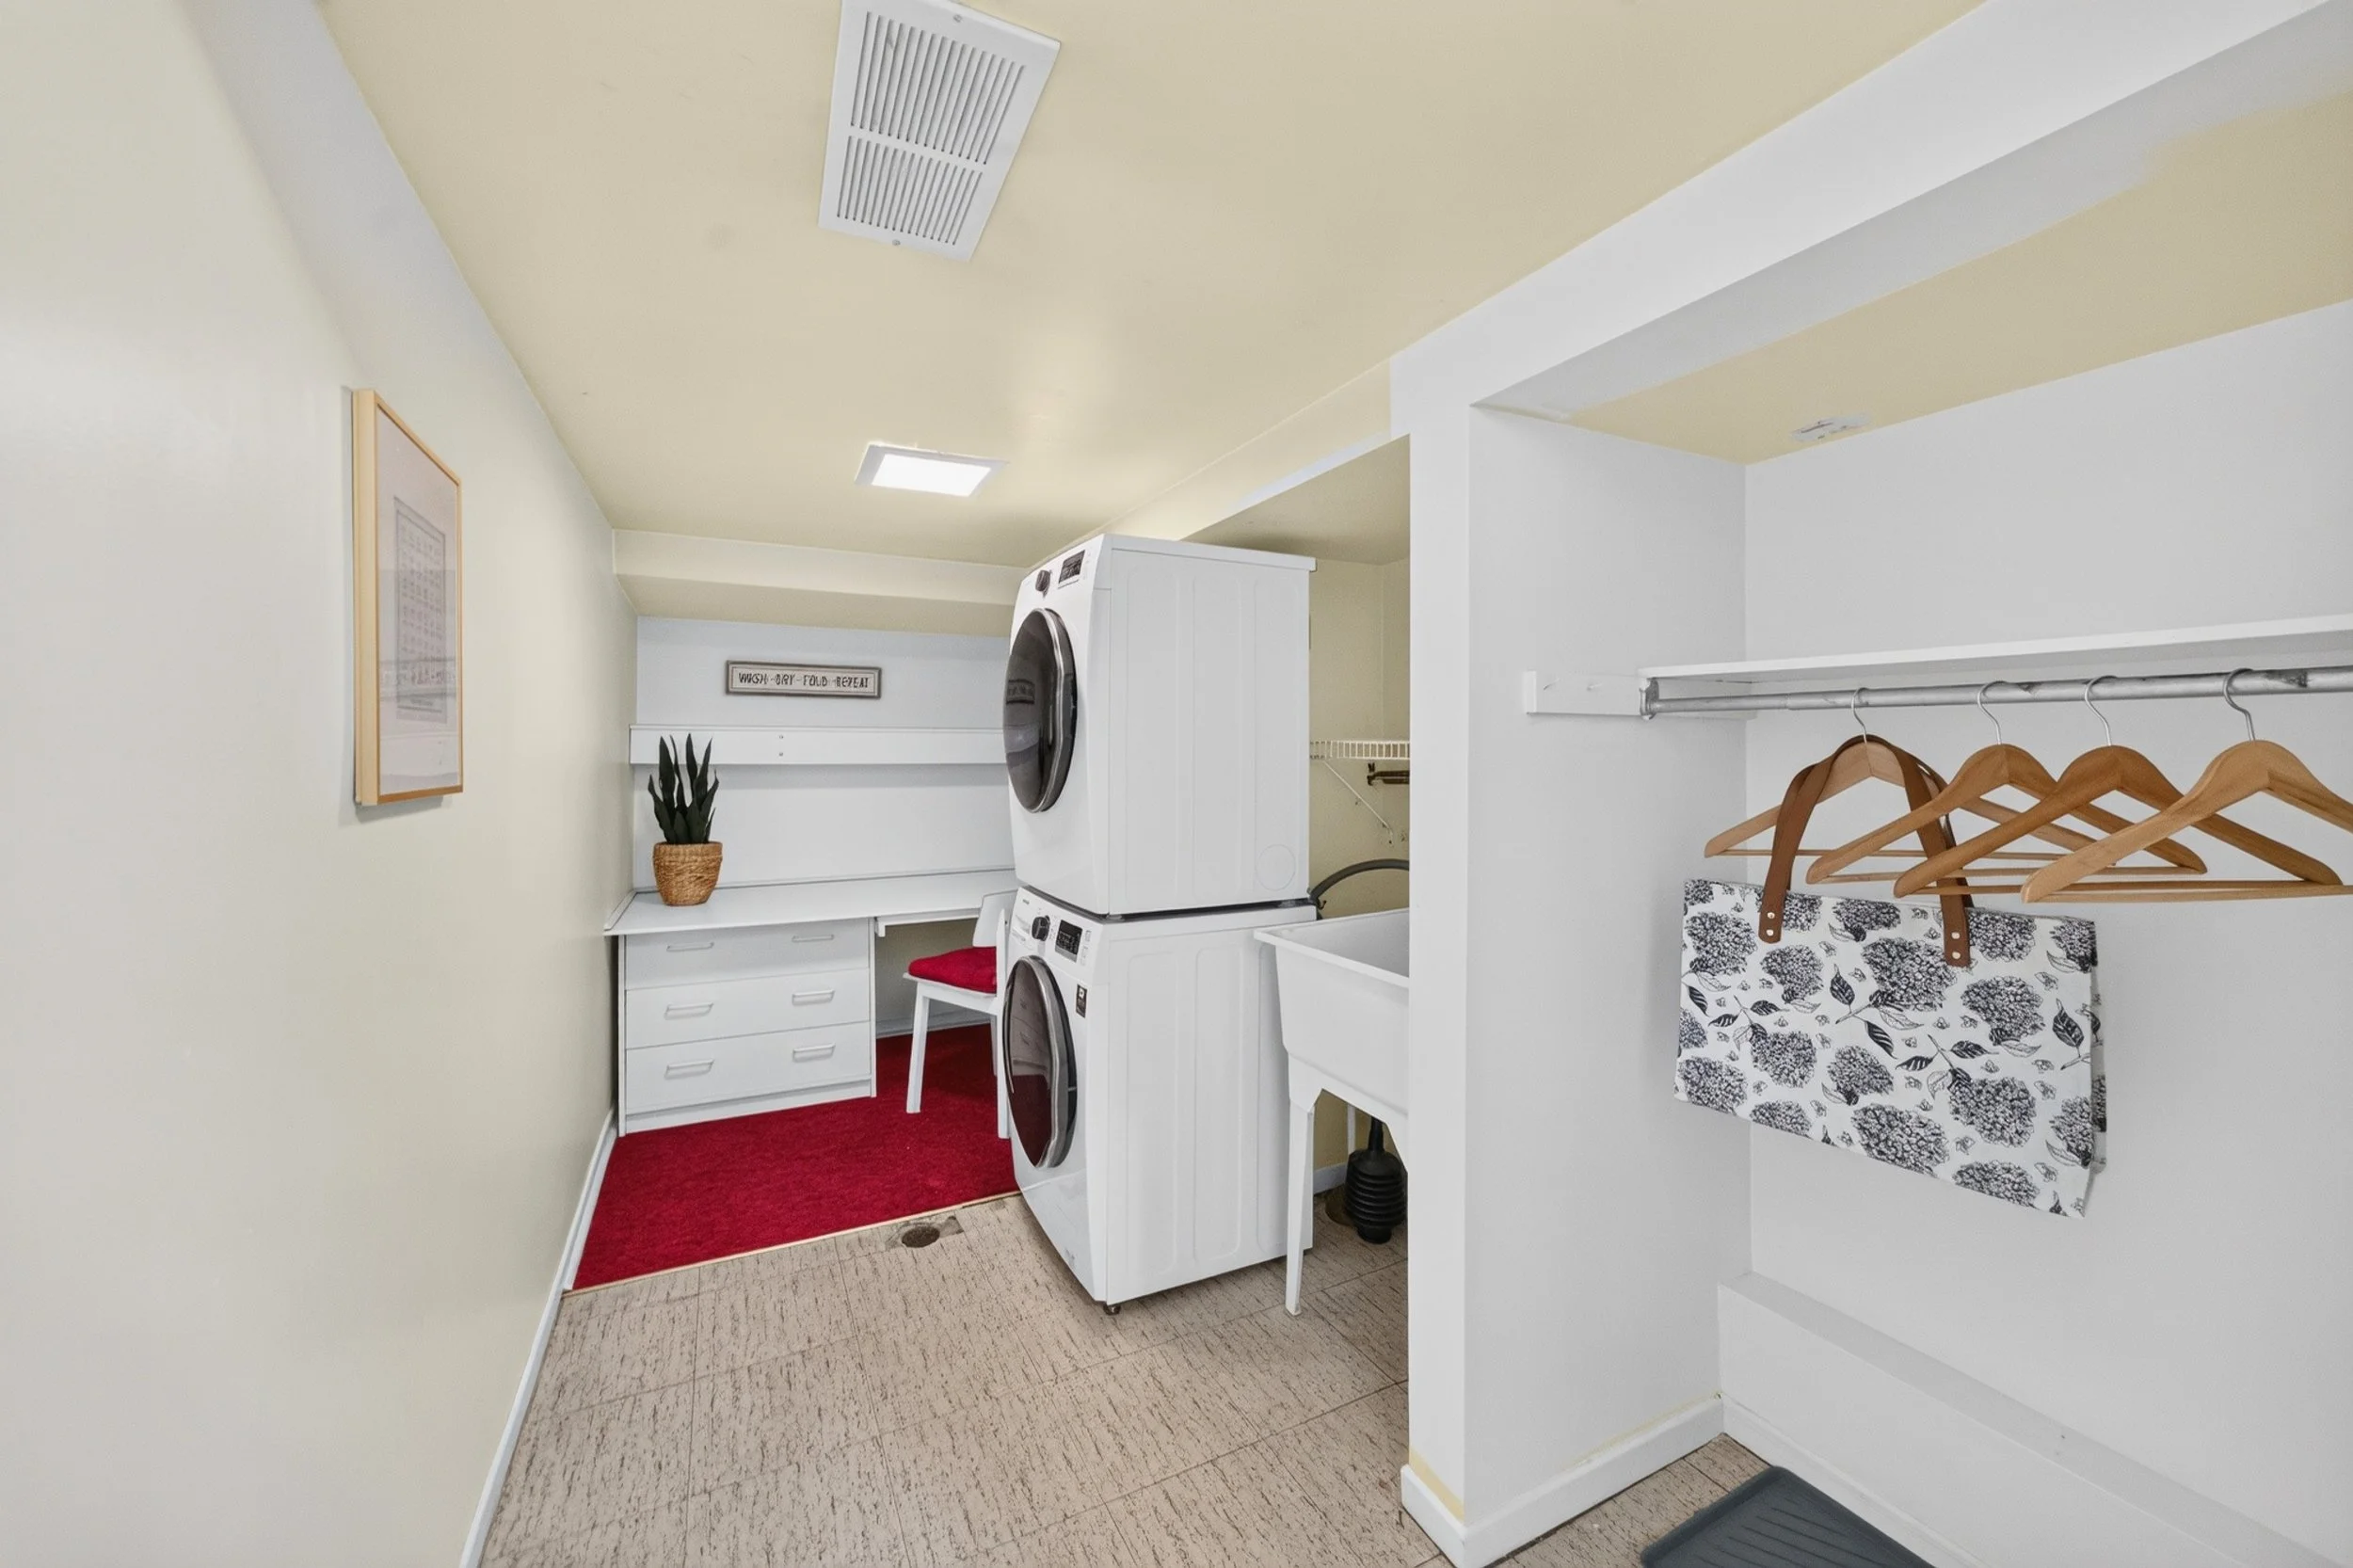
Laundry/Craft Room 12’4” x 6’7”
Basement
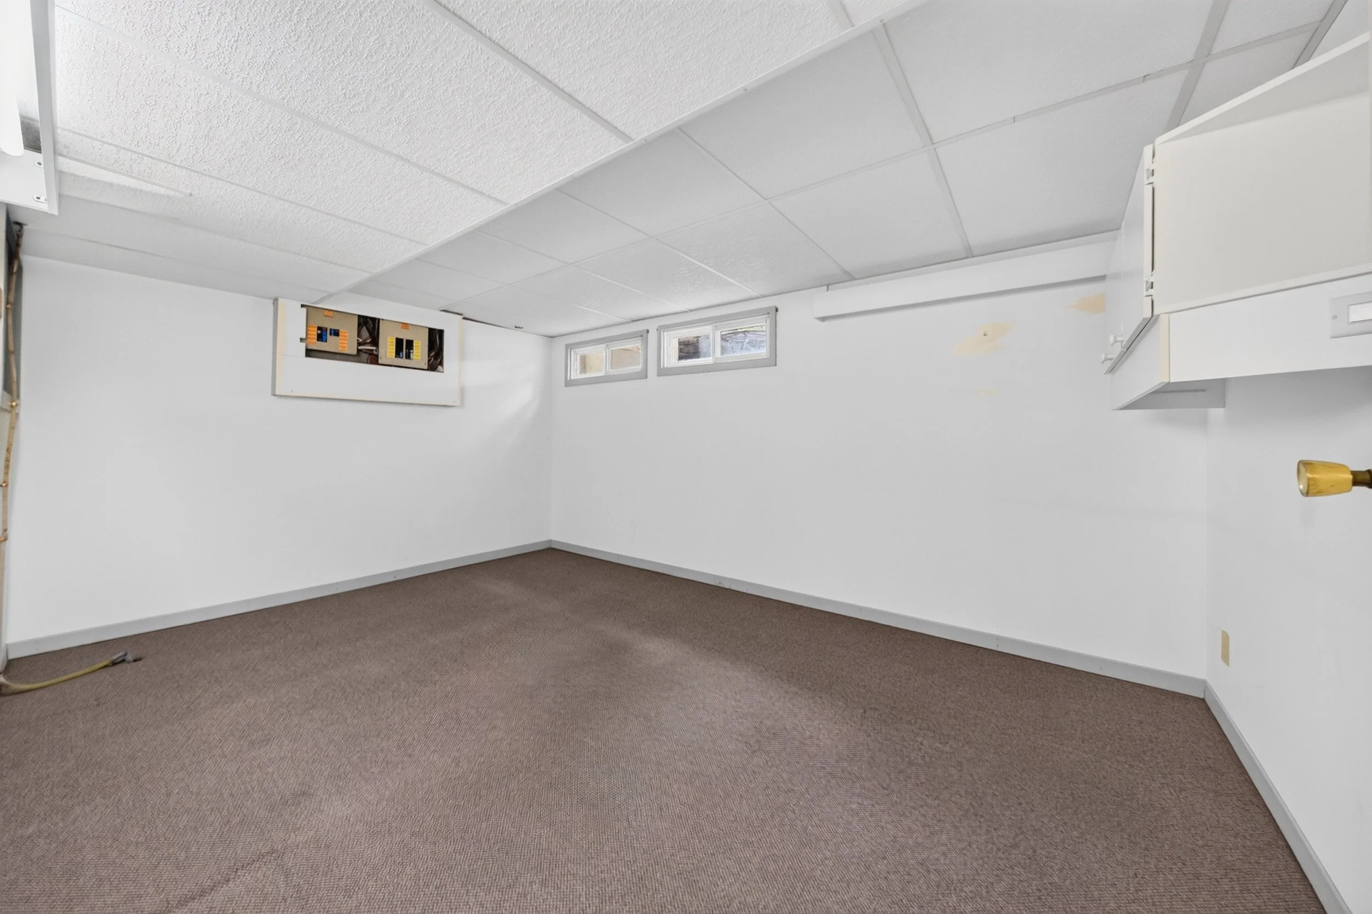
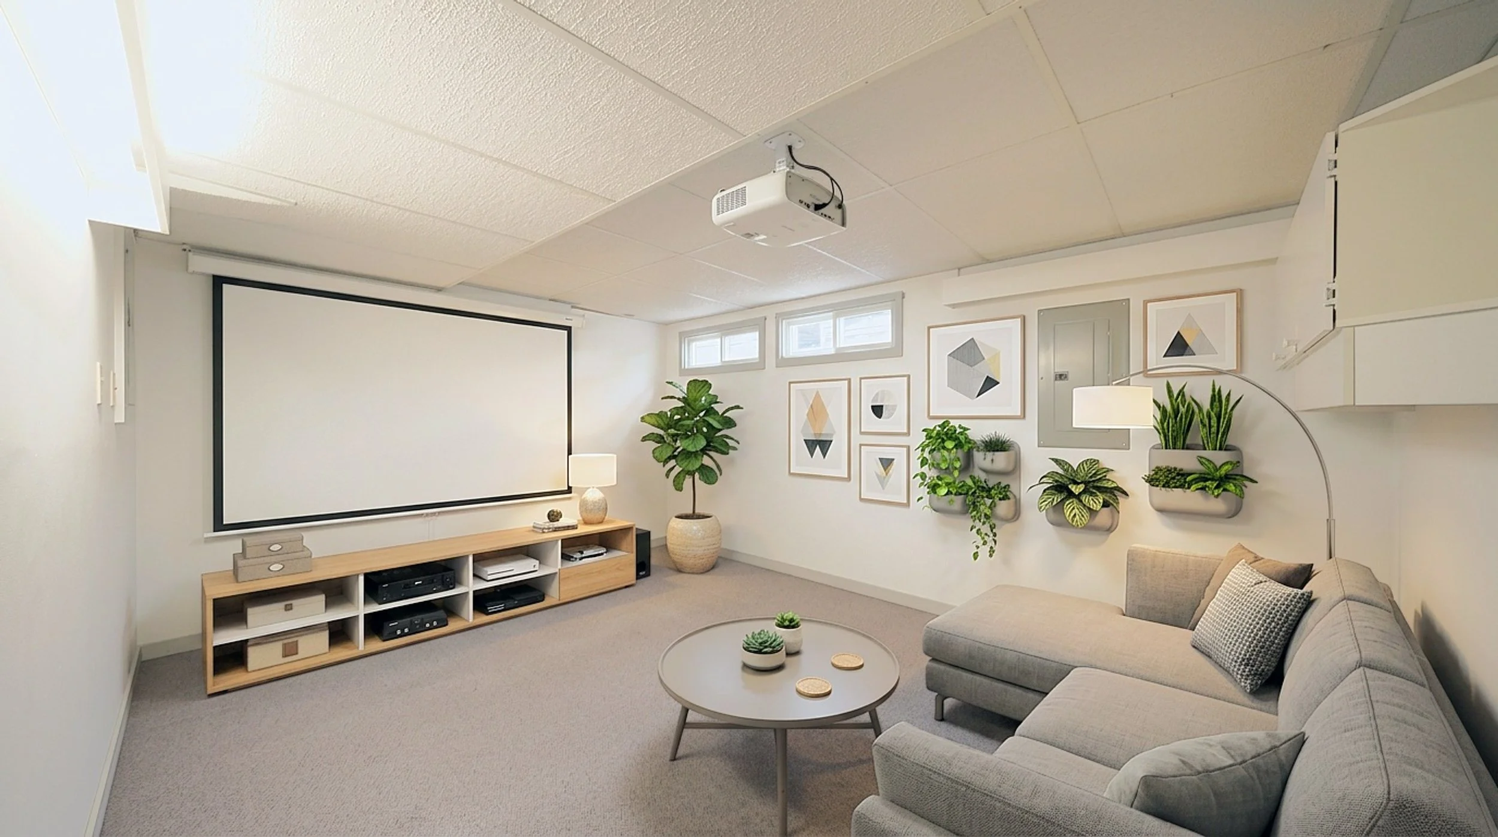
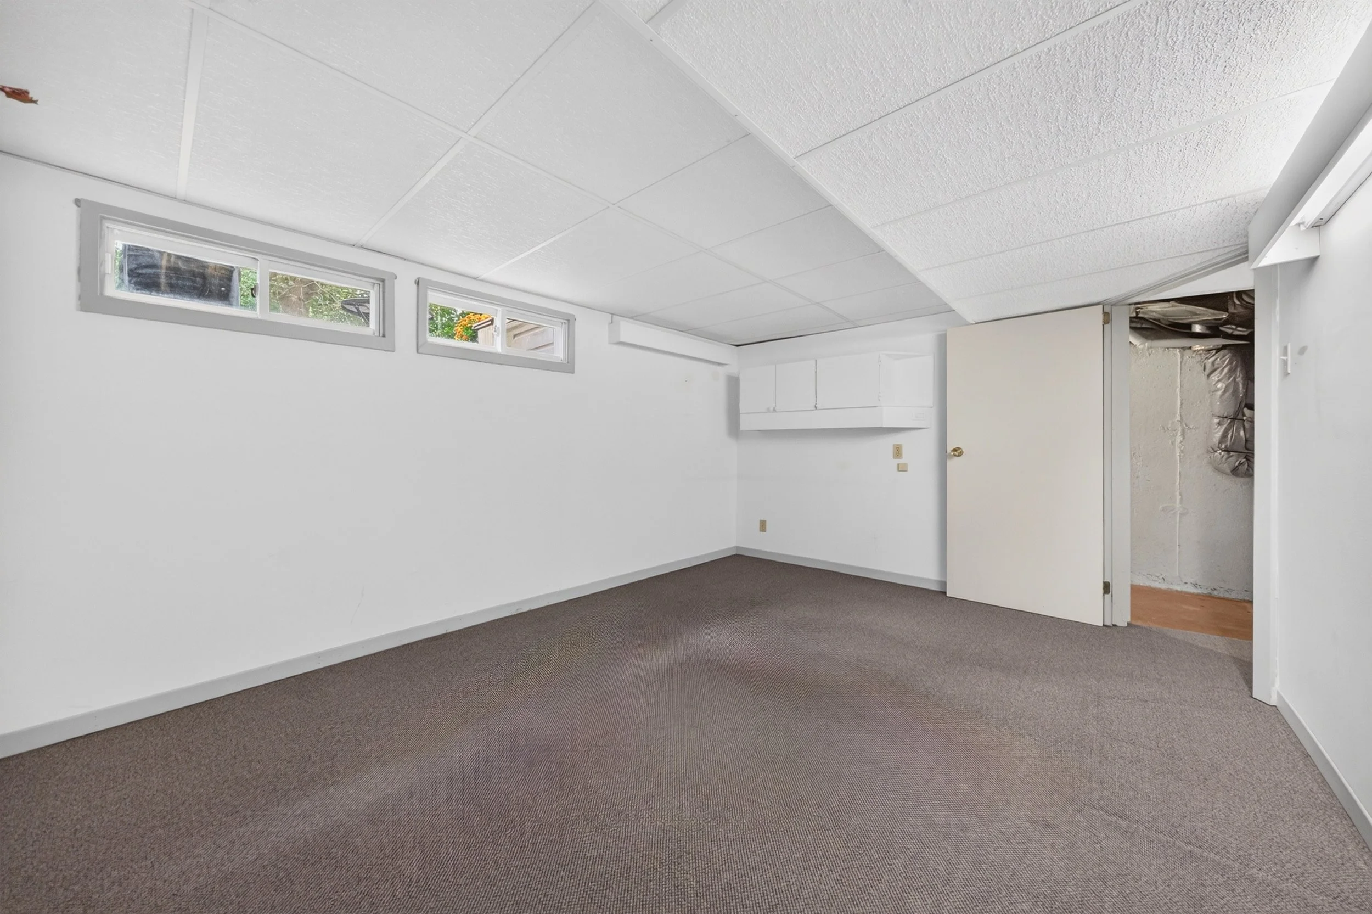
Recreation Room 14’2” x 10’7”
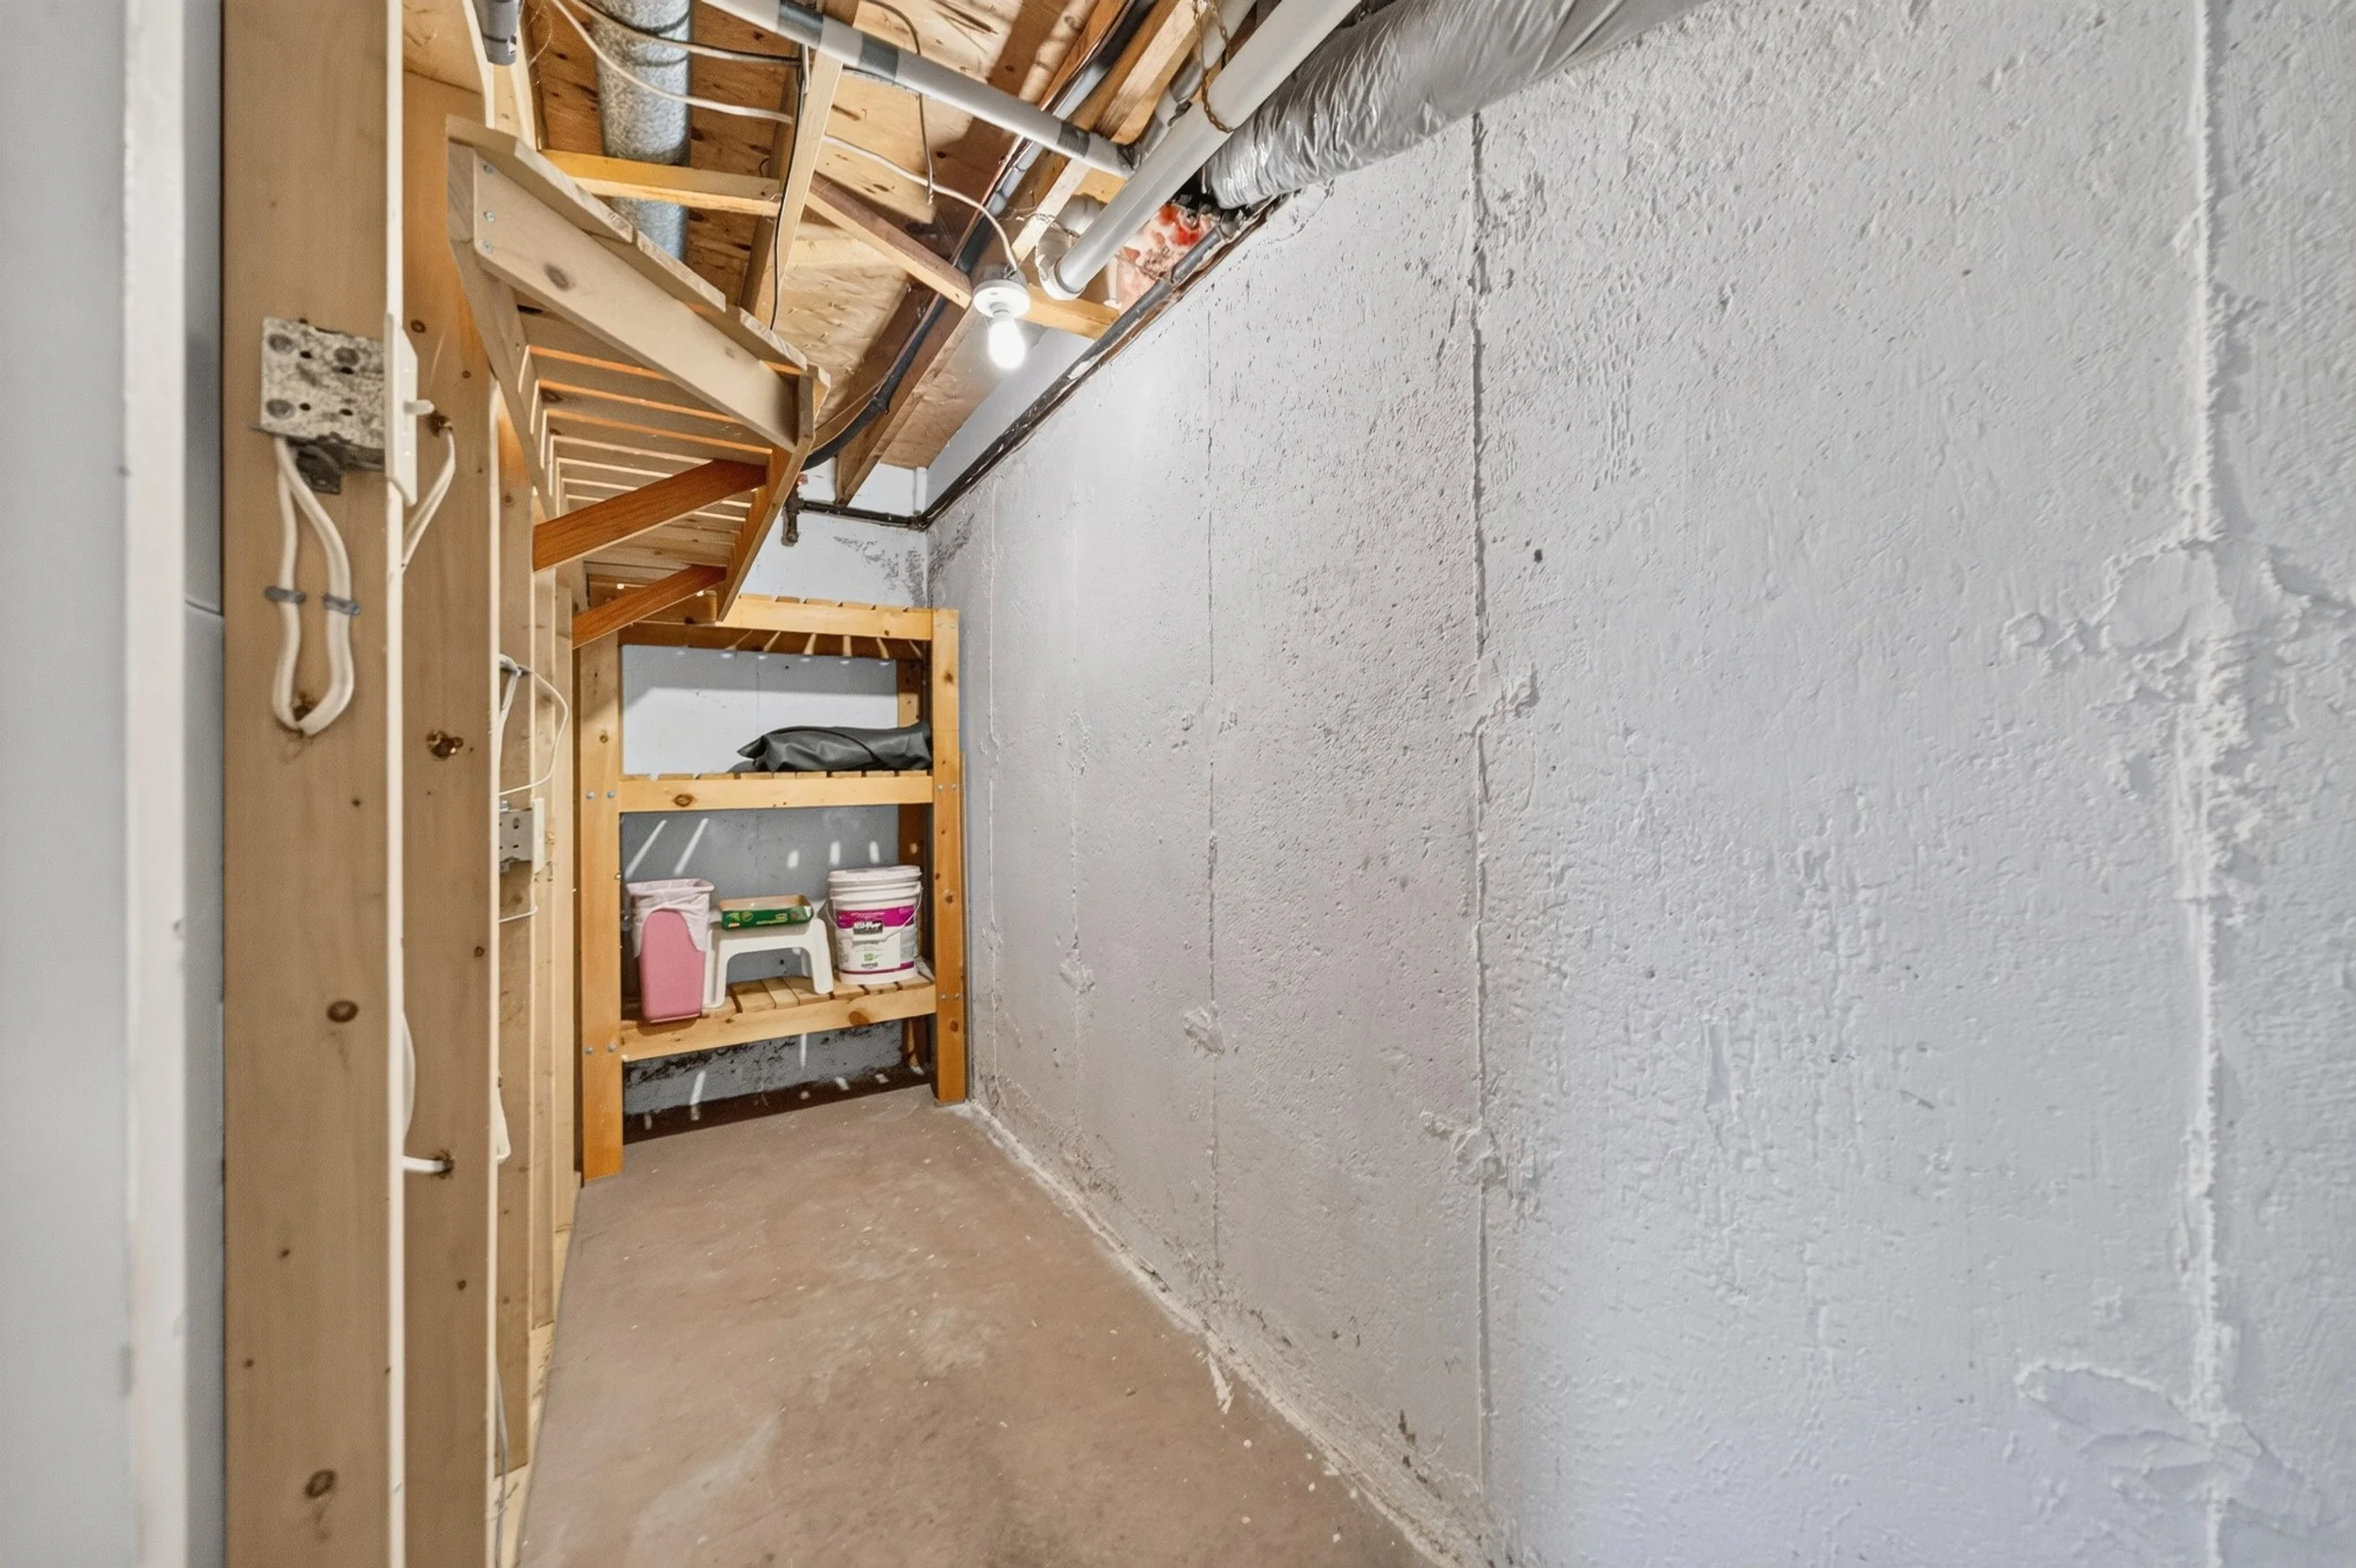
Storage 9’3” x 3’8”
Furnace and Utilities

Natalie Baizana
Broker
613-203-4628
Natalie@NatalieBaizana.com
**All information herein is believed to be accurate but is not warranted.**