
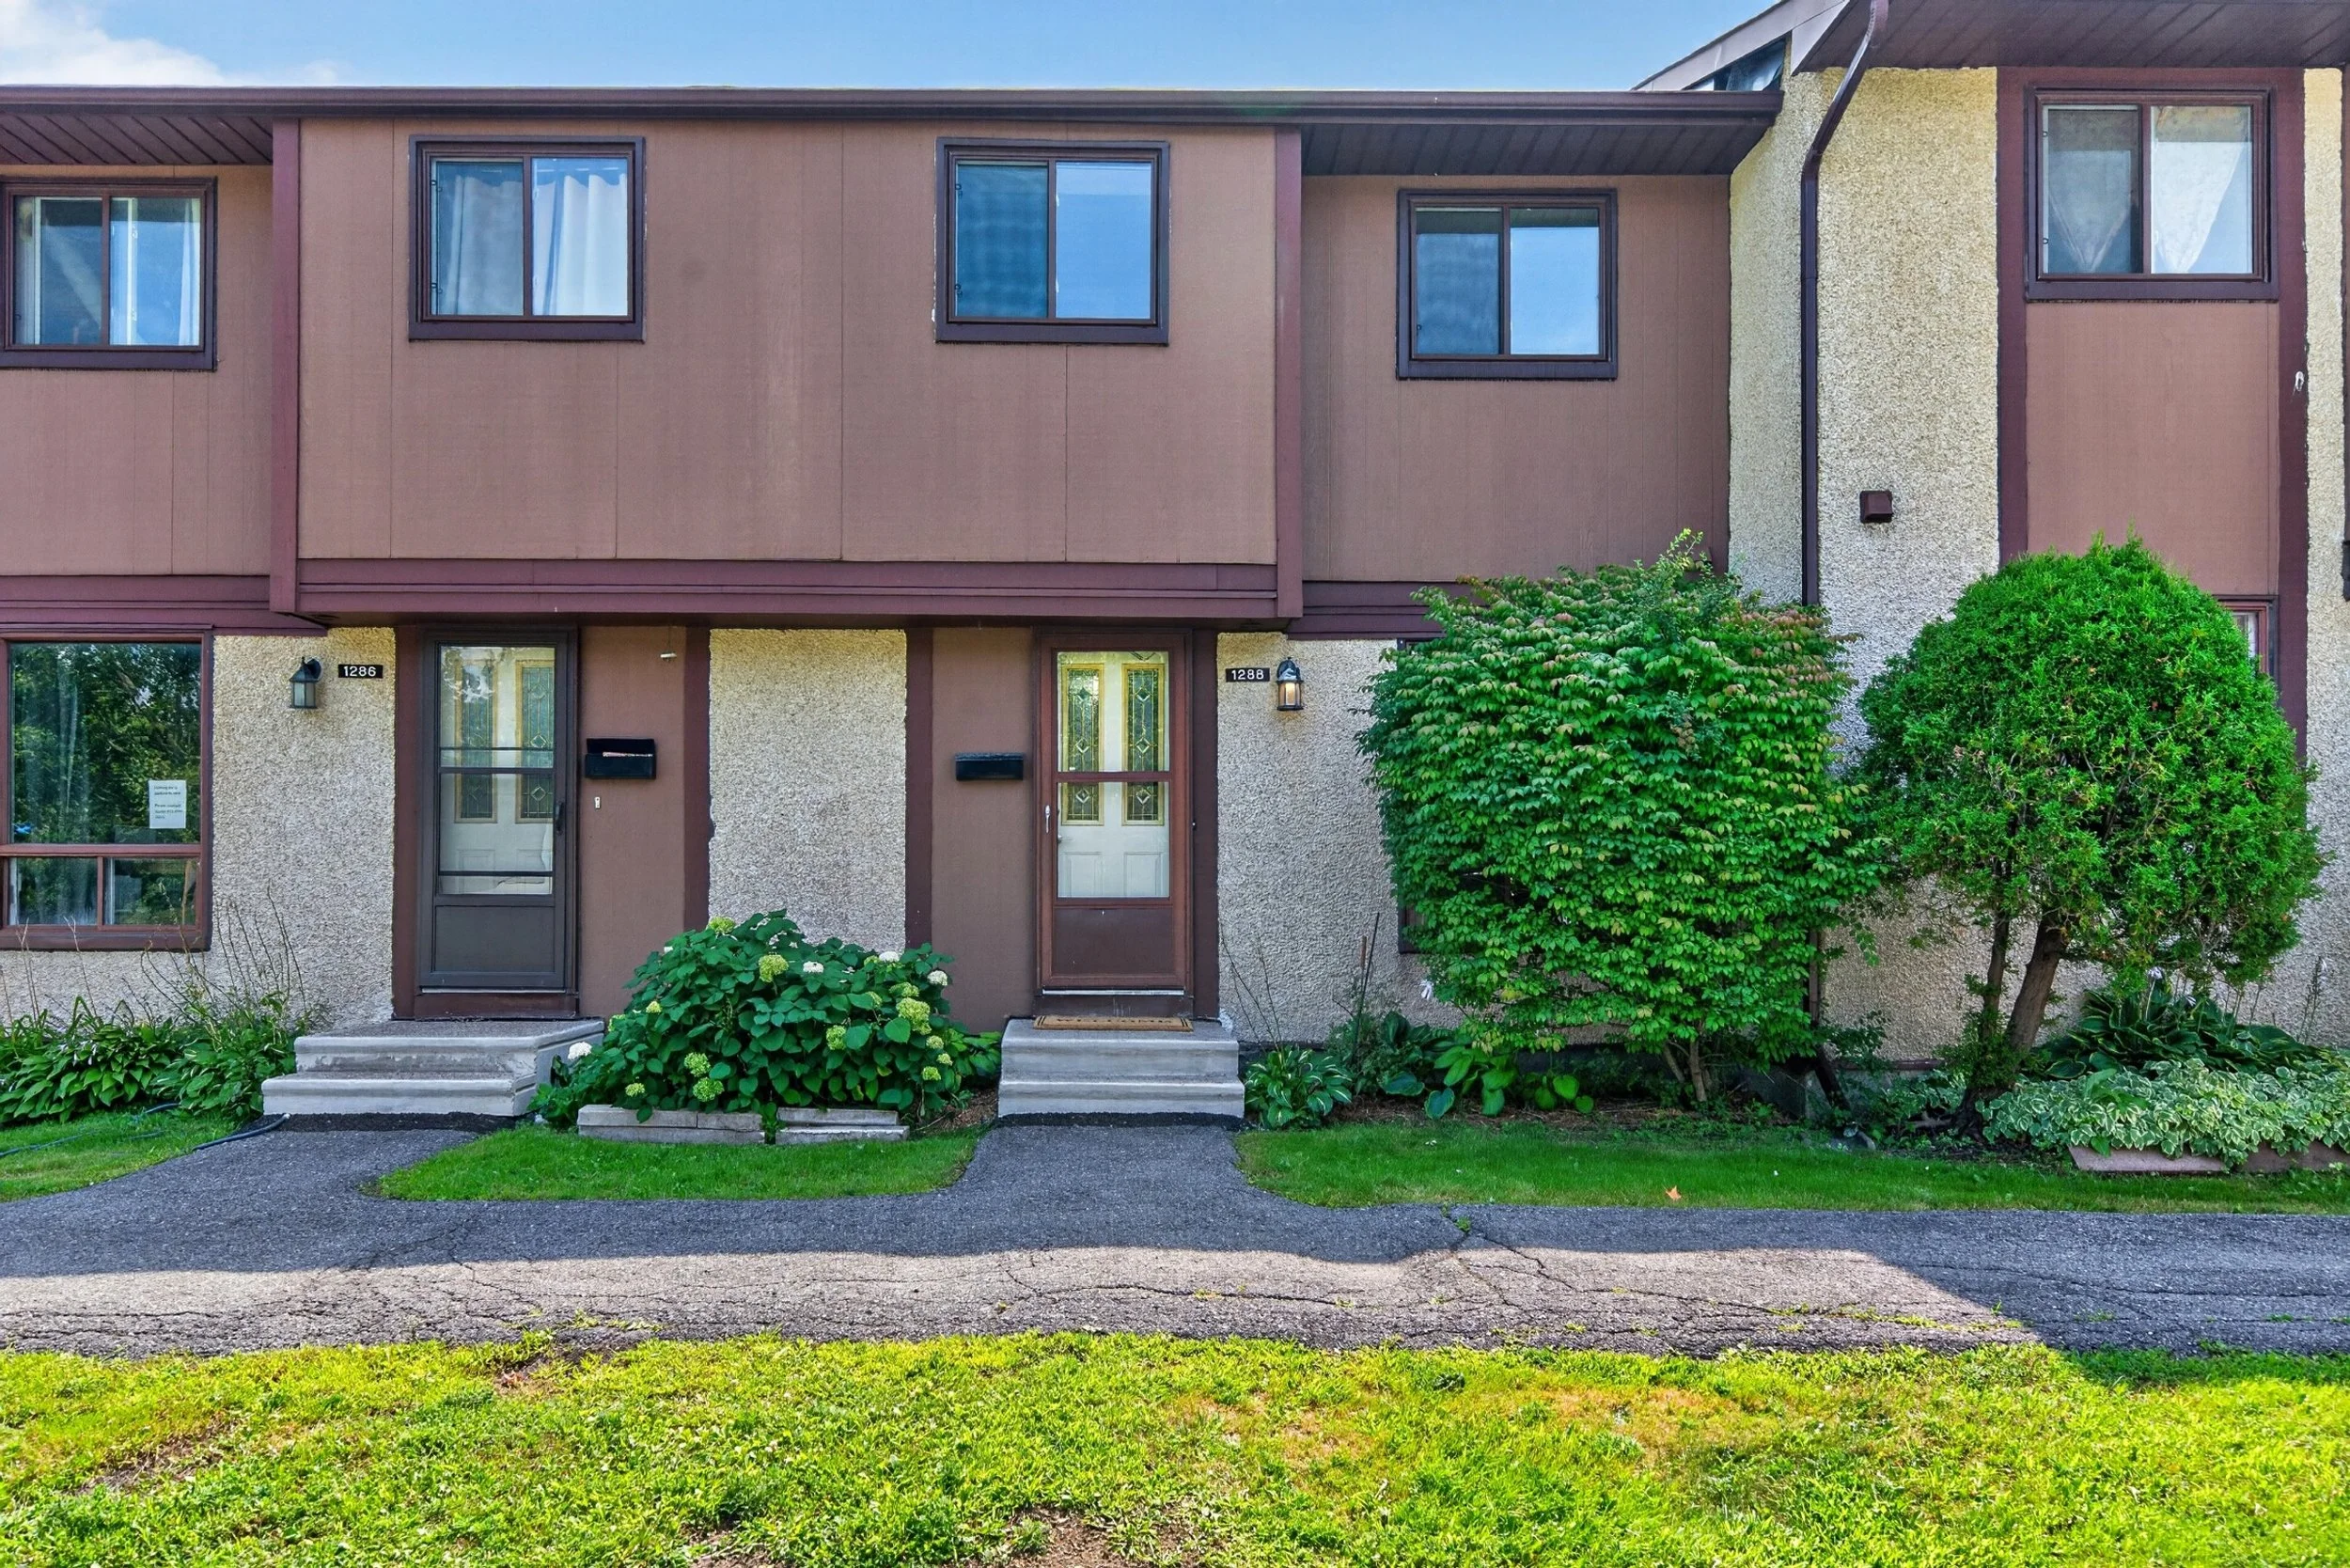
1288 Belgate Way
/“Ogilvie Court” (Cyrville/St.Laurent)
3 Beds, 2 Baths
$365,000
Lifestyle for sale!
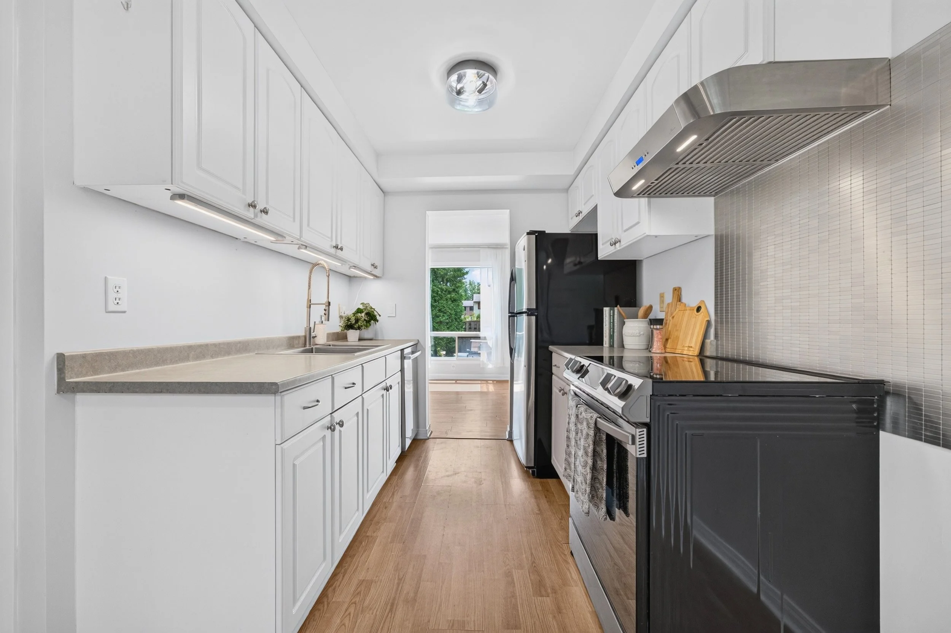
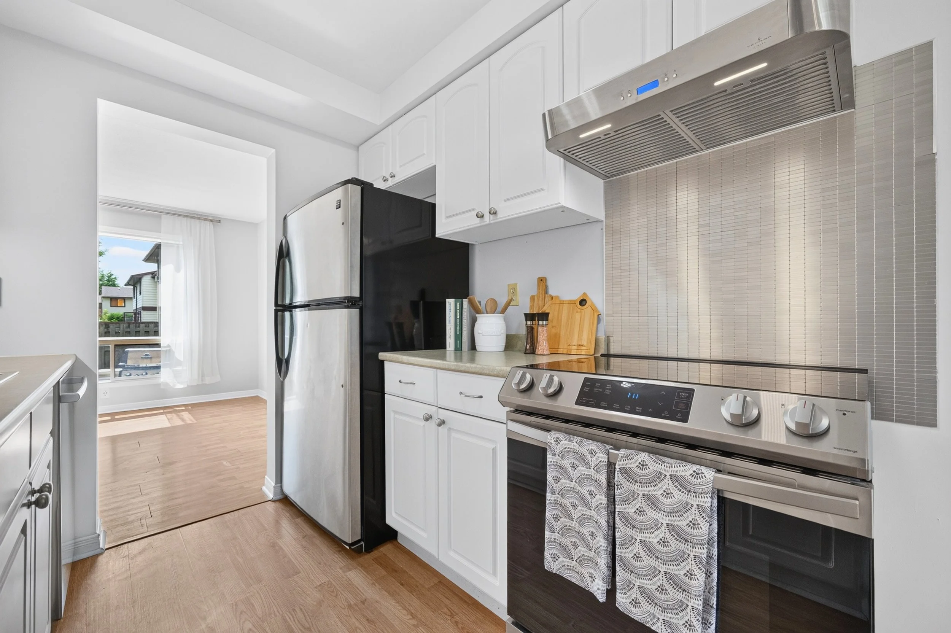
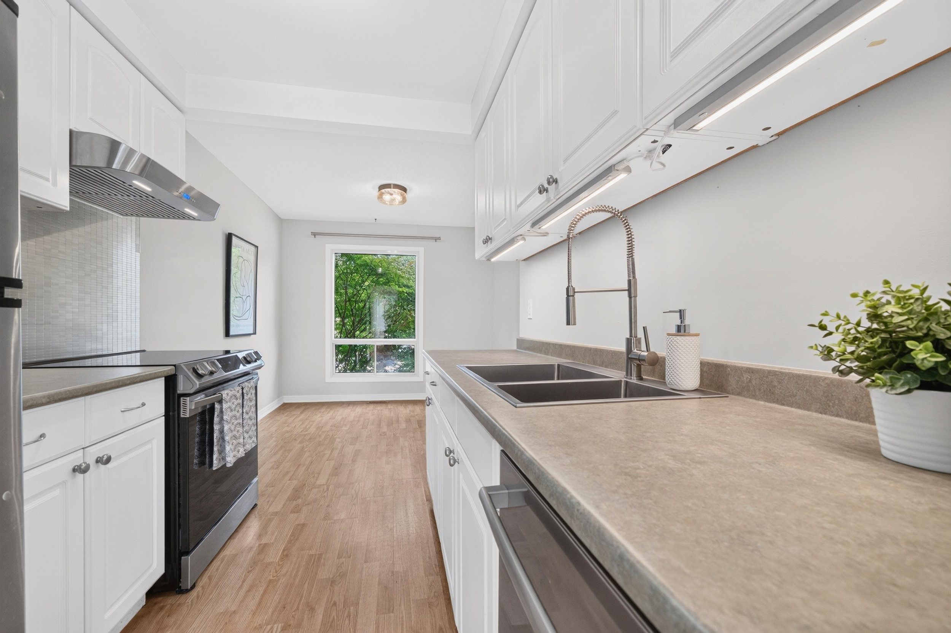
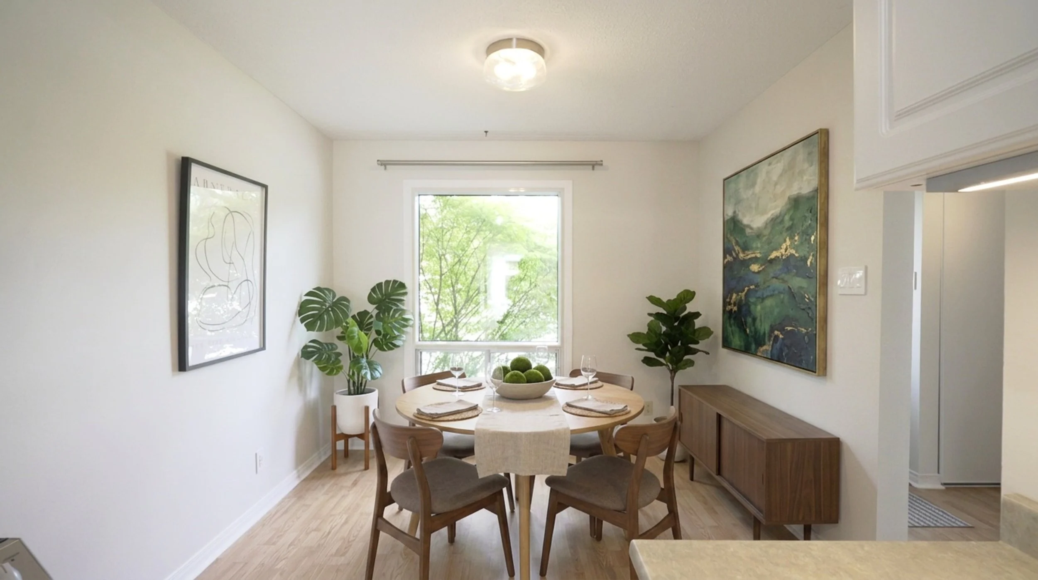
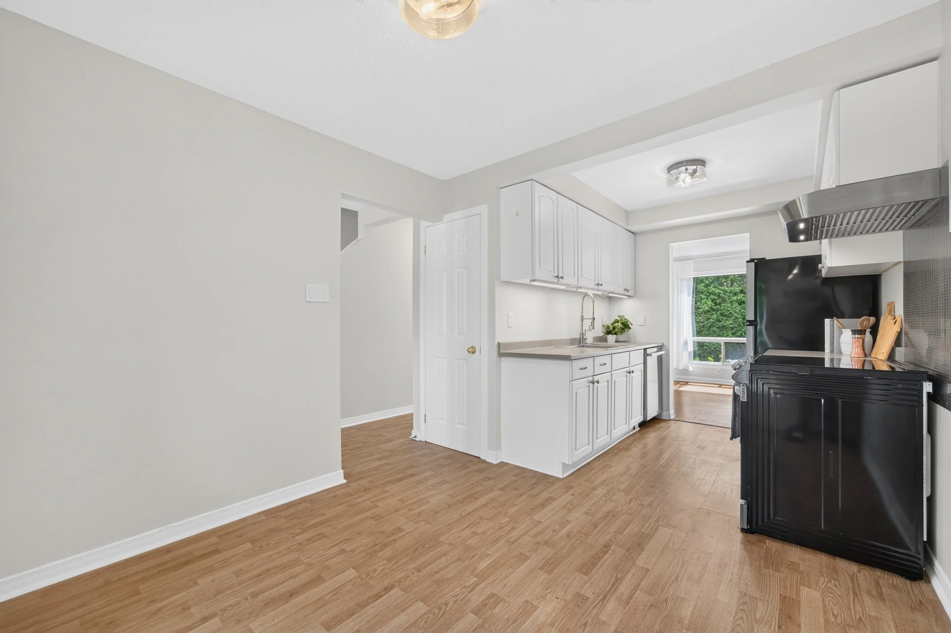
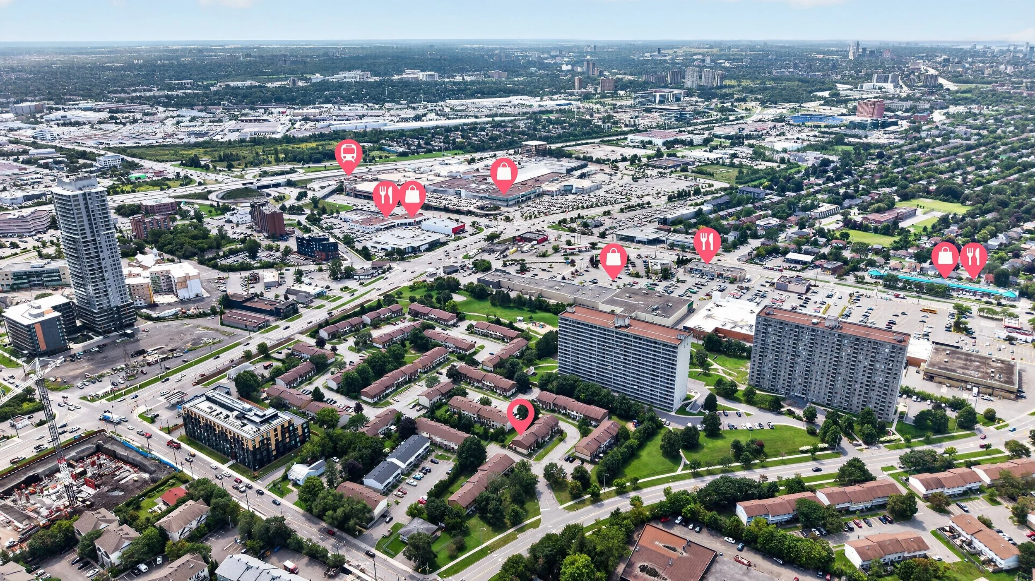
This immaculate 3 bedroom, 1.5 full bath condo residence in highly walkable “Ogilvie Court” delivers quality finishing and a timeless layout, just steps to all the conveniences of St.Laurent: 2 grocery stores, mall, shops, amenities, restaurants, 417, and rapid transit. Offering move-in condition, an updated kitchen, stainless steel appliances, excellent storage and generous parking.
Seize the opportunity to stop renting and start owning!
PROPERTY DETAILS
(all approximate - not warranted)
Year Built
1977 (approx.)
Heating
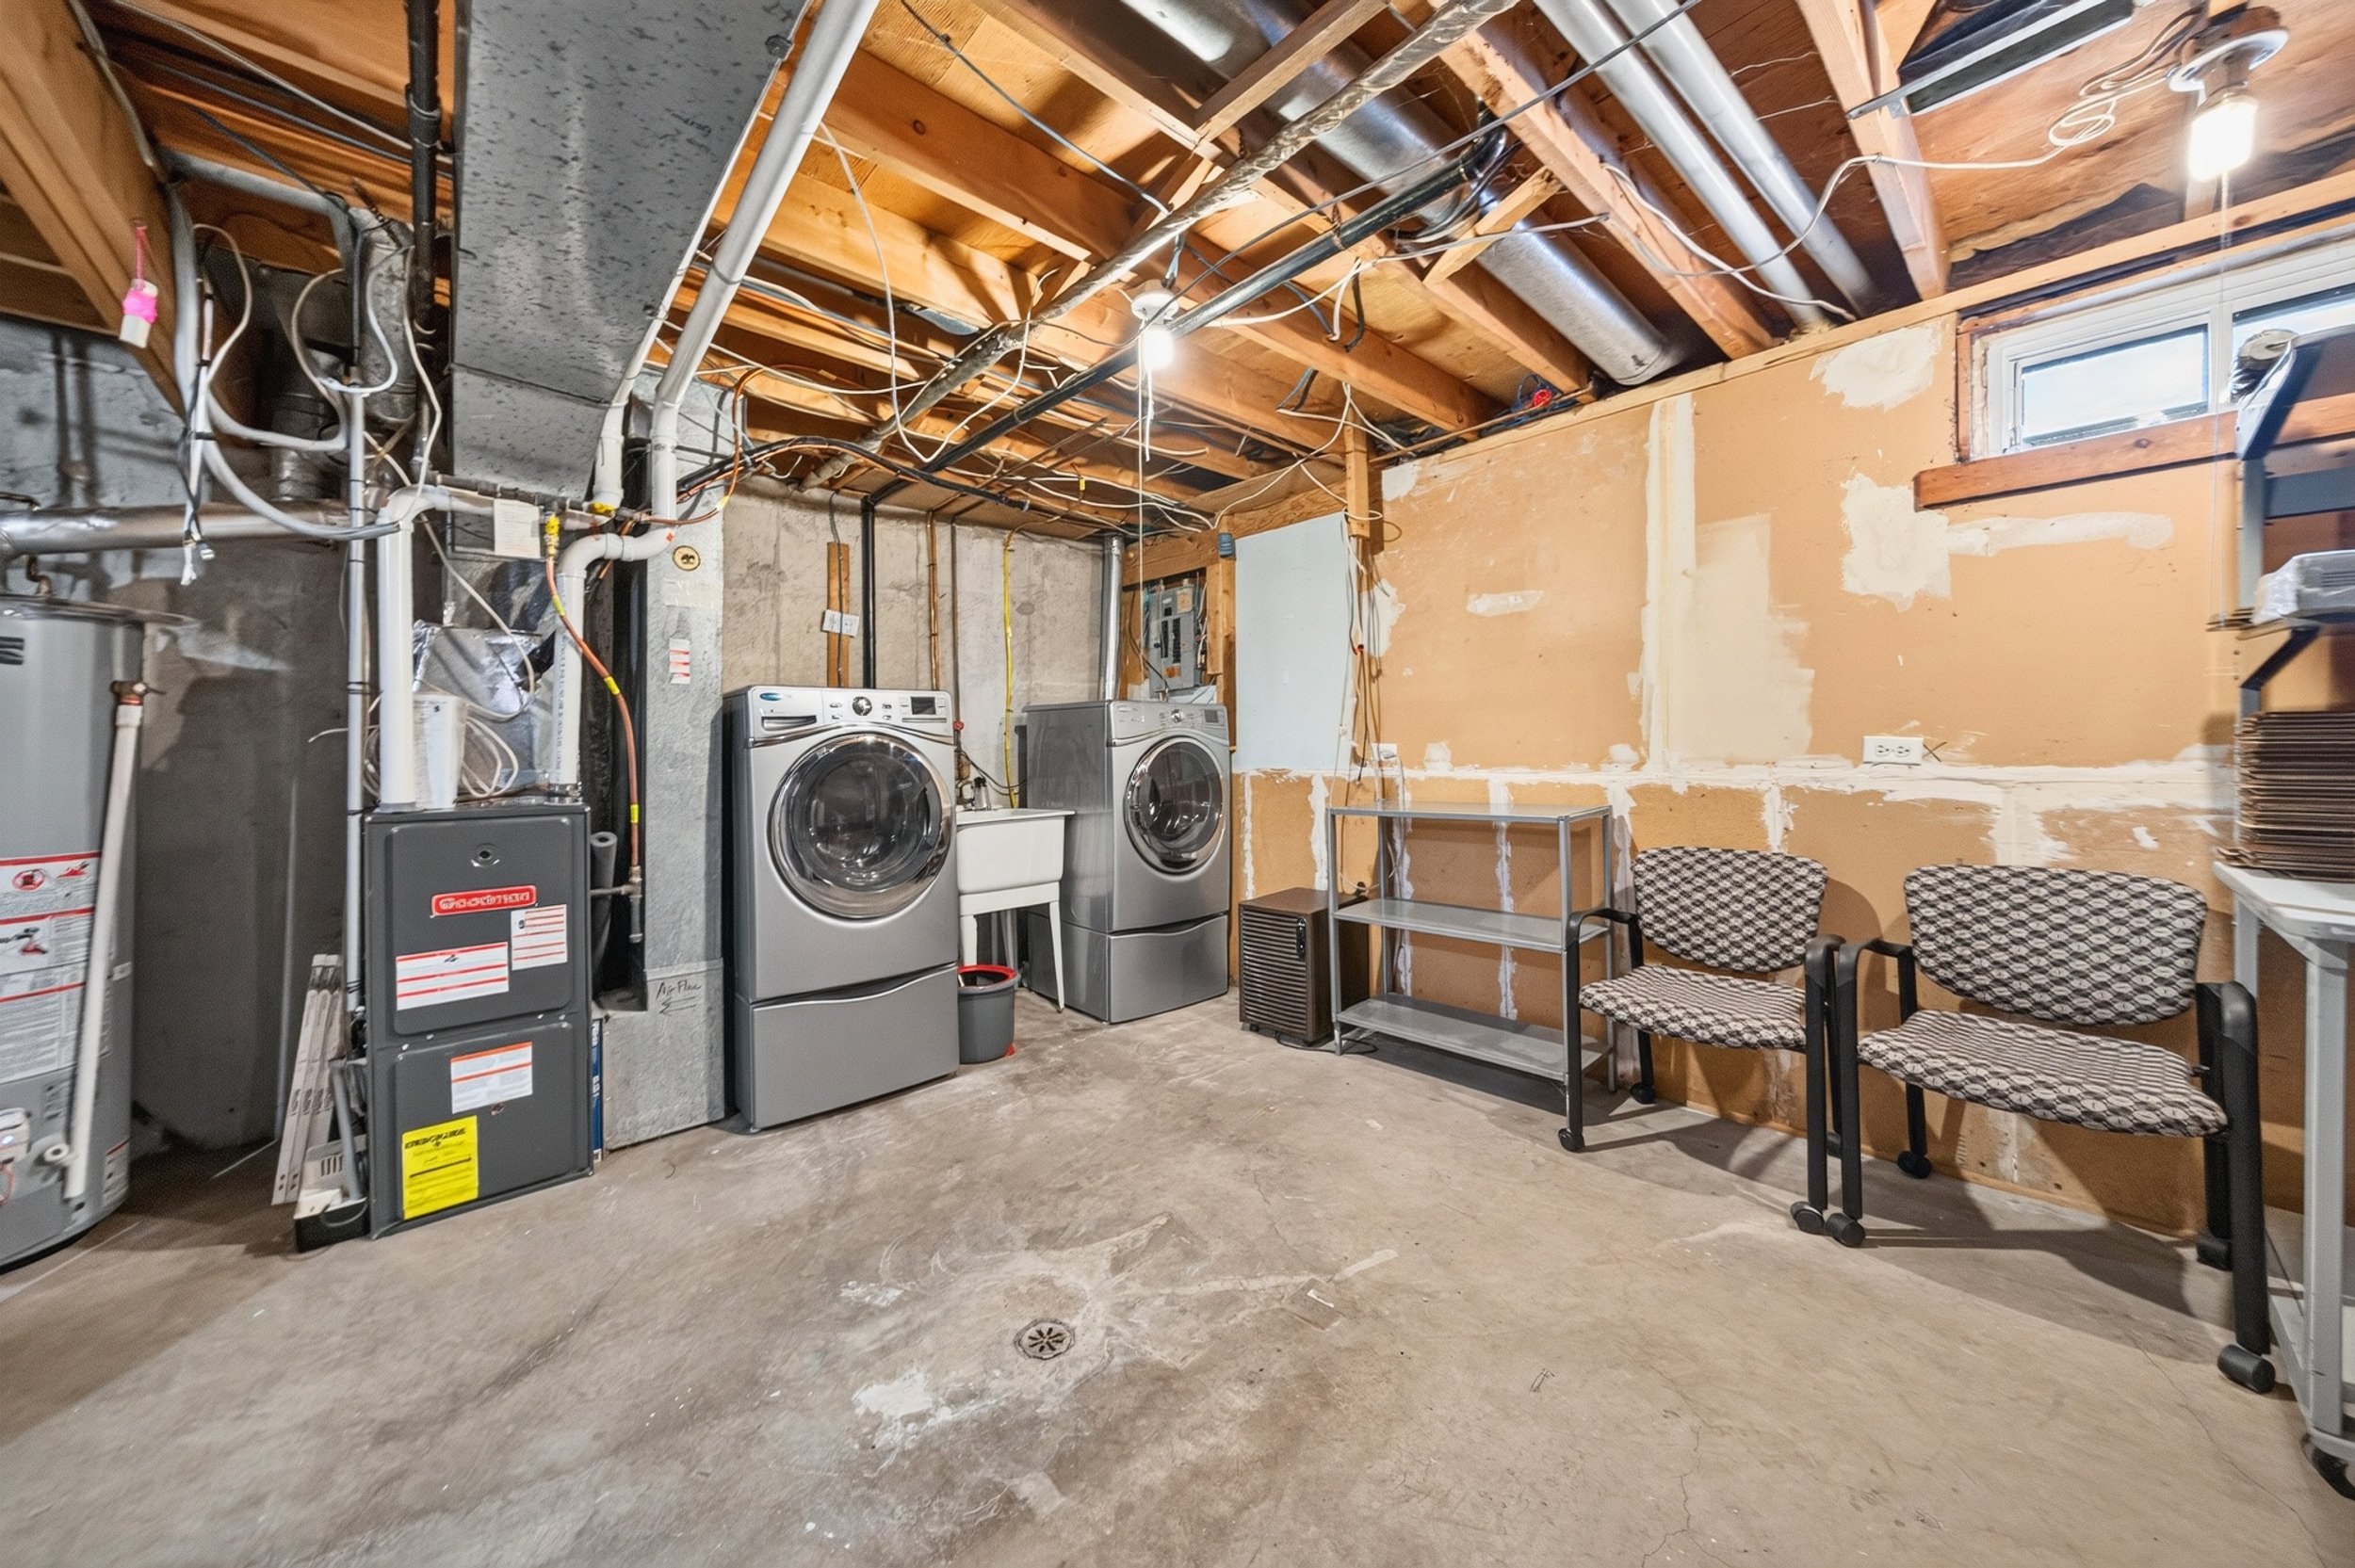
forced air gas (2012)
Cooling
central air conditioning (2012)
Parking
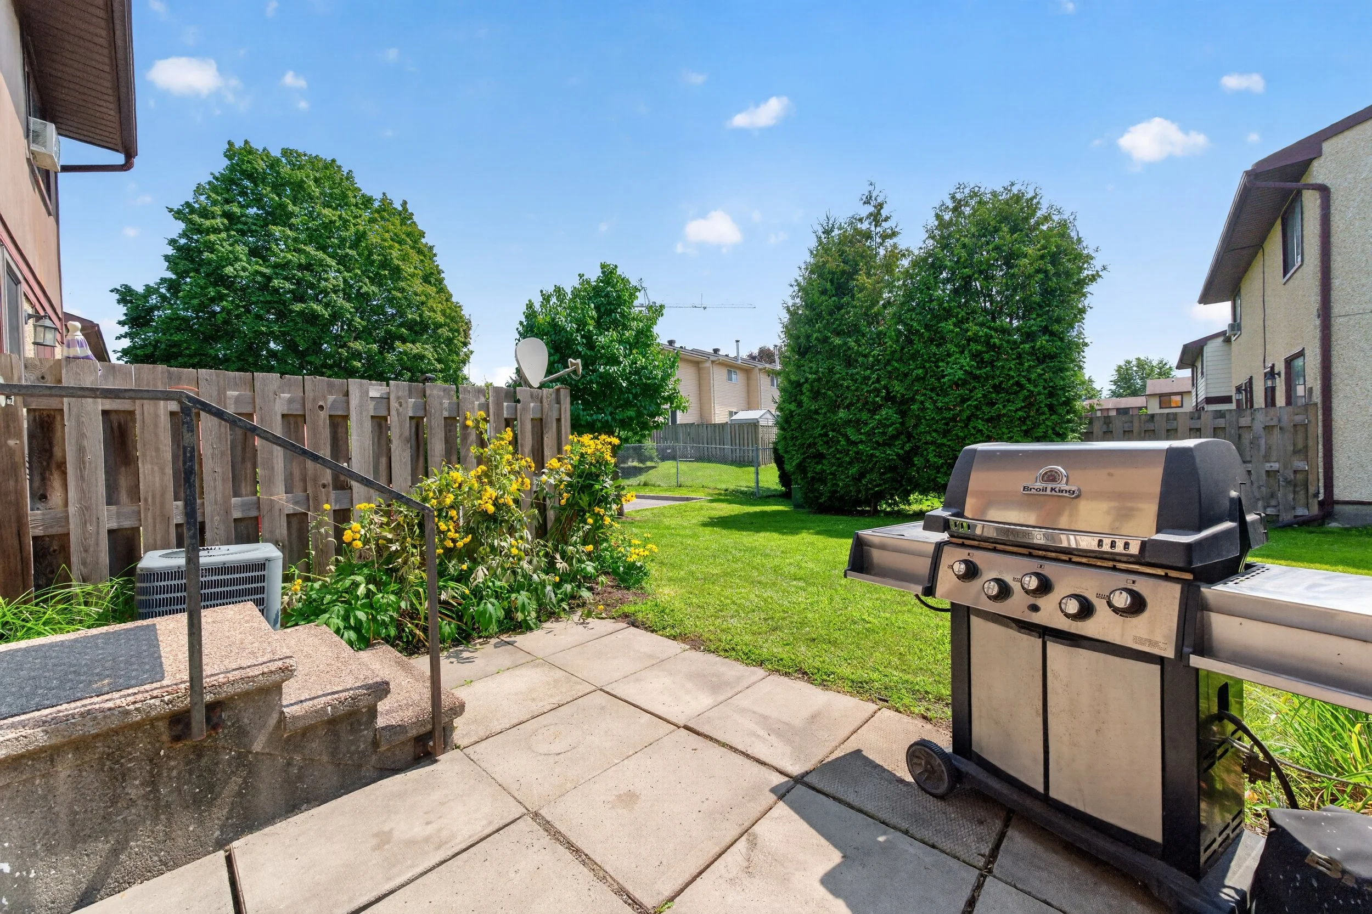
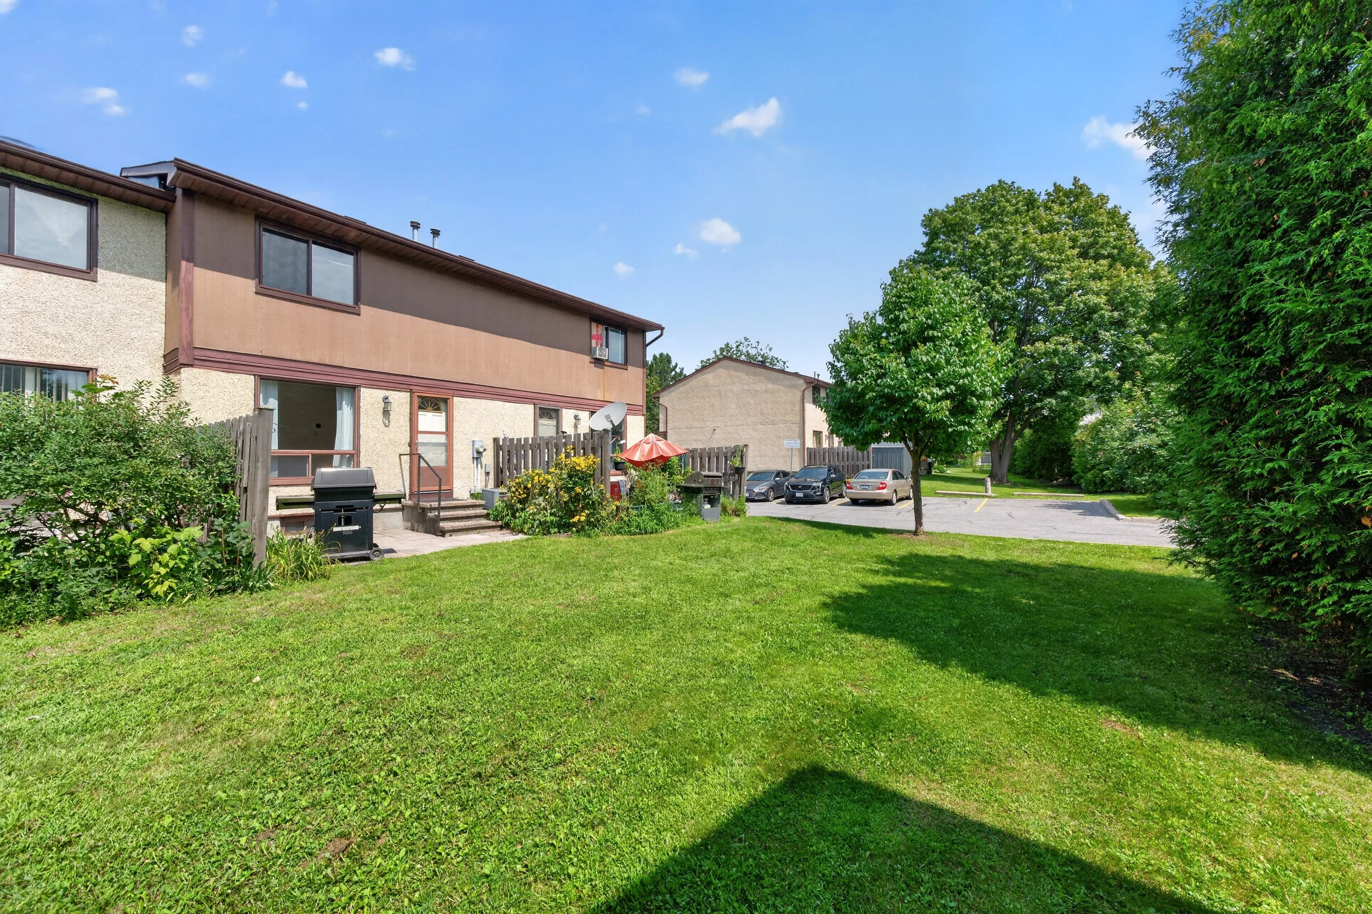
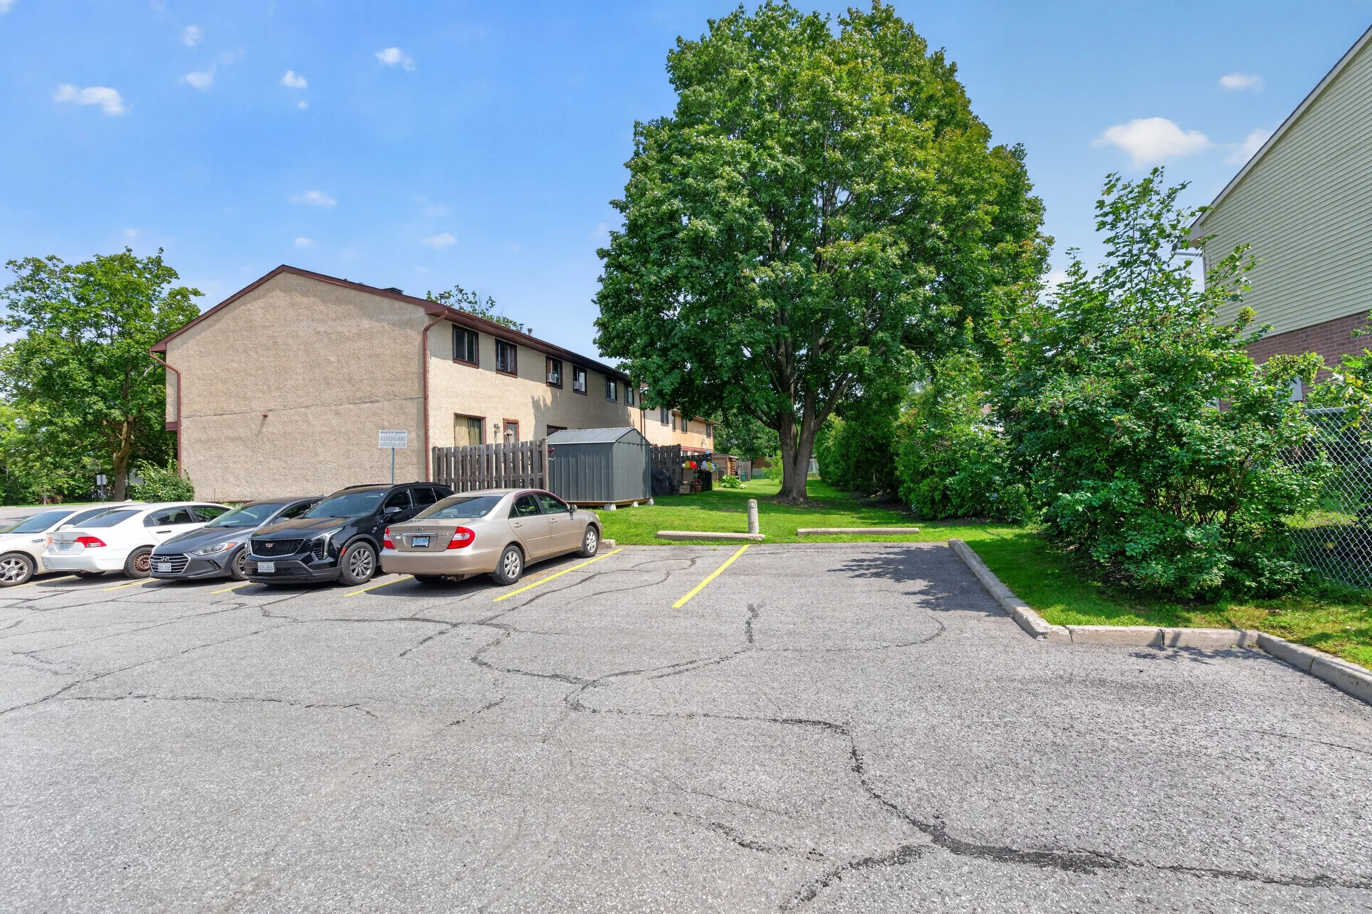
1 surface parking space, oversized, #10 (adjacent to property)
Taxes
$2,709.52 final for 2026
Inclusions
fridge, stove (2023), dishwasher (2019), hood fan, washer (2012), dryer (2012), H.W.T. (owned, installed 2026), all fixed light fixtures; all bathroom mirrors, rails & cabinetry; all window rods; spare paint (basement); Pax wardrobes in primary bedroom; Ecobee thermostat (2018)
Included “As Is”
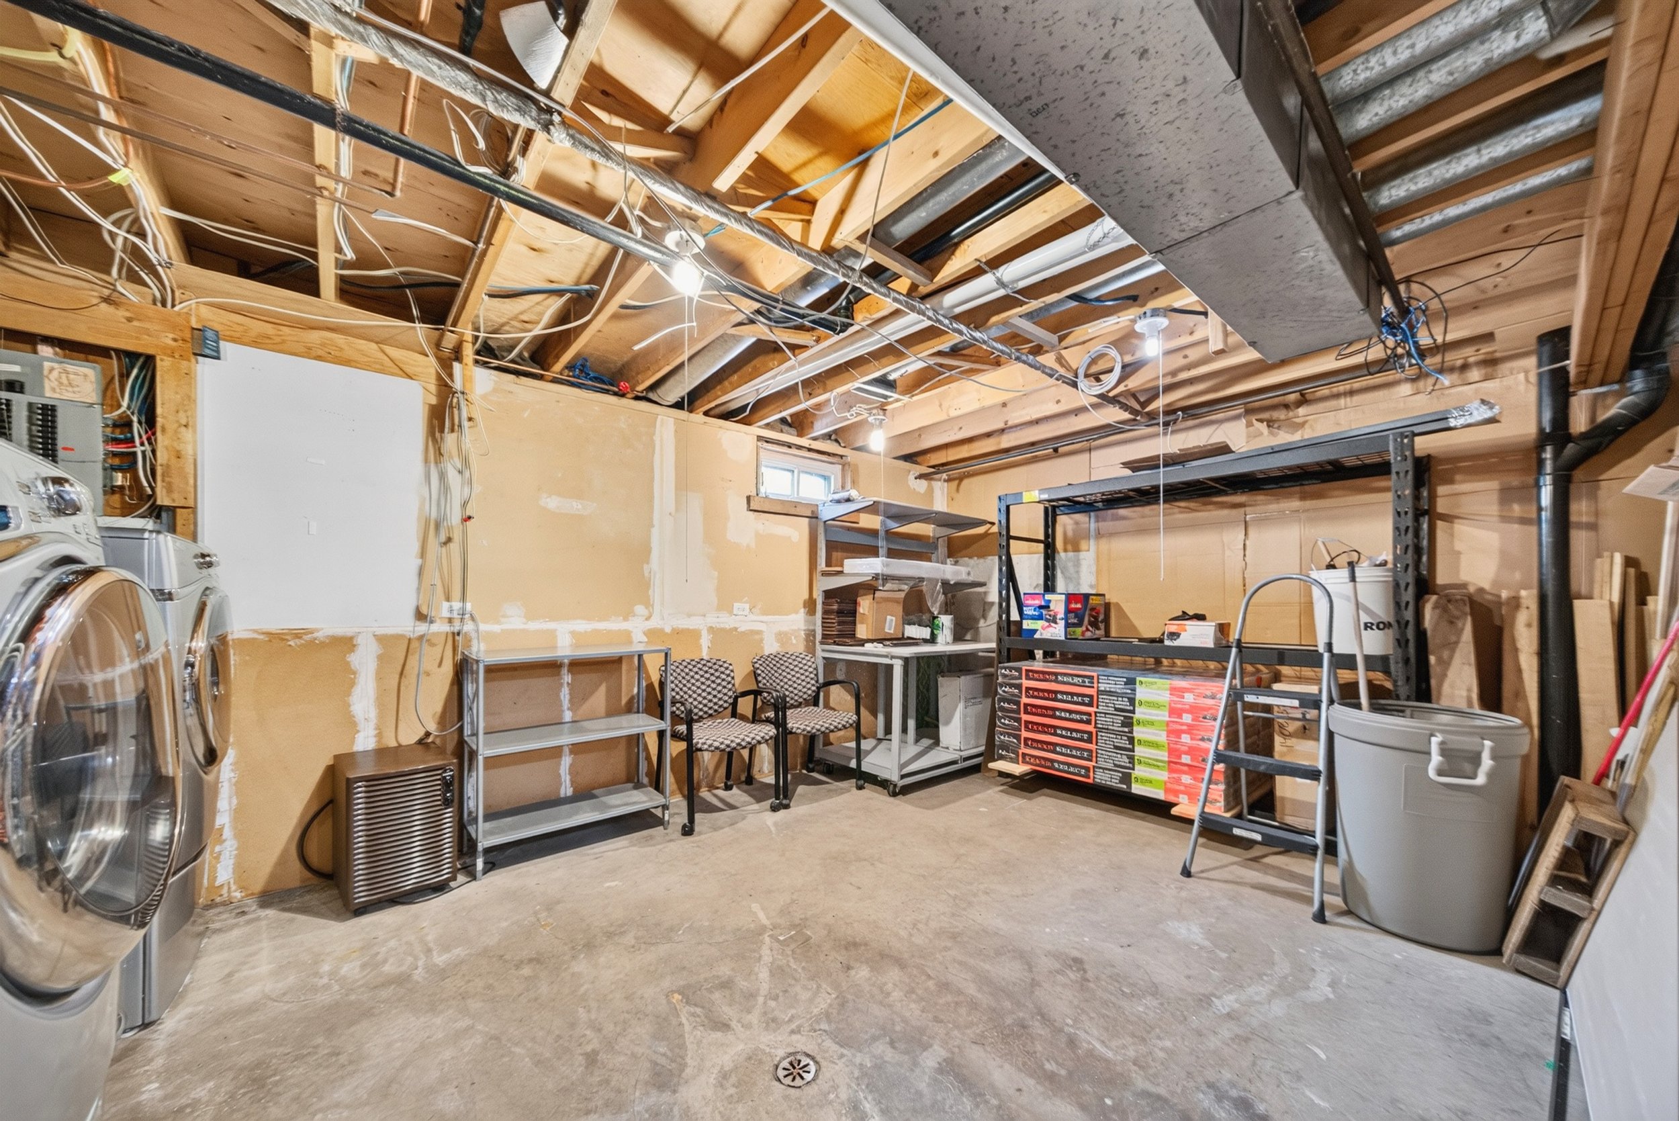
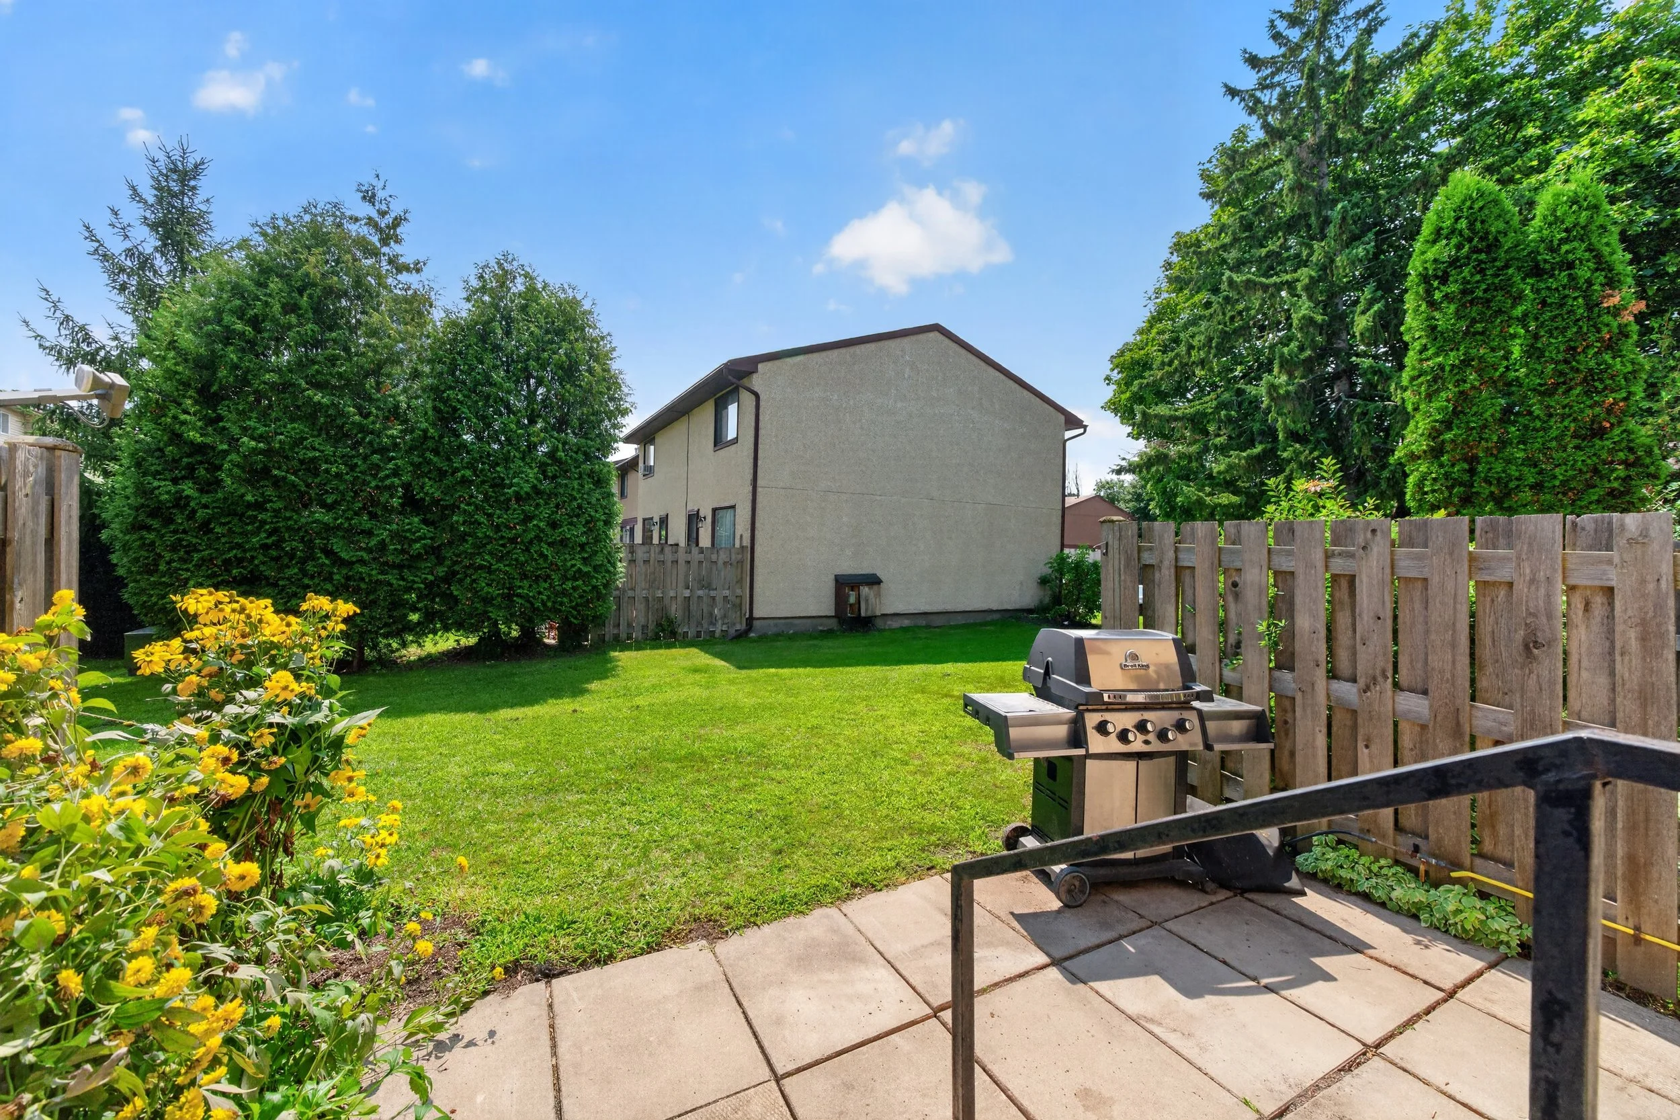
gas BBQ (direct line); chest freezer; desk (basement); sheers; dehumidifier
Negotiable
boxed acacia wood flooring (~550sq’) and black metal rack (basement)

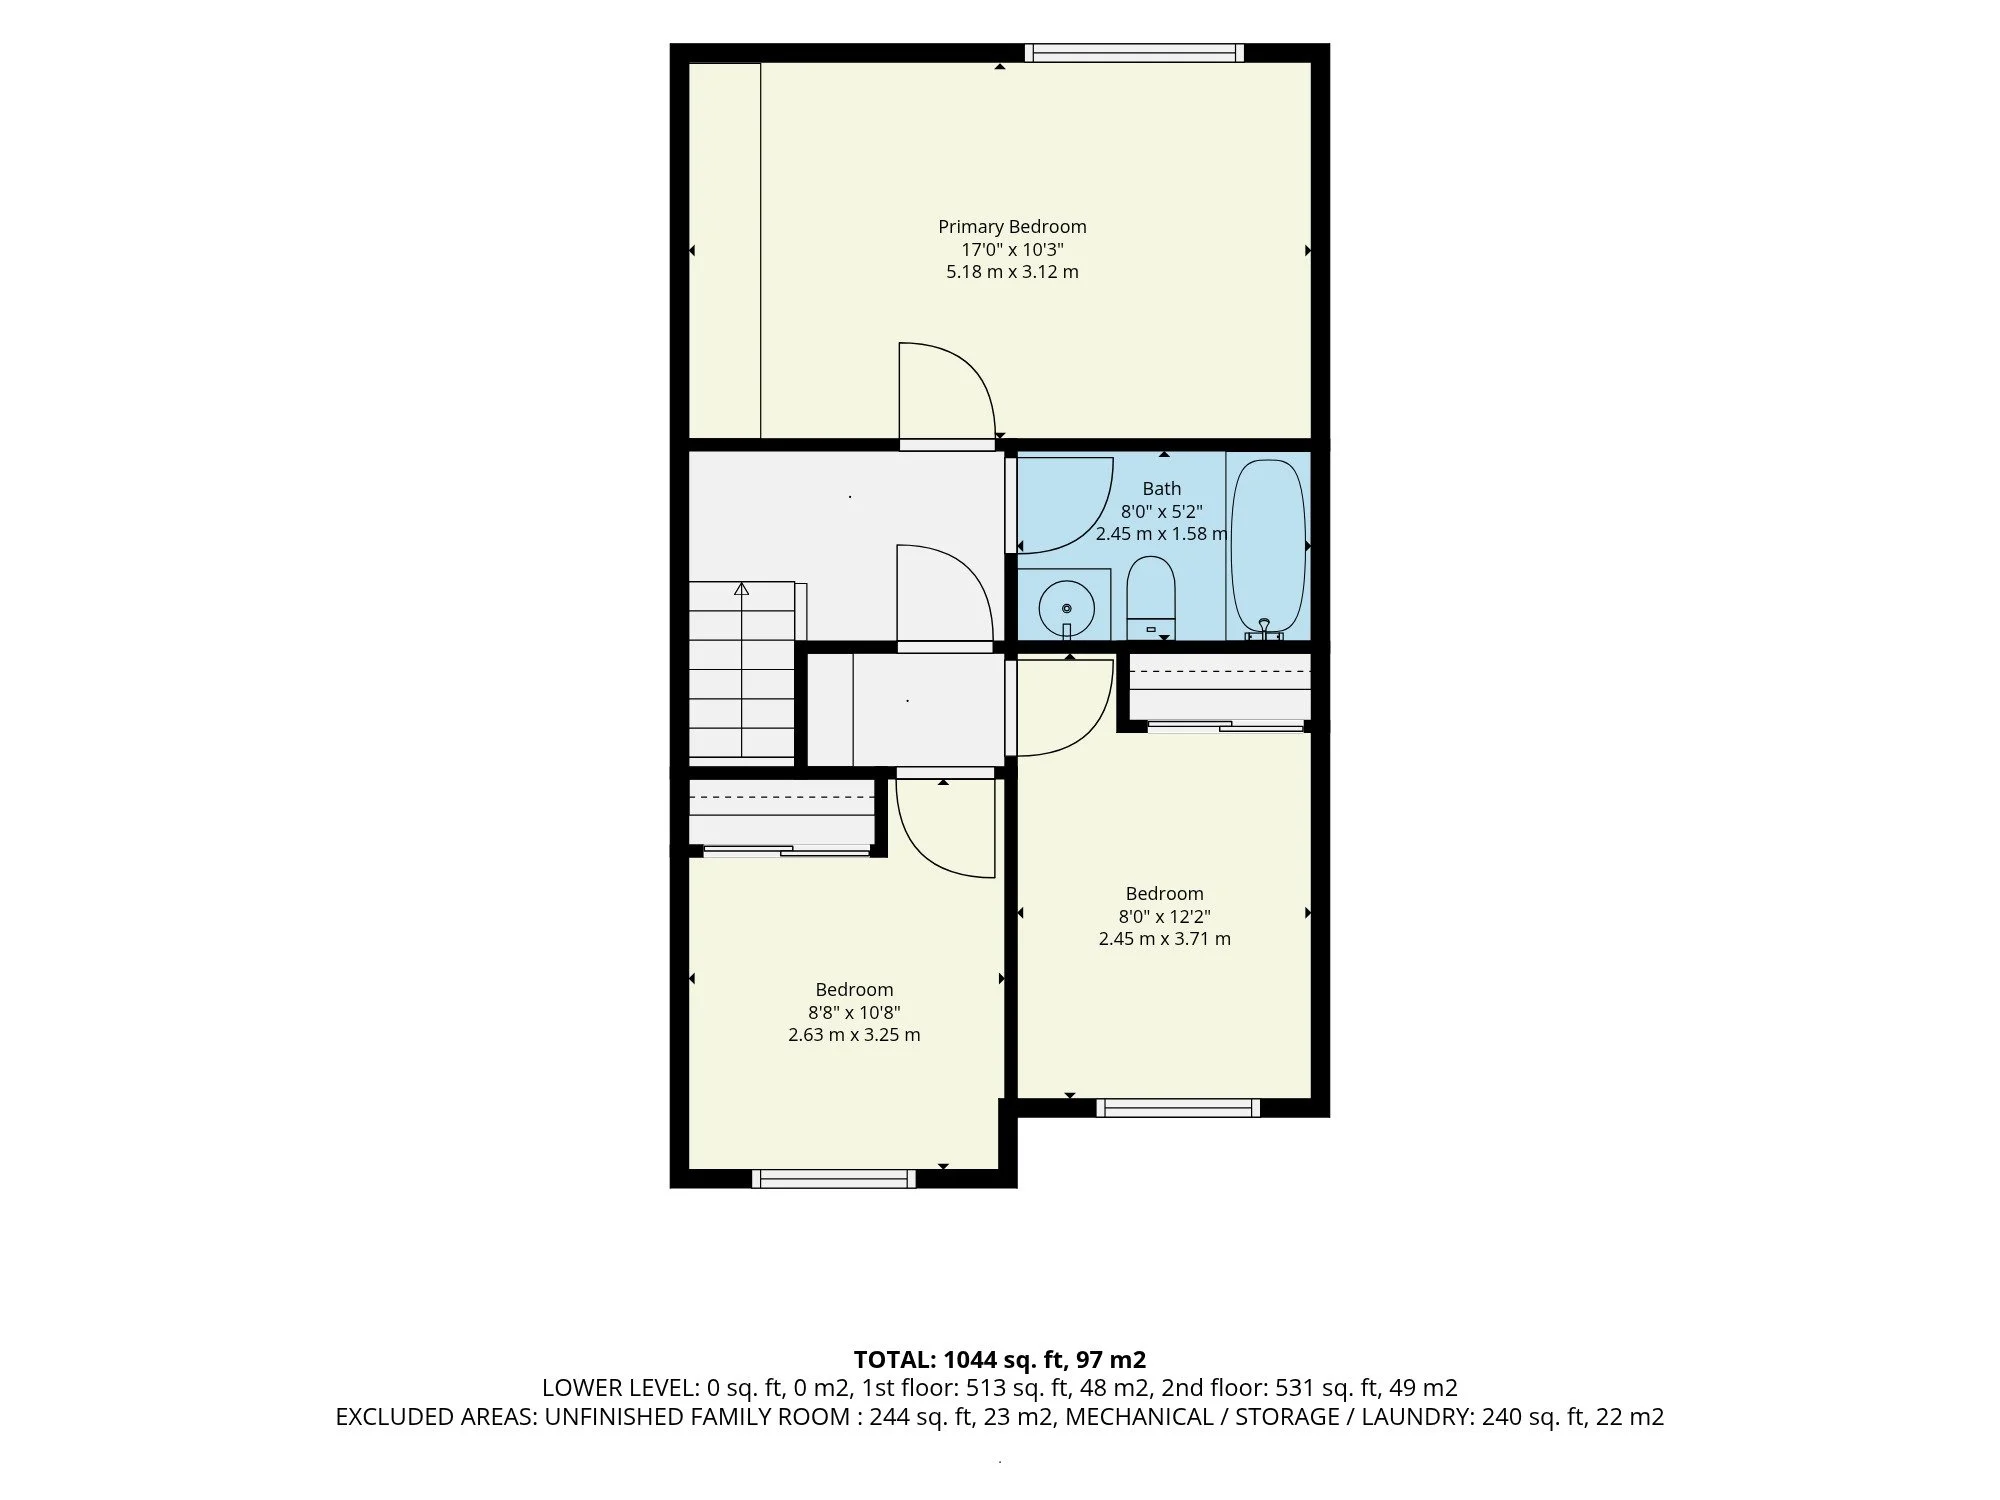
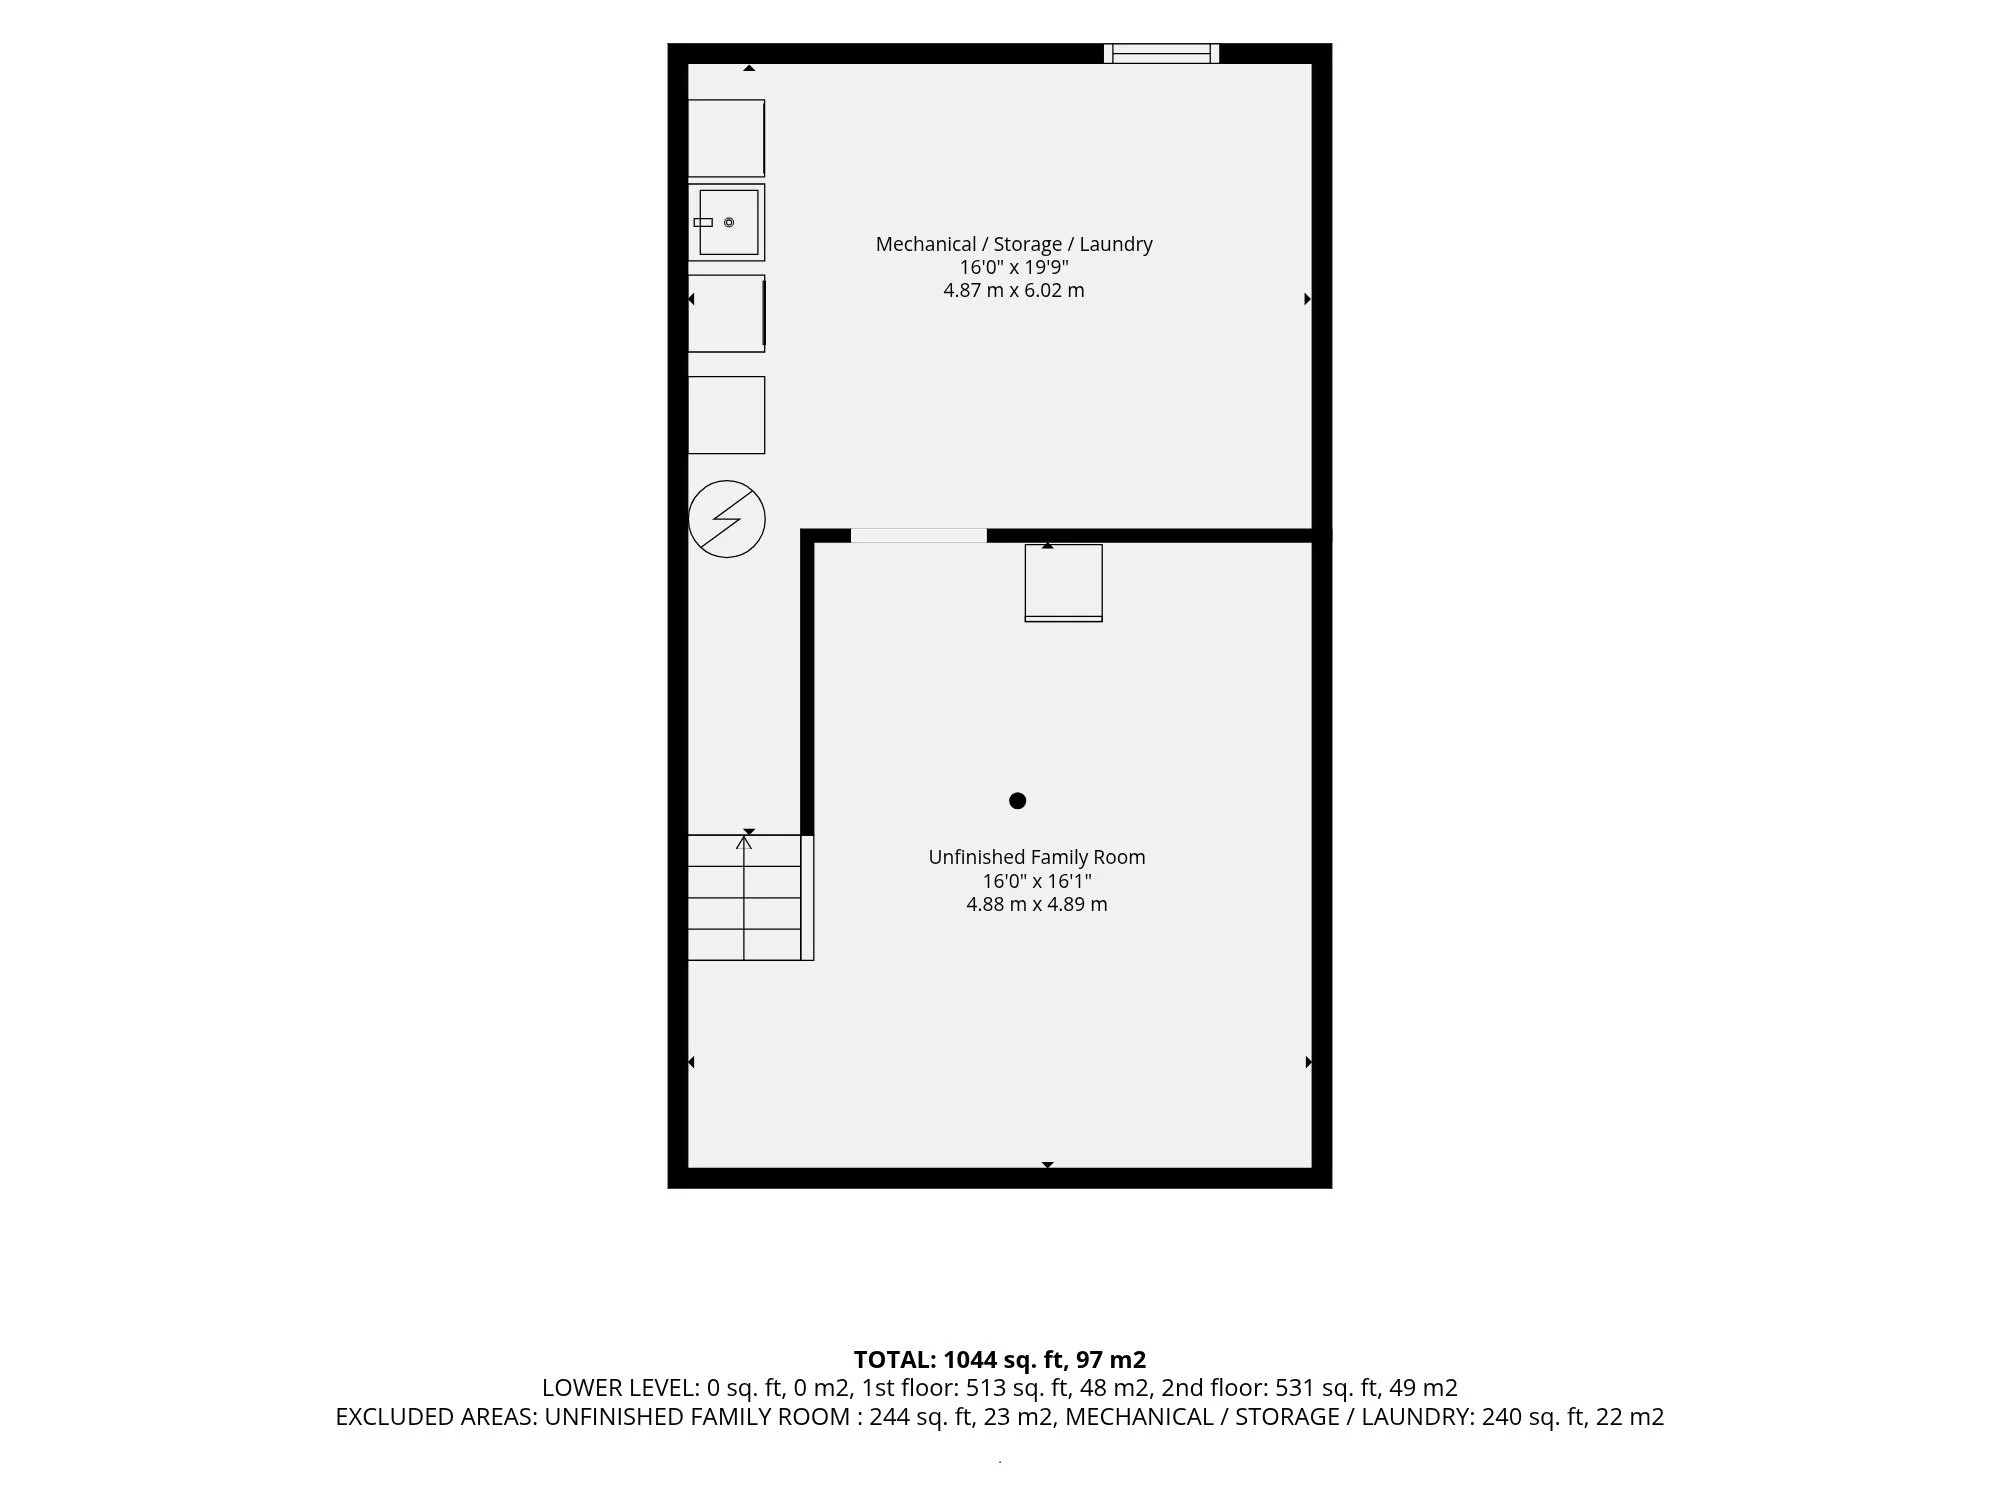
FLOOR PLANS
CONDO INFORMATION
Condominium Corporation
#125
Management Company
Condominium Management Group (CMG)
Condo Manager
Tammy Zollinger; tzollinger@condogroup.ca
Condo Fees
$460.80/mos. for unit fees
NOTE: currently Seller pays an additional $152.71/mos. towards existing special assessment (SA). Seller will pay out the remaining SA balance in full on closing so that buyer does not need to budget for this
Condo Fees Include
building management, insurance and caretaker; water/sewer, reserve fund contribution, parking
UPGRADES/NOTABLE FEATURES
UPGRADES/NOTABLE FEATURES:
2026
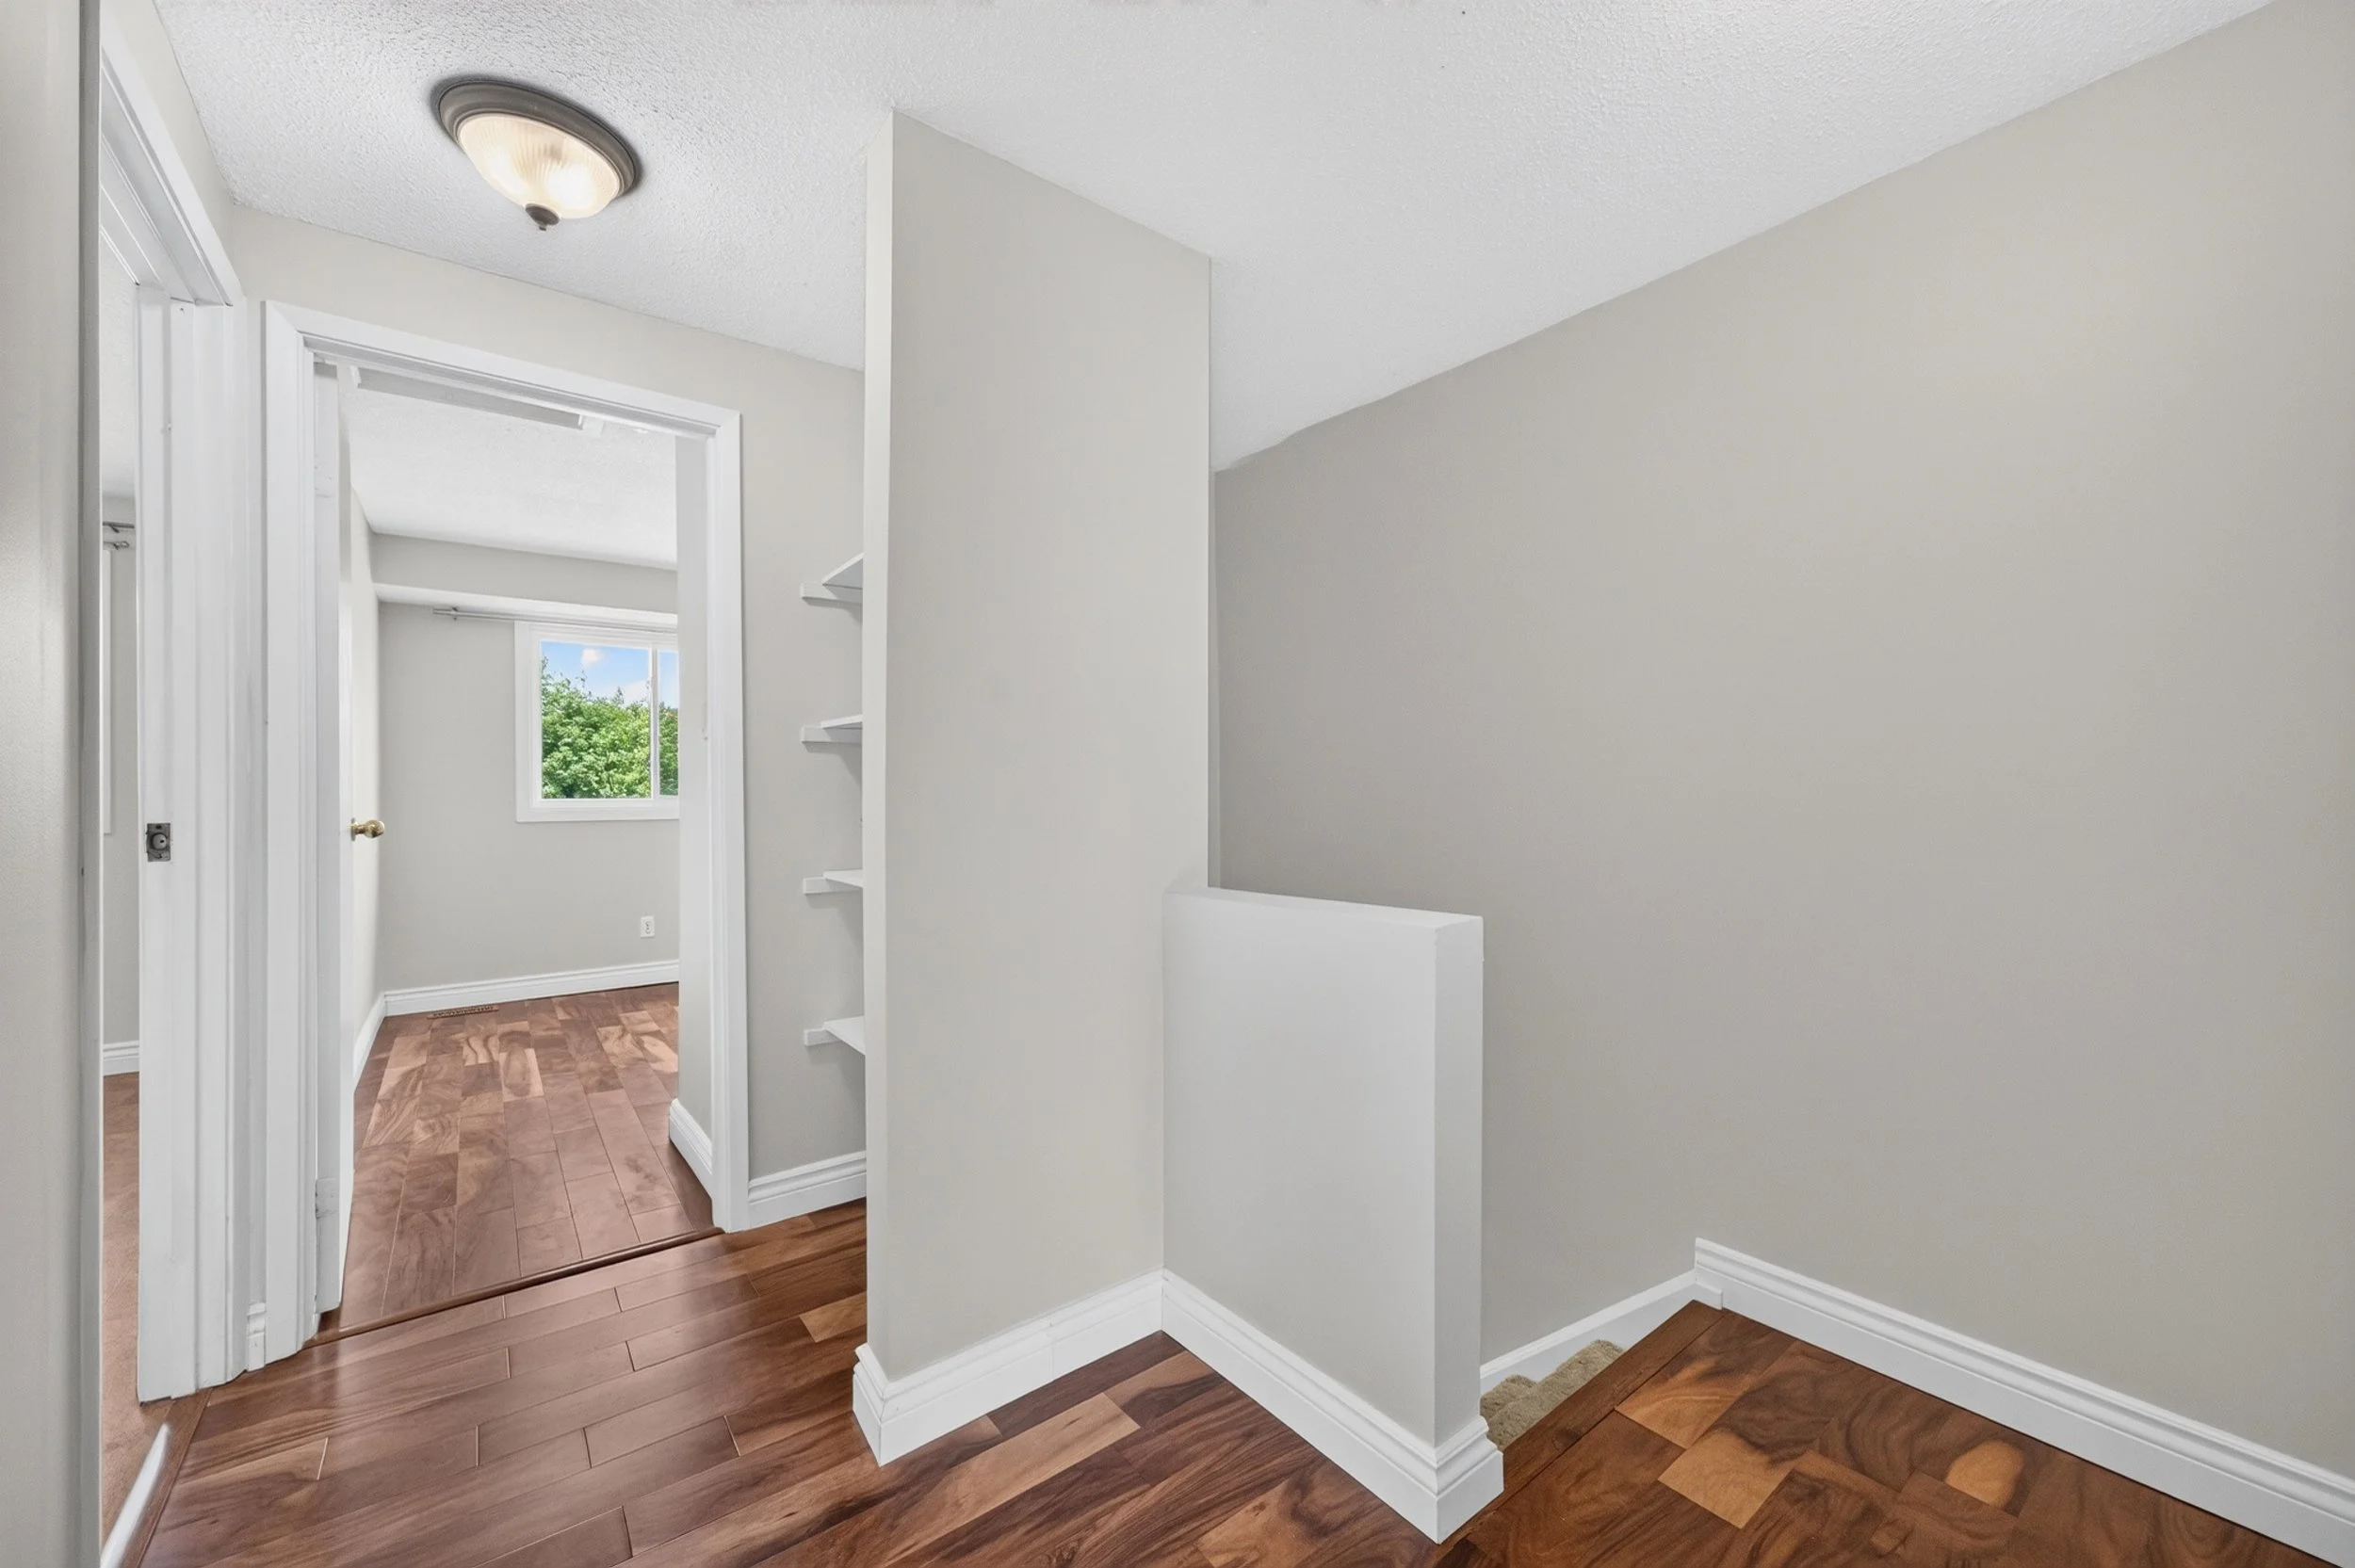
painting (almost throughout); new trim and flooring in 2nd fl. hallway; H.W.T. installation; servicing of furnace and air conditioner
2022
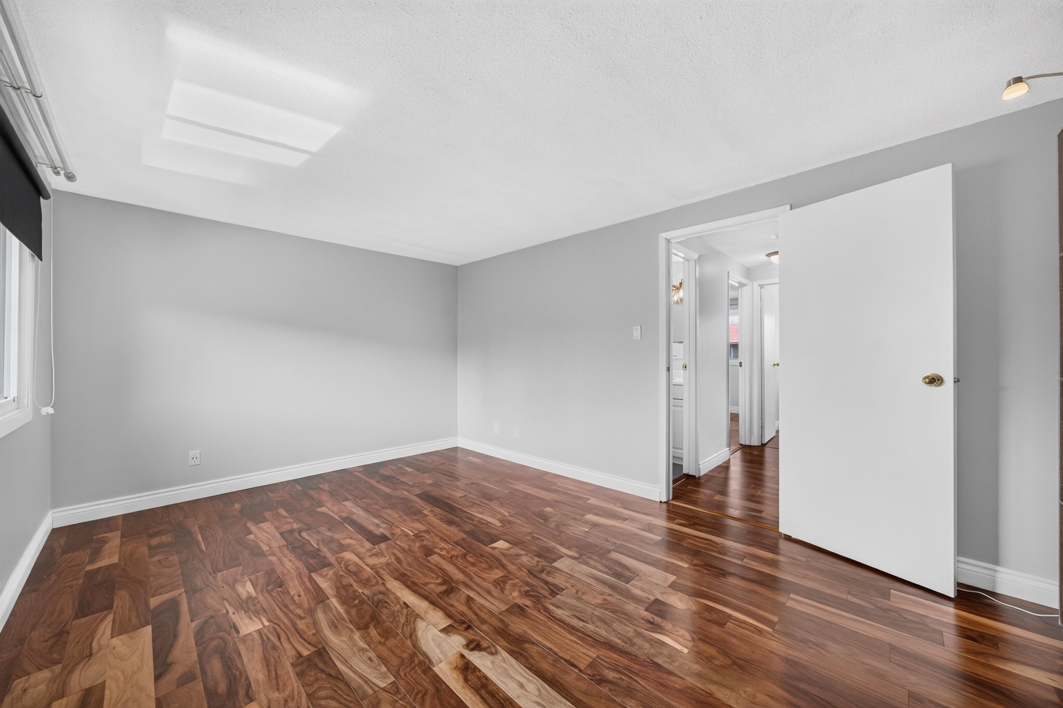
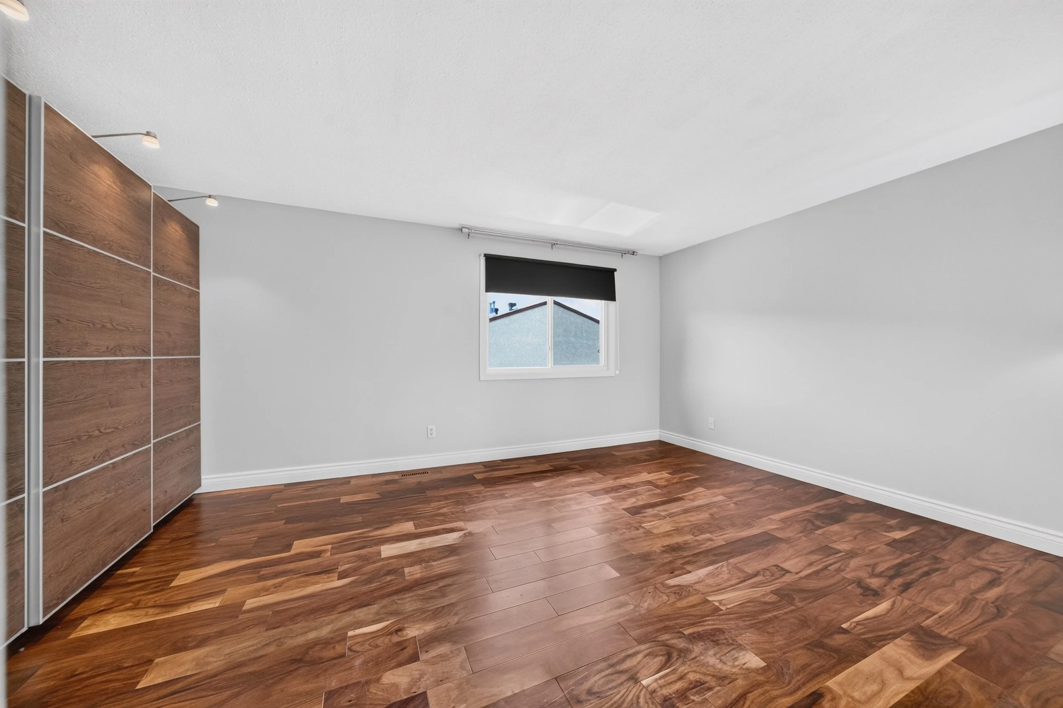
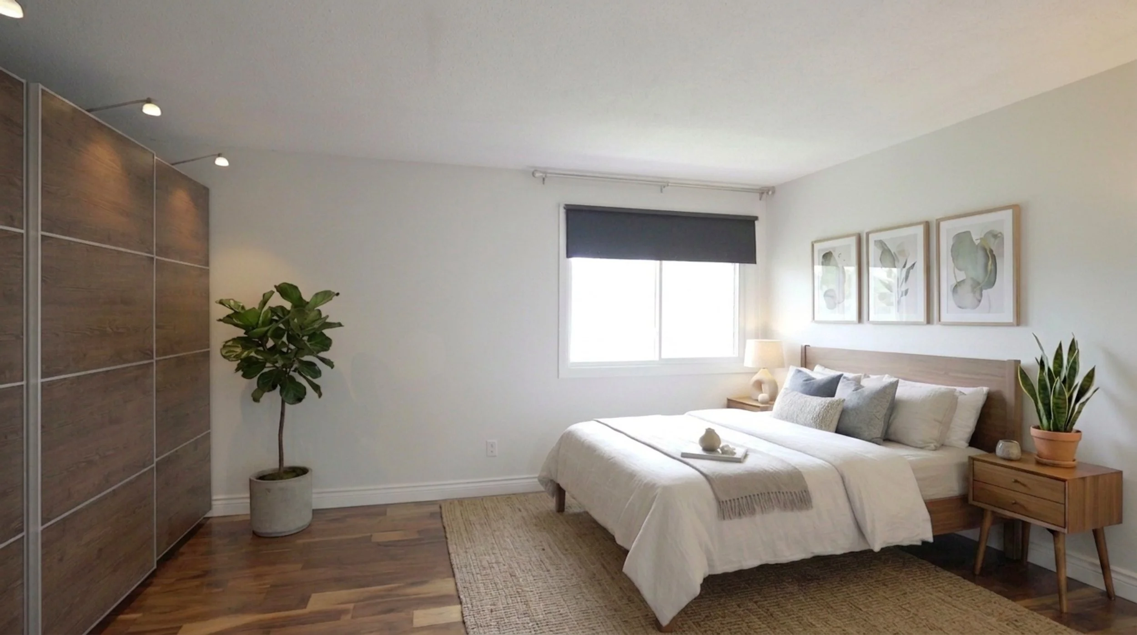
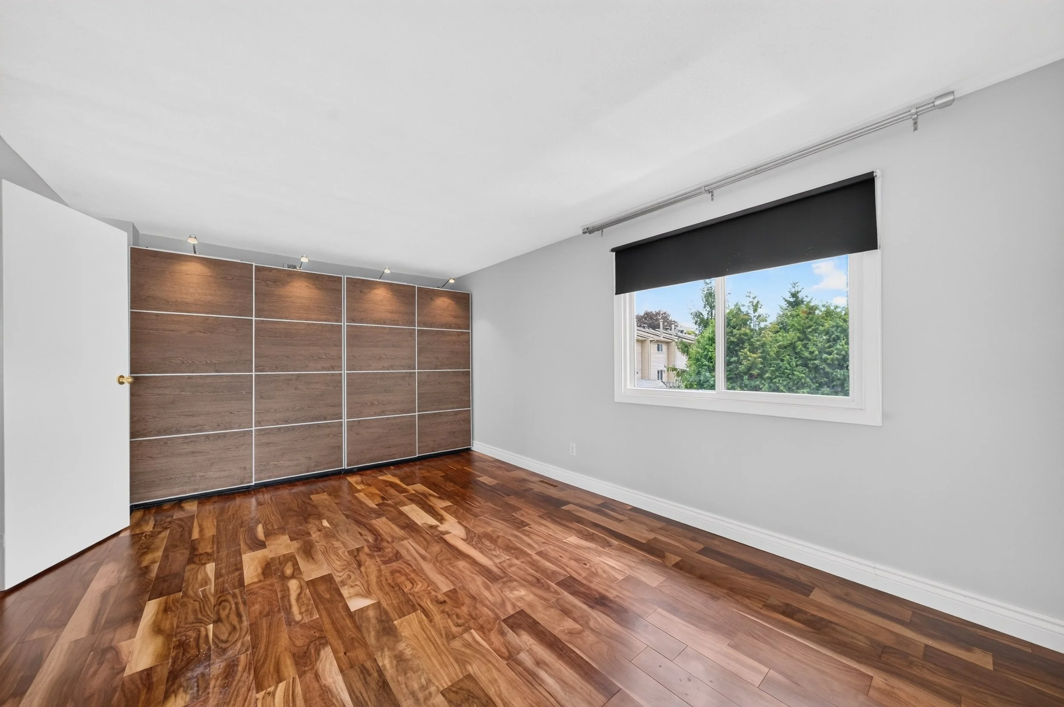
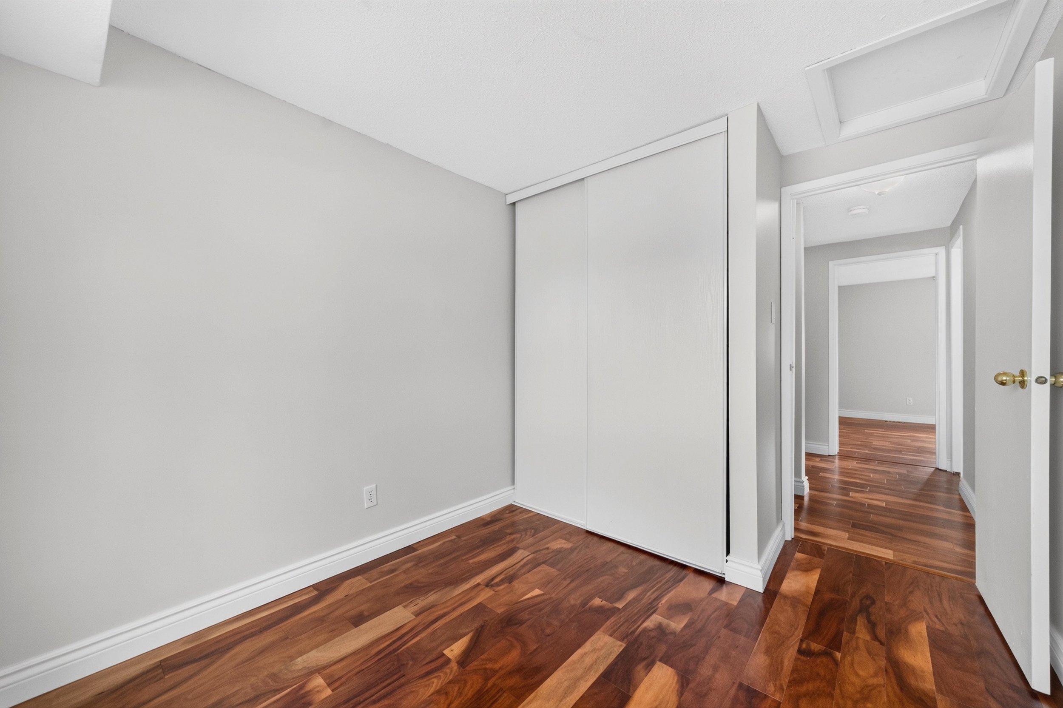
2nd fl. windows (replaced by condo); acacia floor & Pax wardrobe (primary bedroom)
2021
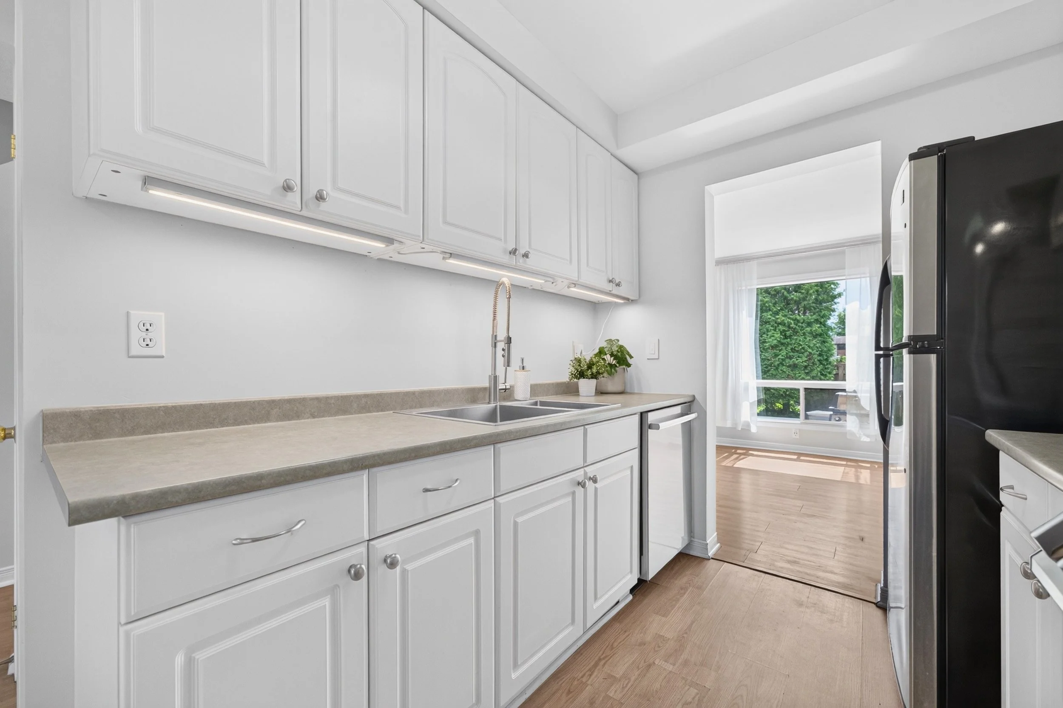
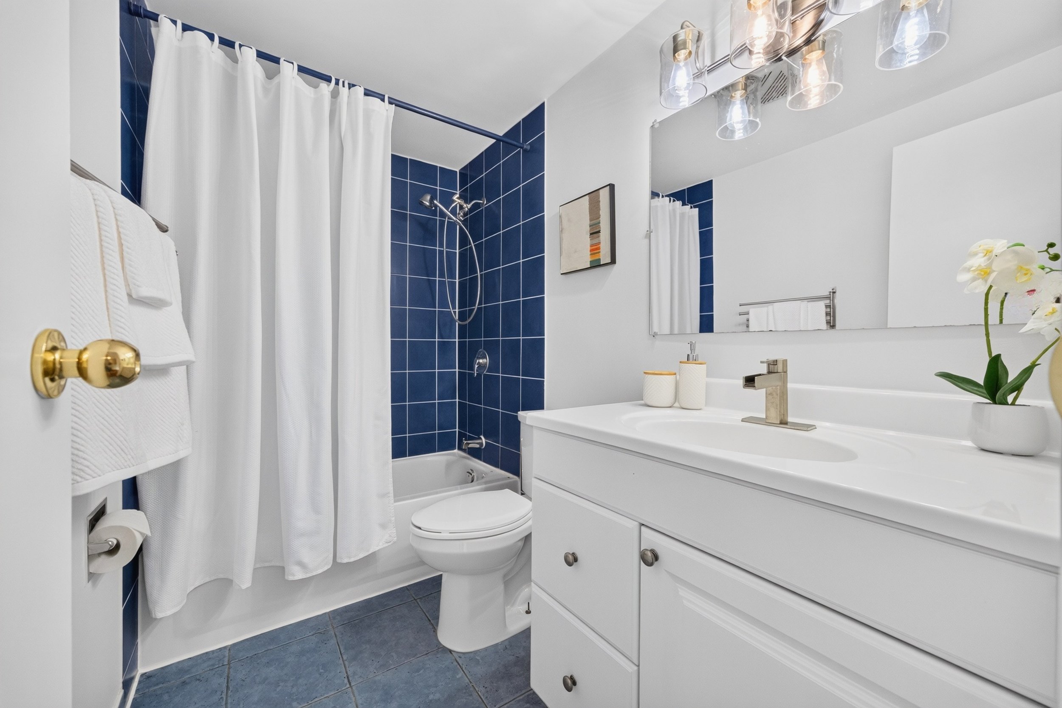
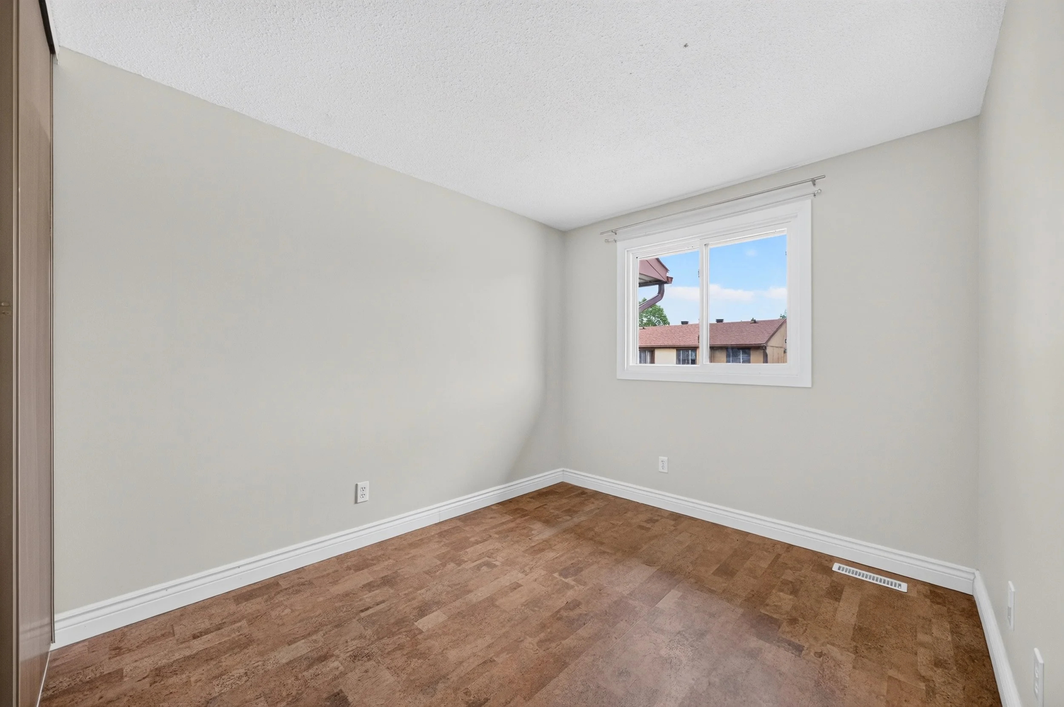
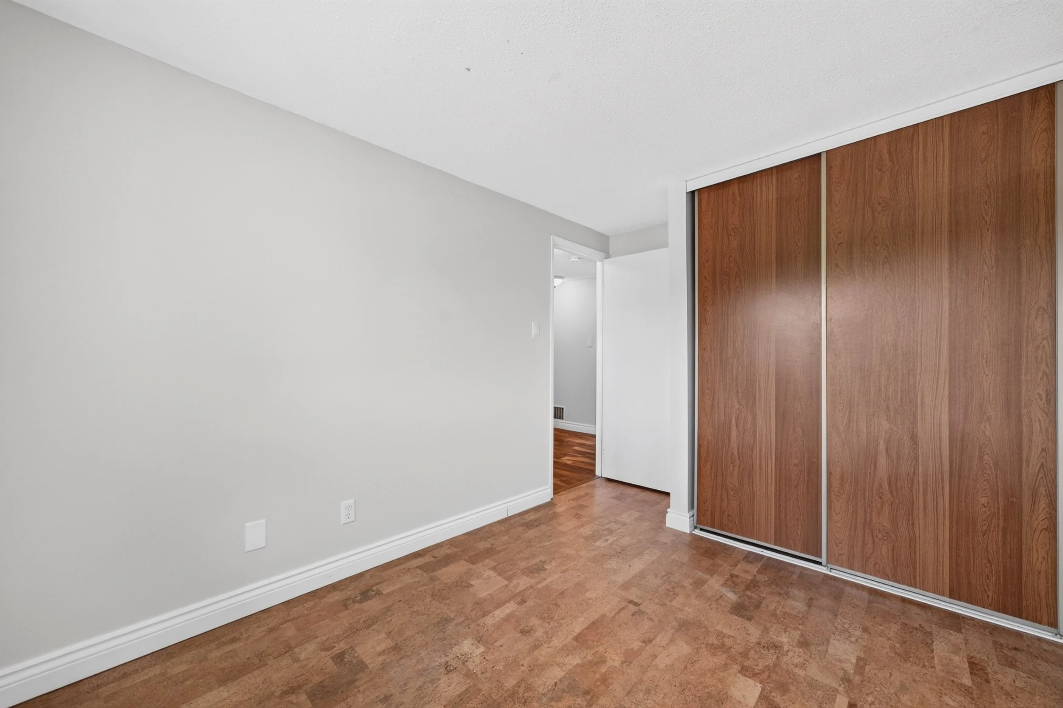
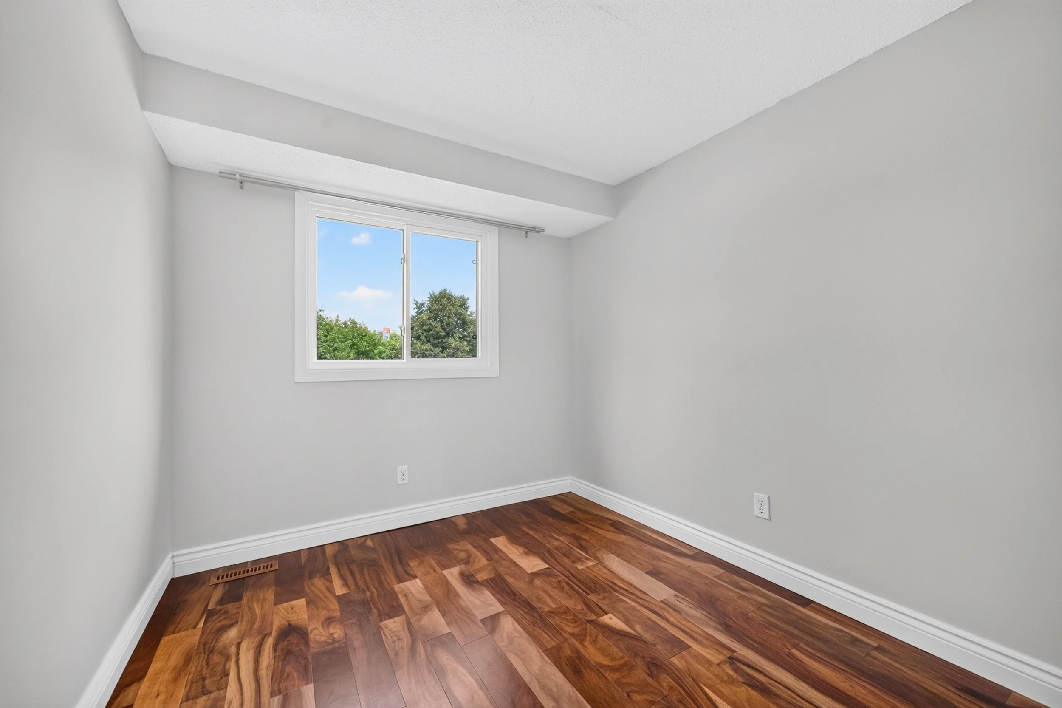
cork flooring (bedroom 2); Acacia engineered hardwood (bedroom 3); new kitchen sink and faucet; new light fixture main bath
2020
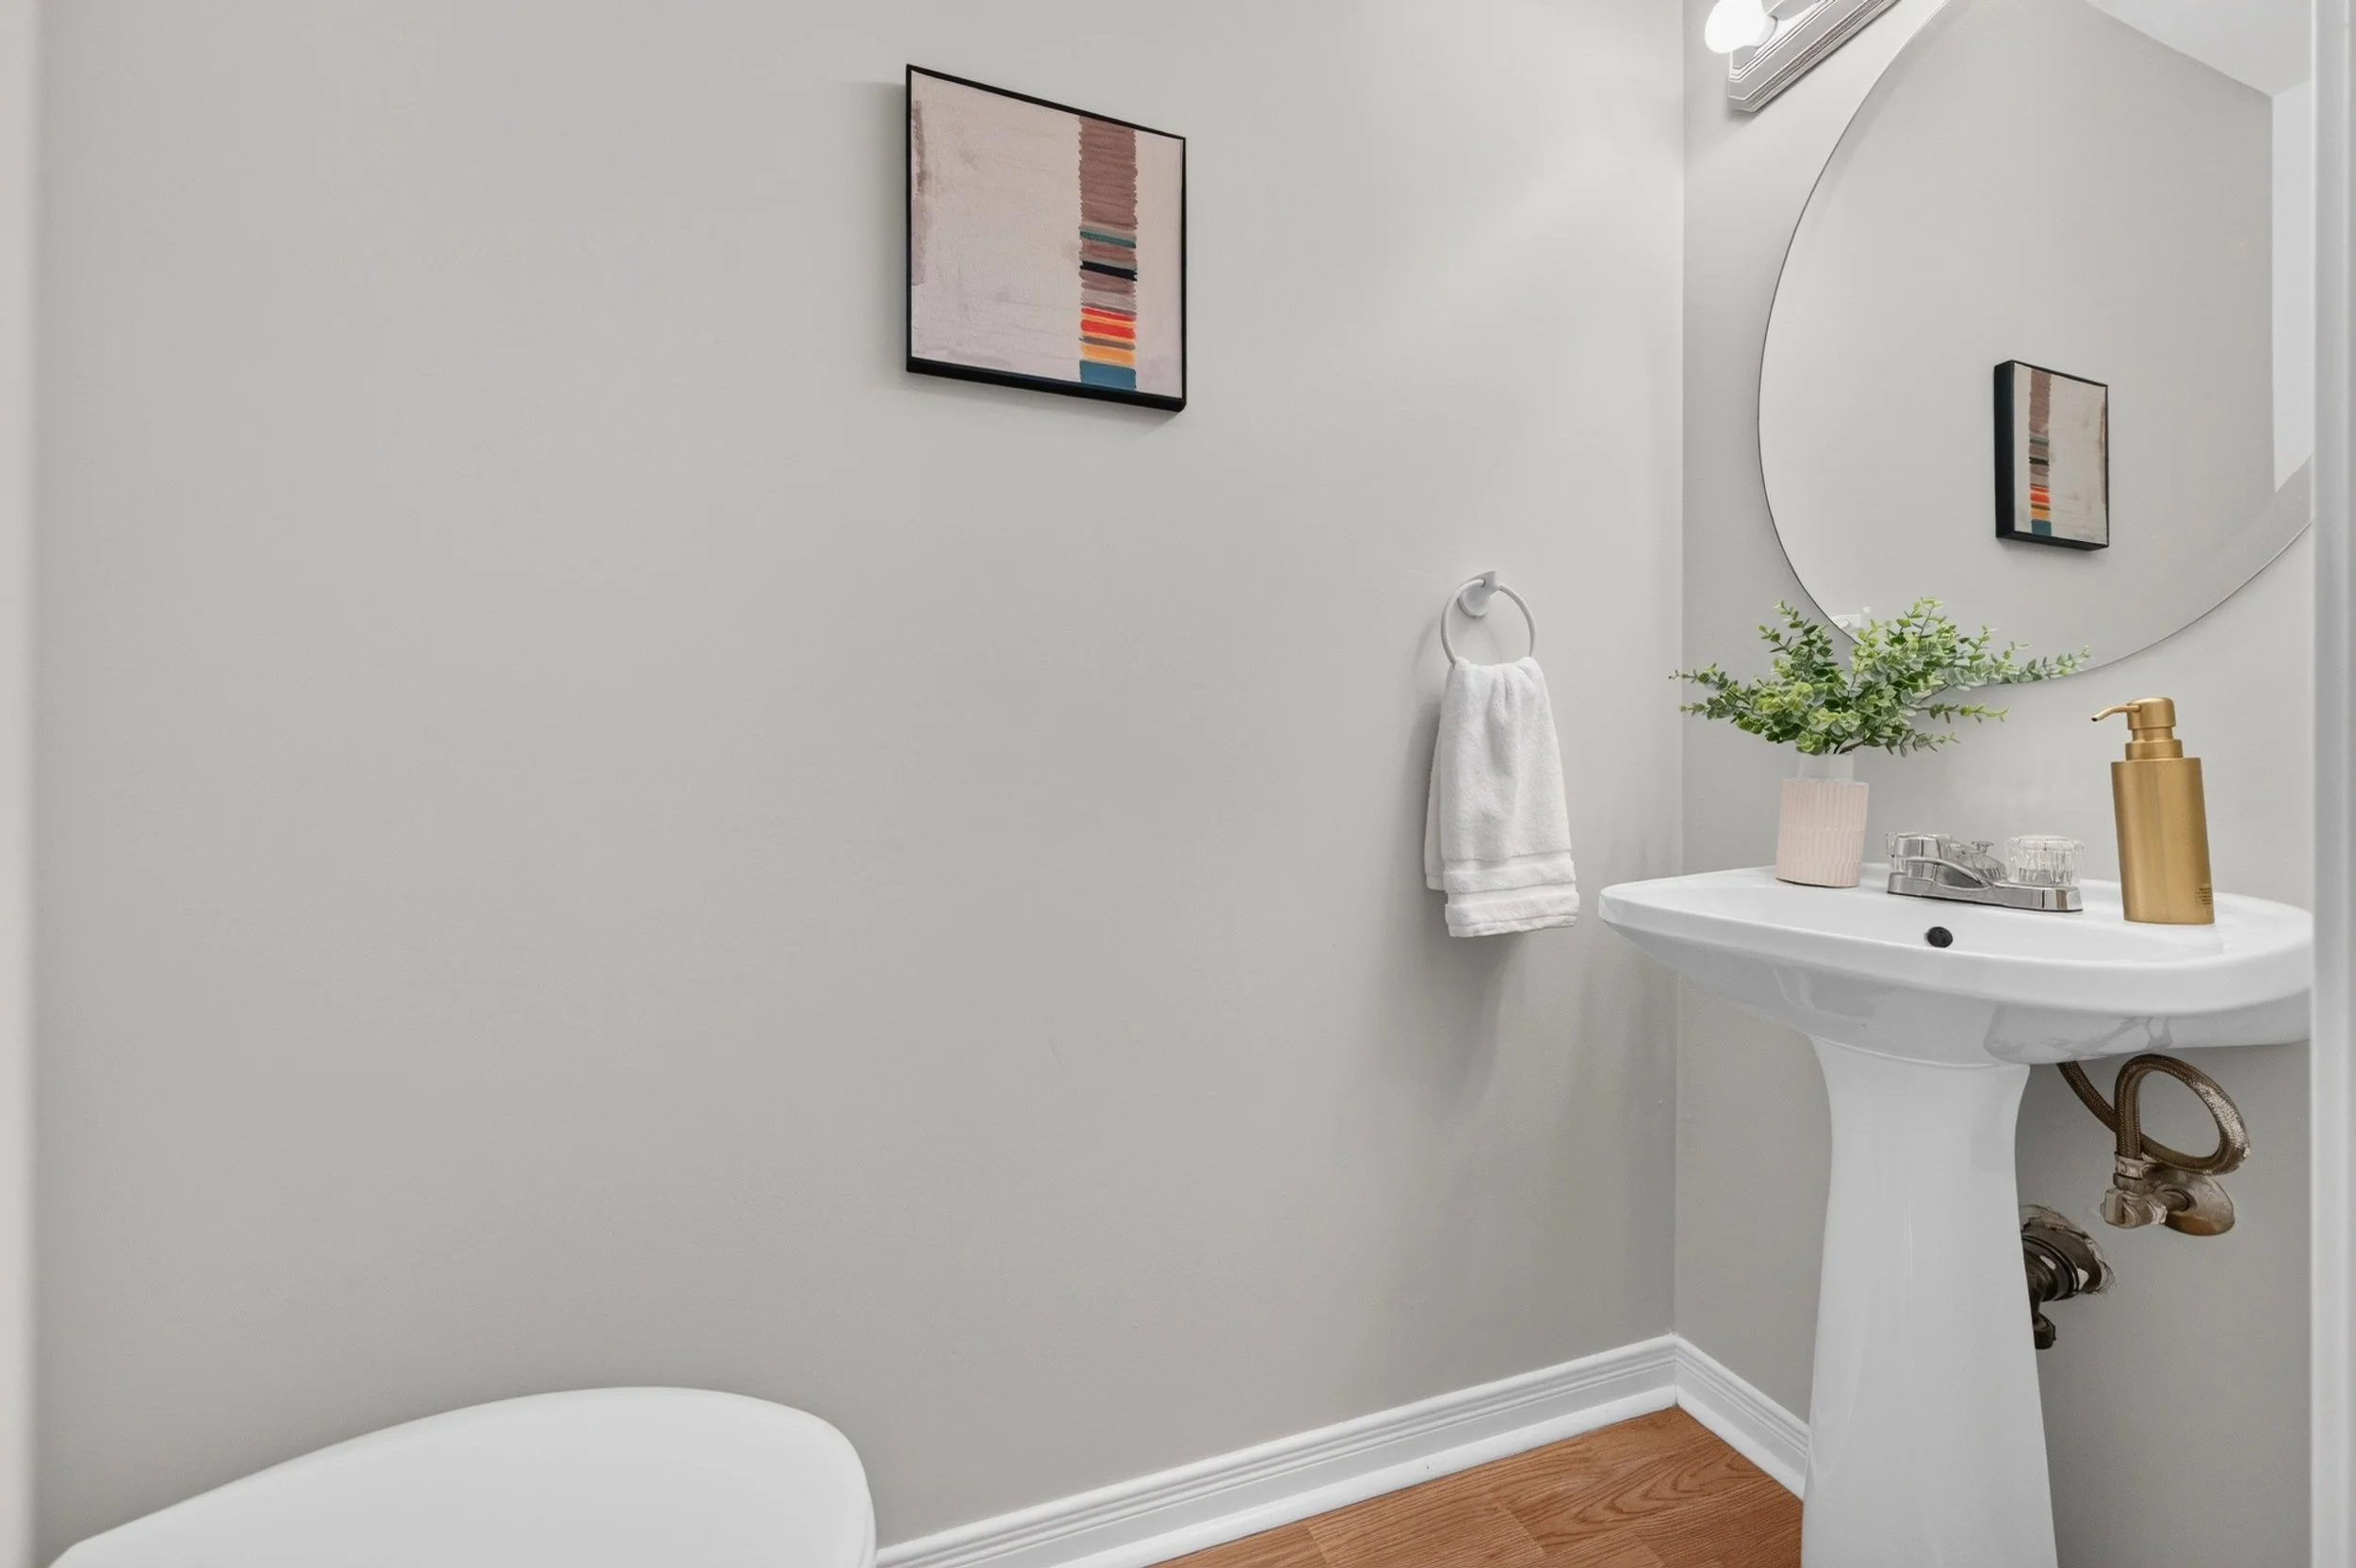
waterfall faucet in main bath; new fans in both bathrooms
2019-2022
Lutron Caseta lighting controls and smart hub (all lights in common areas can be turned on or off by a single switch by the front door. Most lights are on dimmers and paired with the Lutron smart hub to allow for smart phone programming and control.
2013
dual flush toilets
ROOM DIMENSIONS
Main Floor
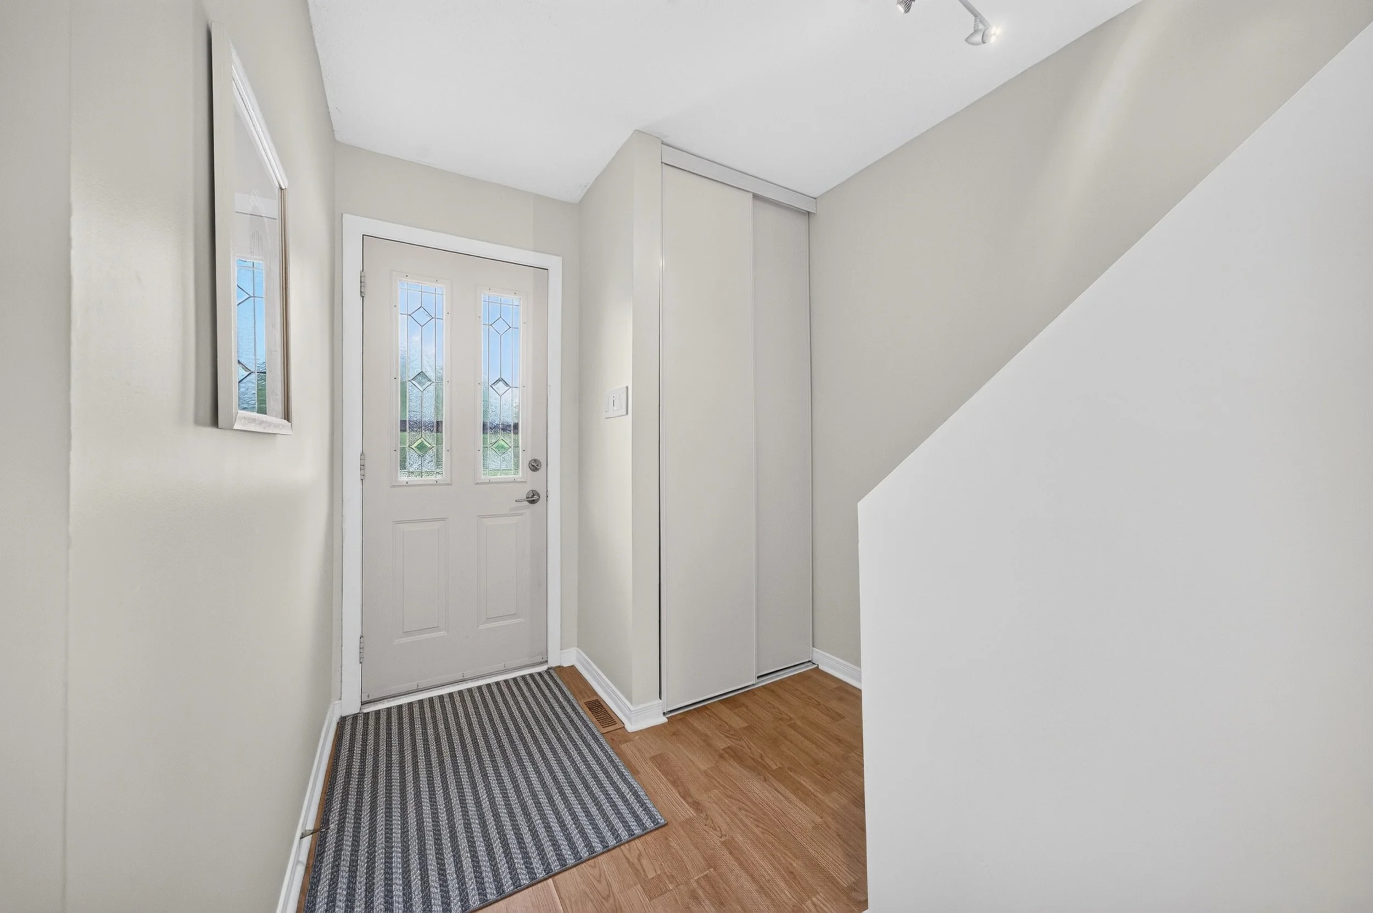
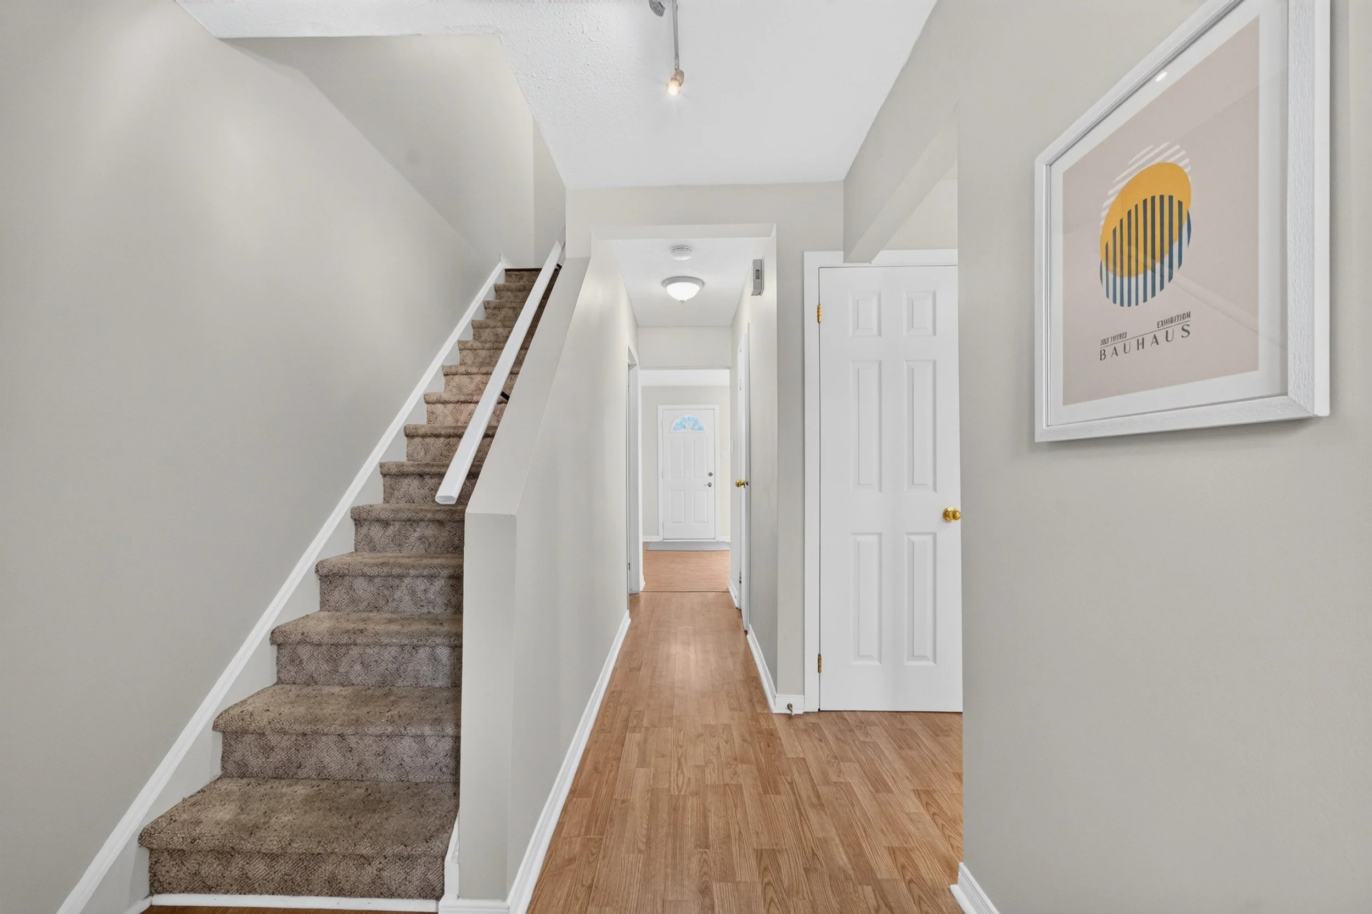
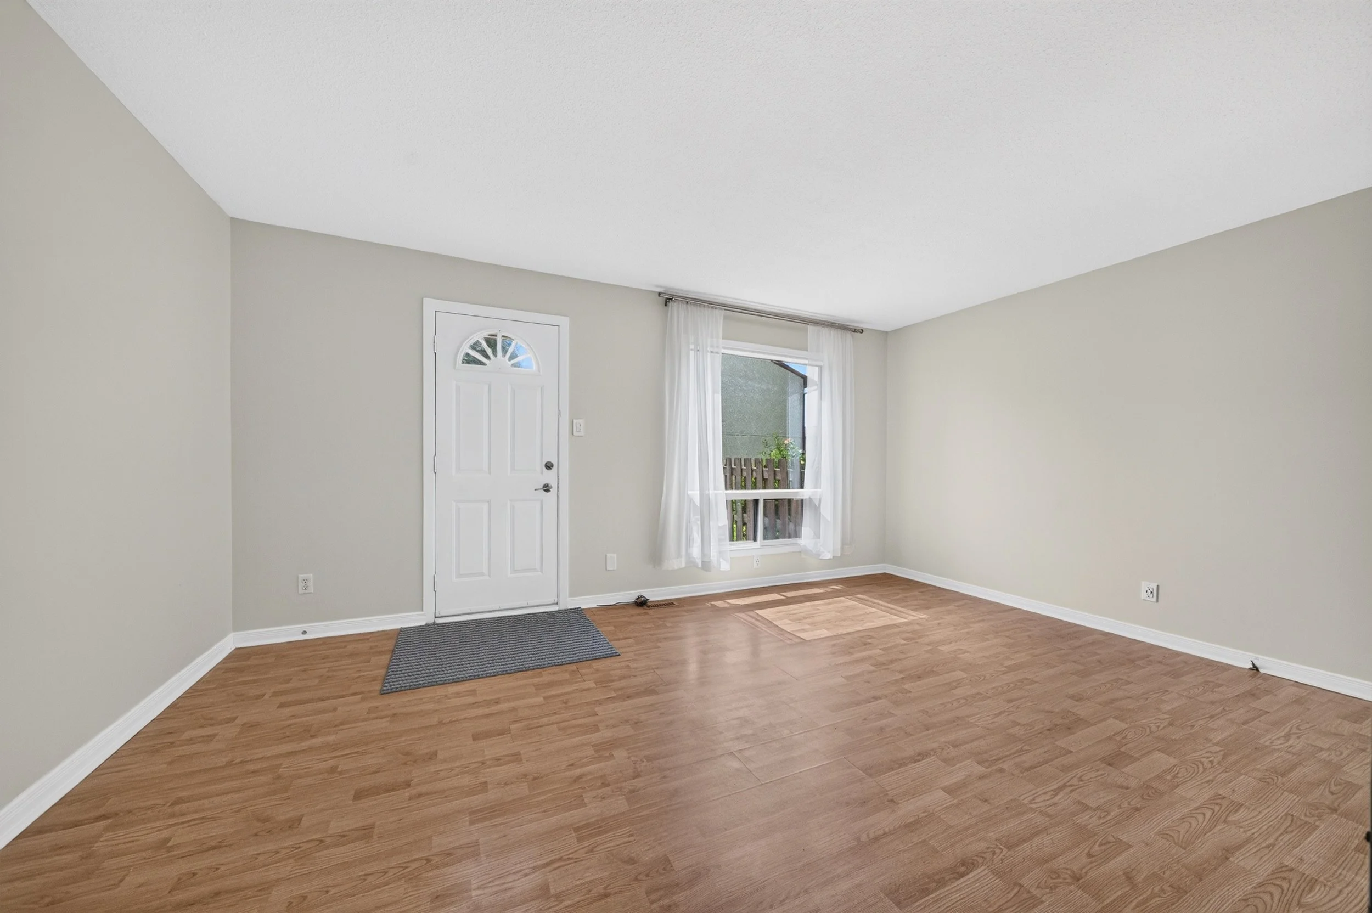
Foyer 6’3” x 3’6”
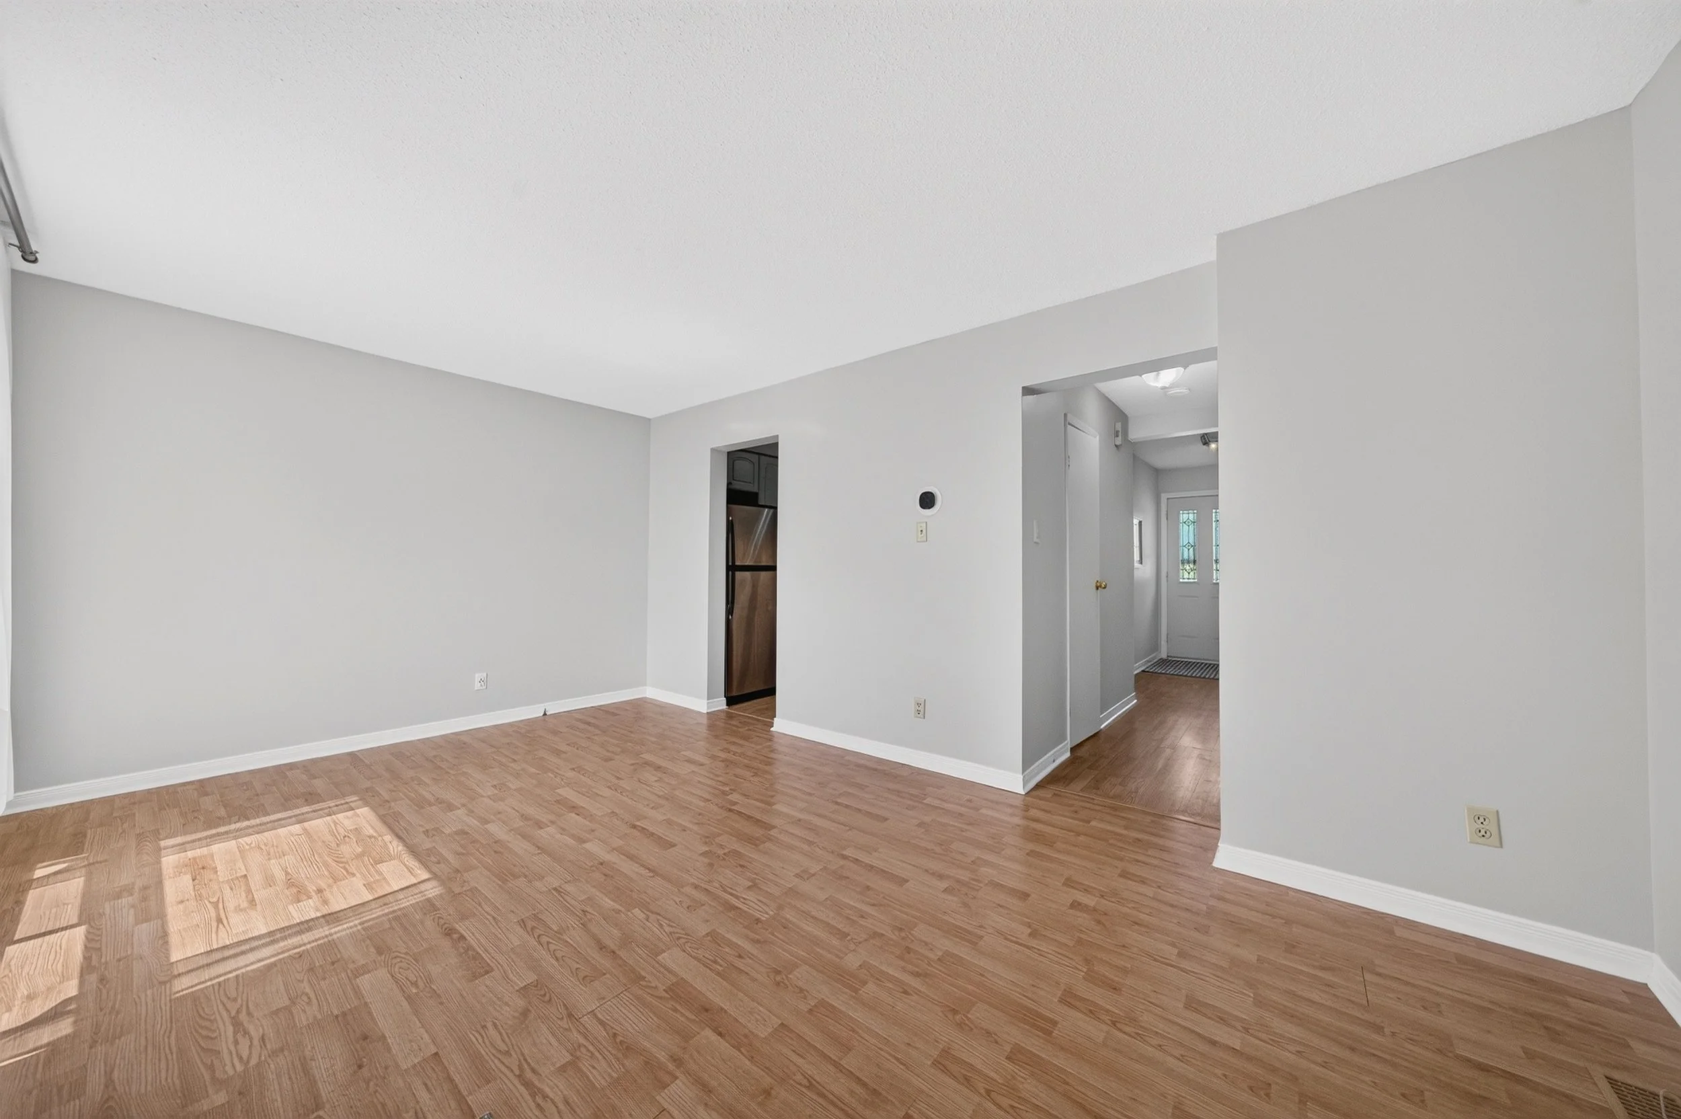
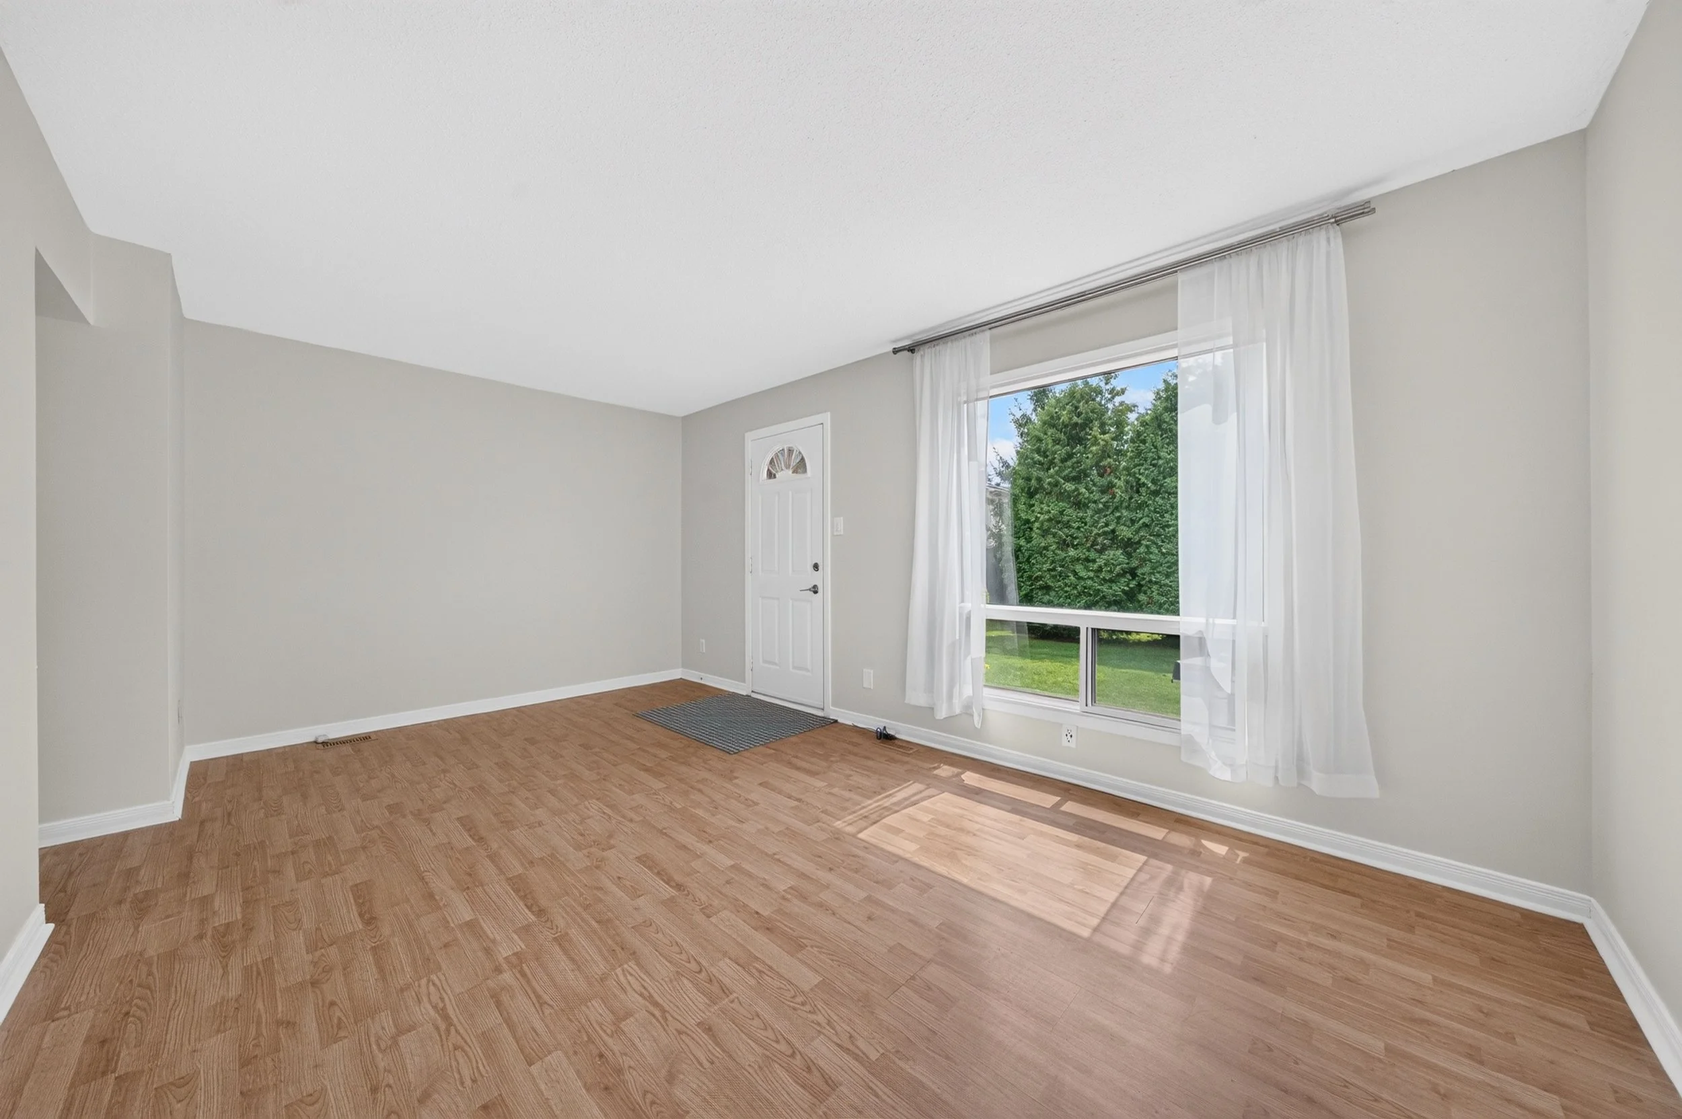
Living Room 16’10” x 10’10”
Kitchen 8’0” x 7’7”
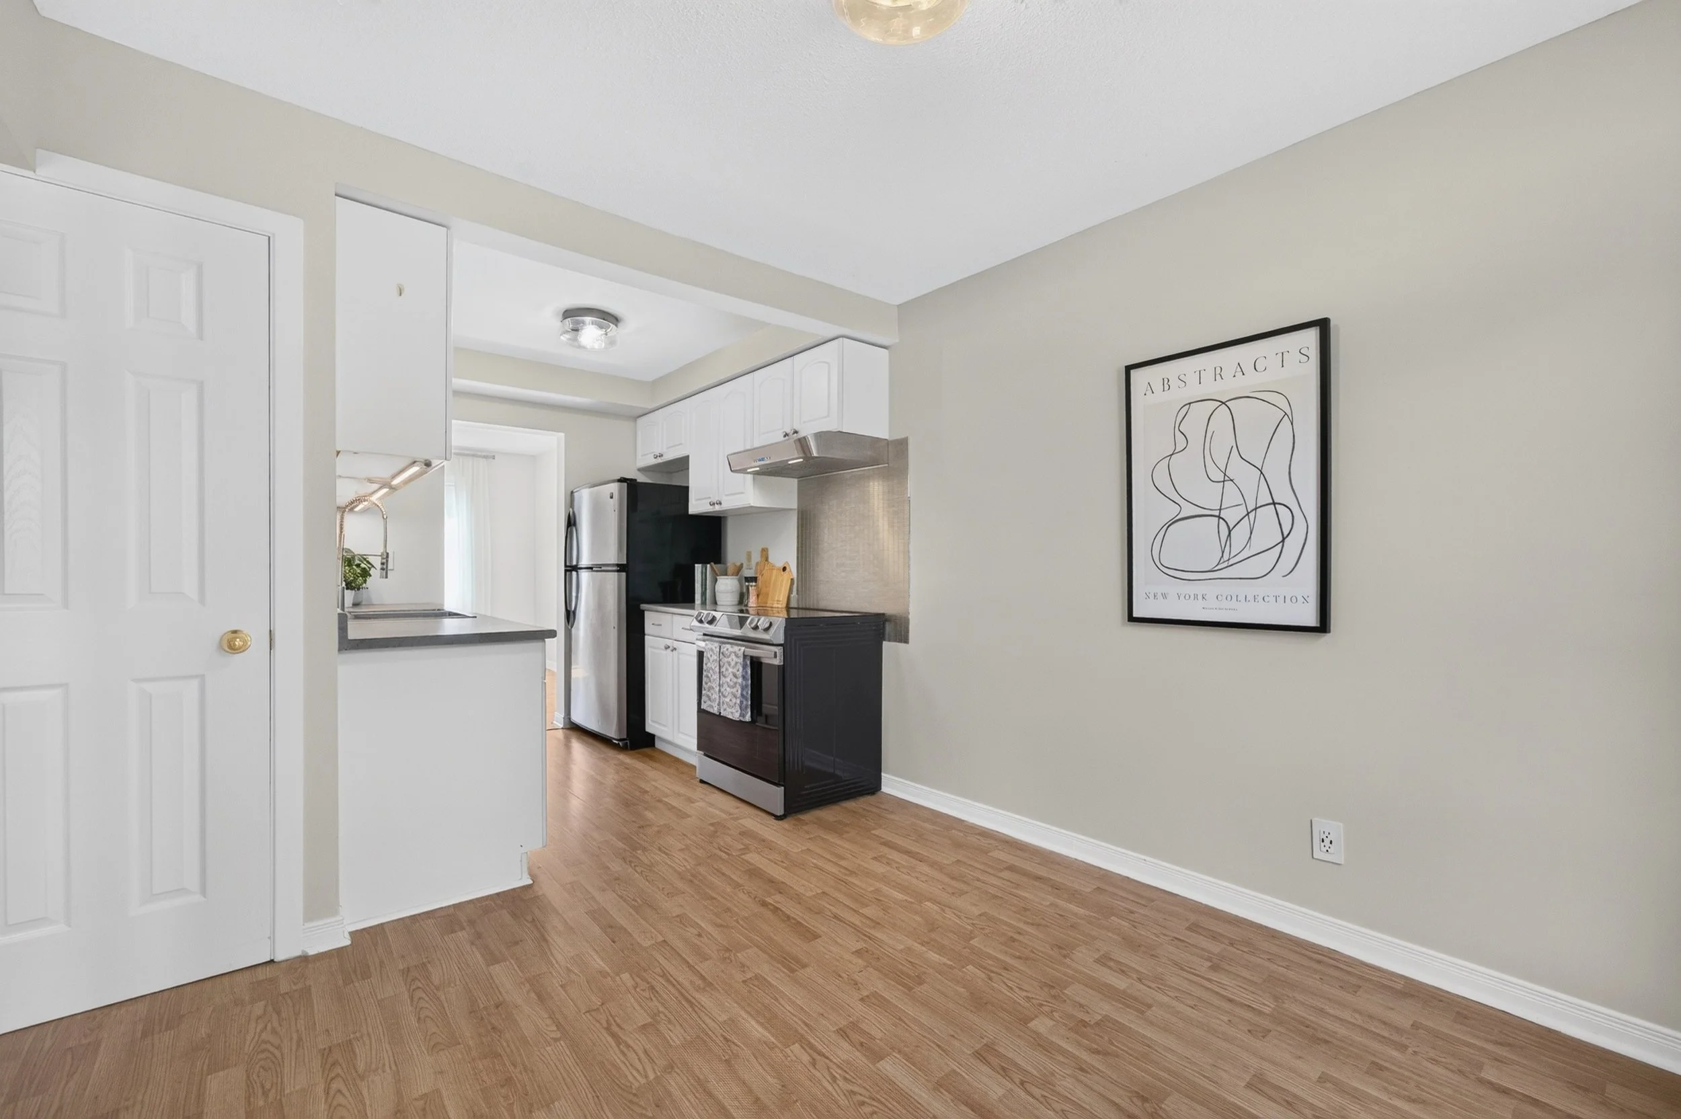
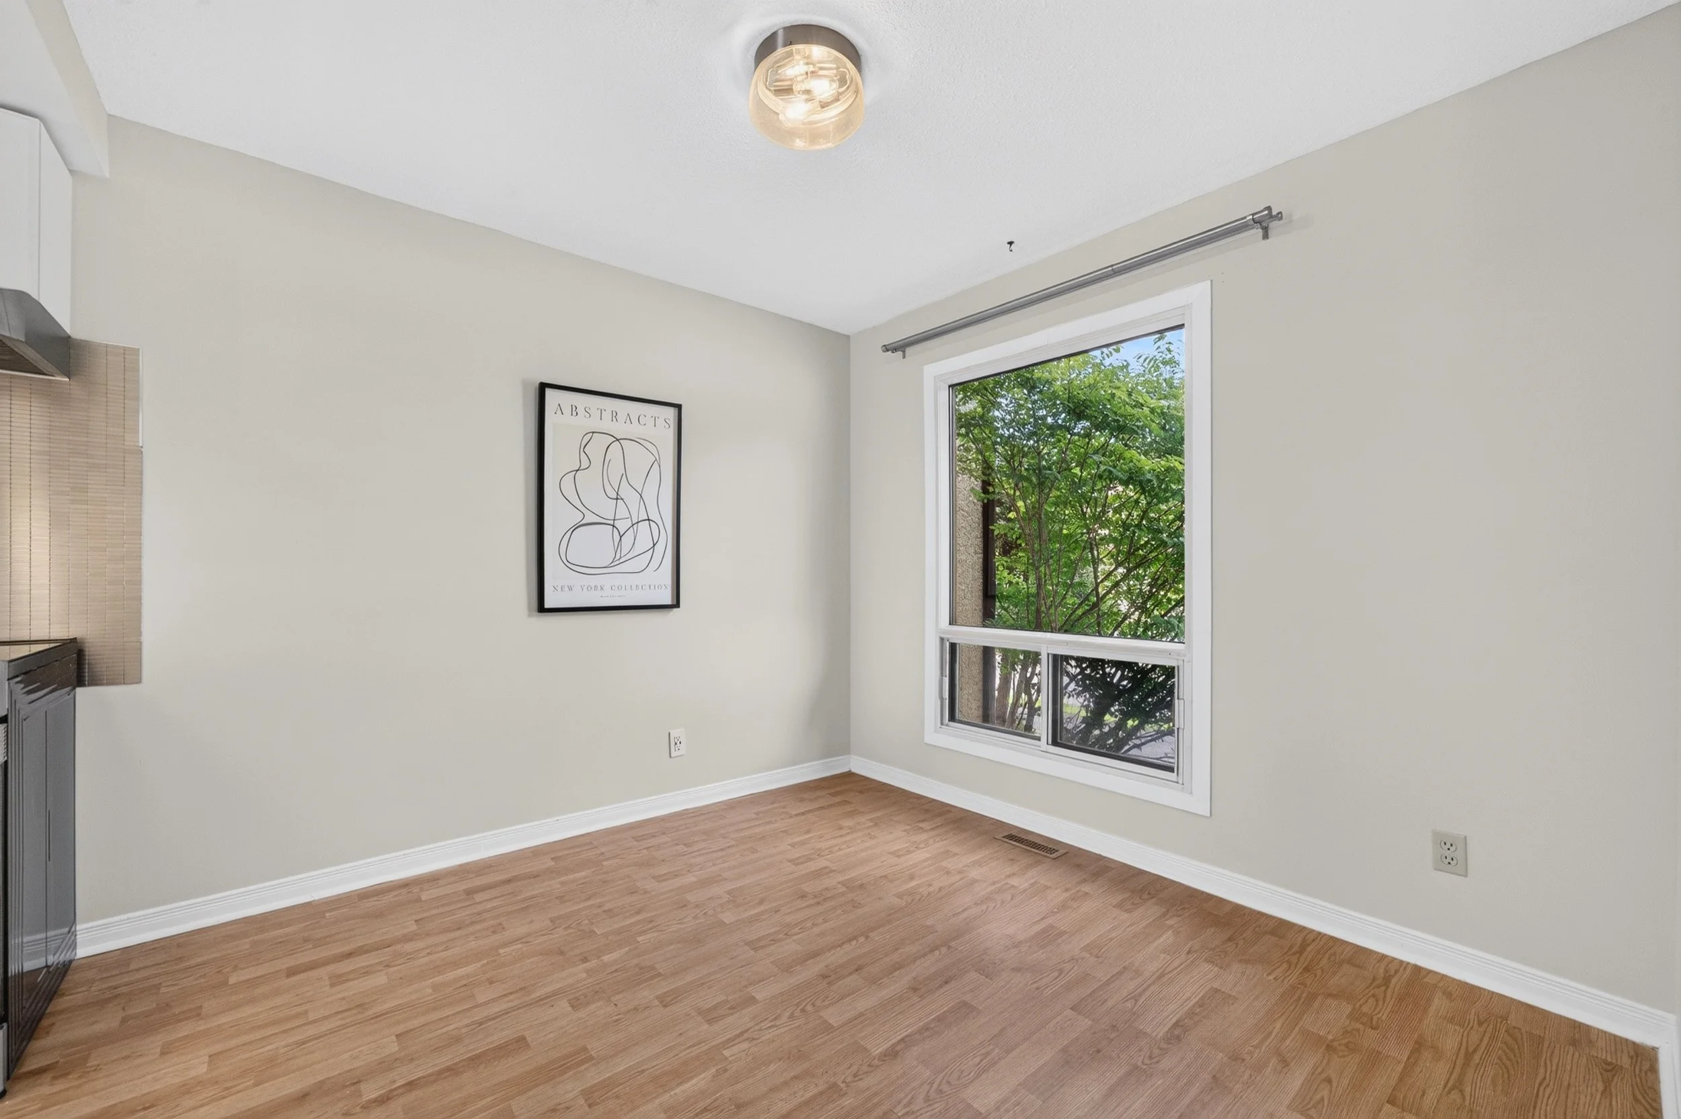
Dining Room 9’9” x 9’5”
2pc. Bath 6’3” x 2’7”
2nd Floor
Primary Bedroom 15’0” x 11’0” + wardrobes
Bath (4pc.) 8’3” x 5’0”
Bedroom 2 10’0” x 8’3”
Bedroom 3 8’6” x 8’3”
Basement
Recreation Room 16’0” x 13’10”
Laundry/Storage 12’1” x 12’0”

Natalie Baizana
Broker
613-203-4628
Natalie@NatalieBaizana.com
**All information herein is believed to be accurate but is not warranted.**