
21 Millbrook Crescent
/Carleton Square
$649,900
3 Beds, 1 Bath
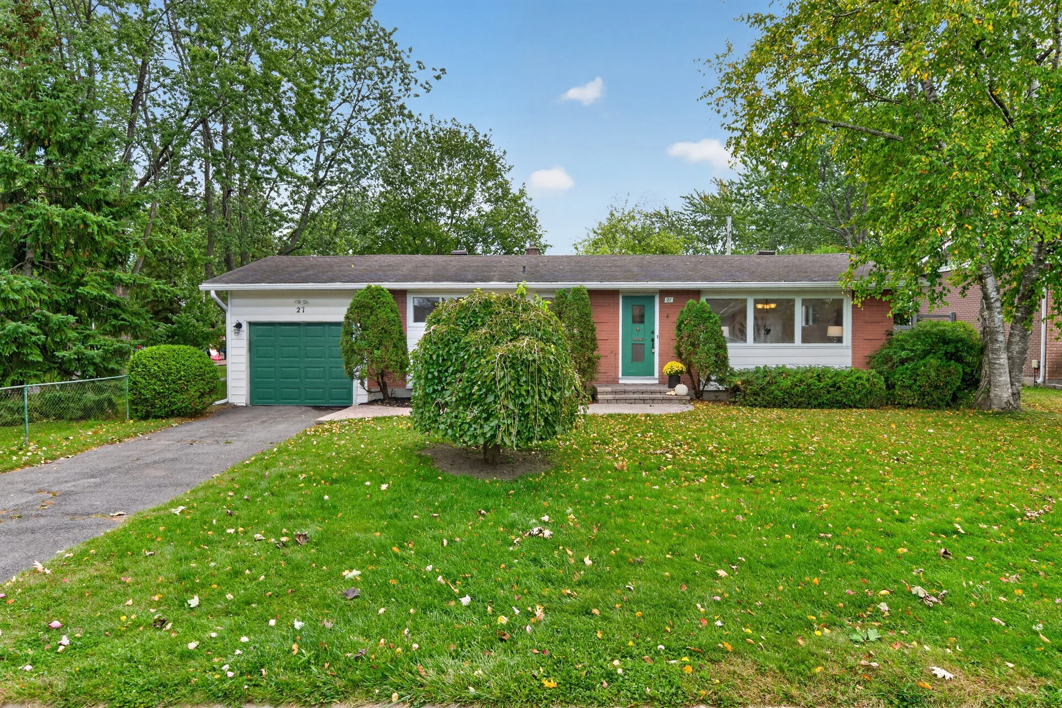
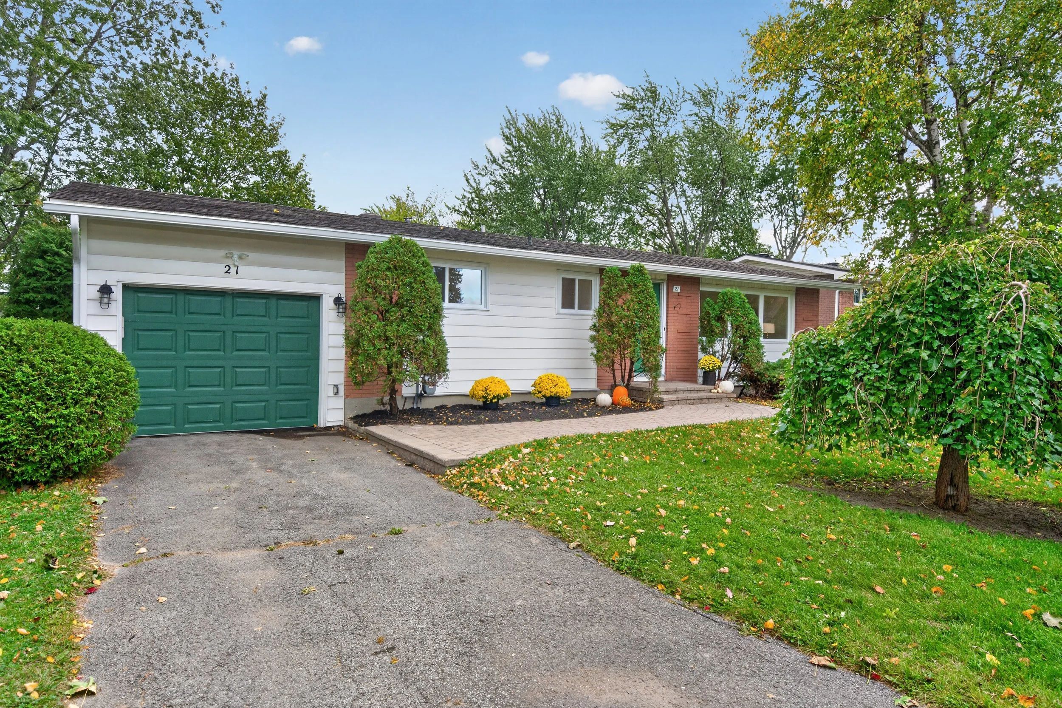
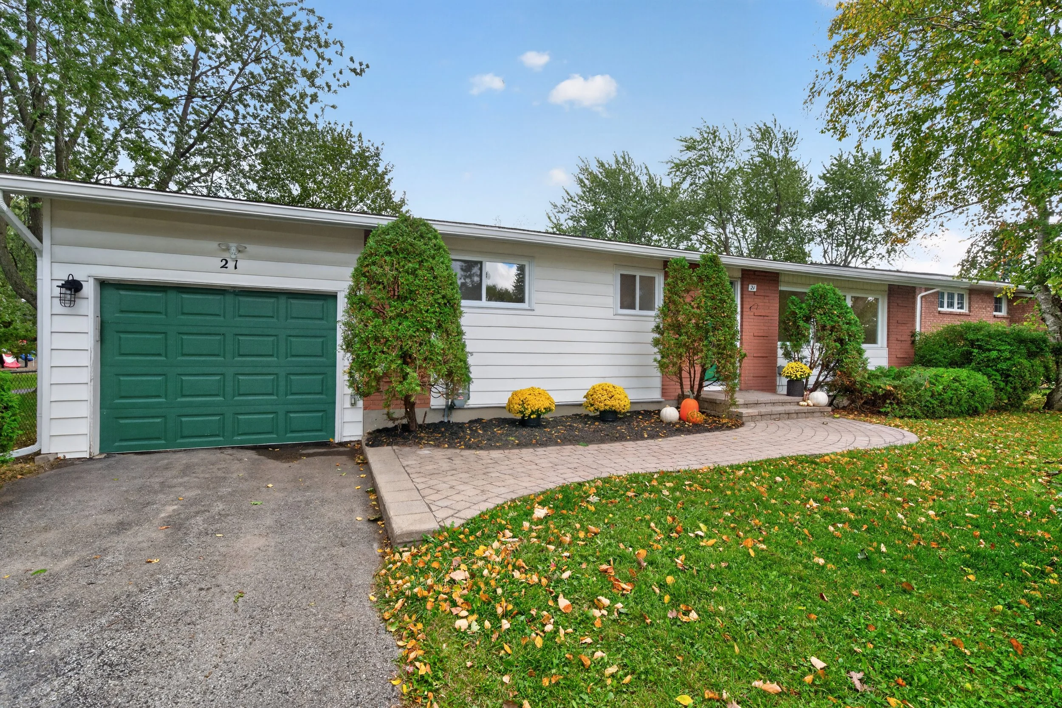
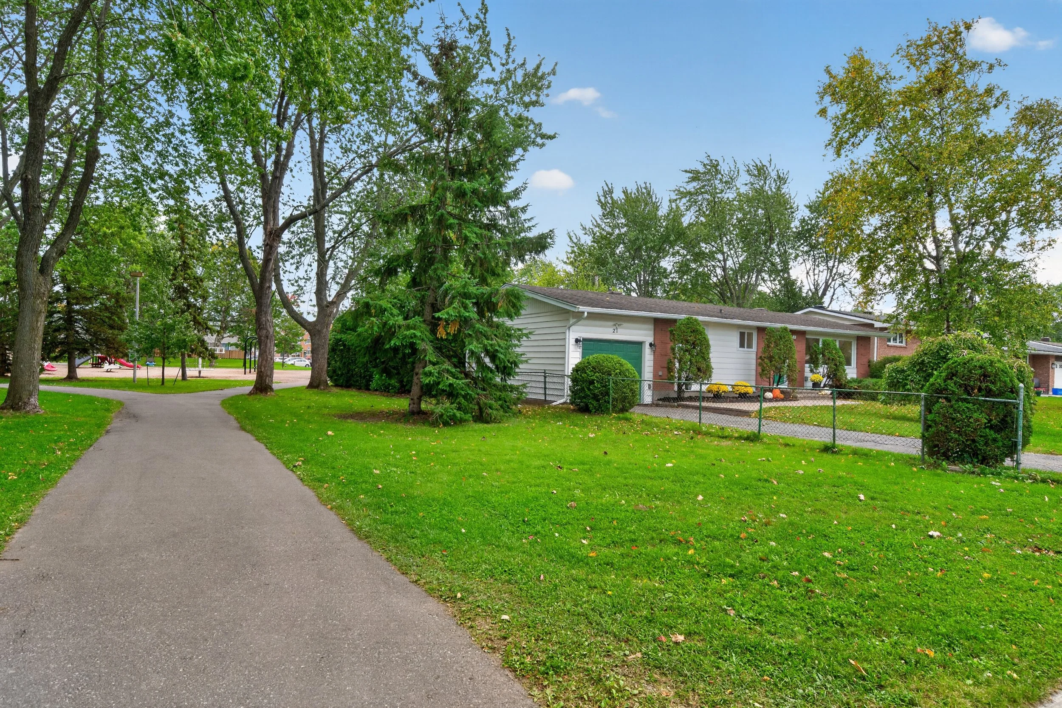
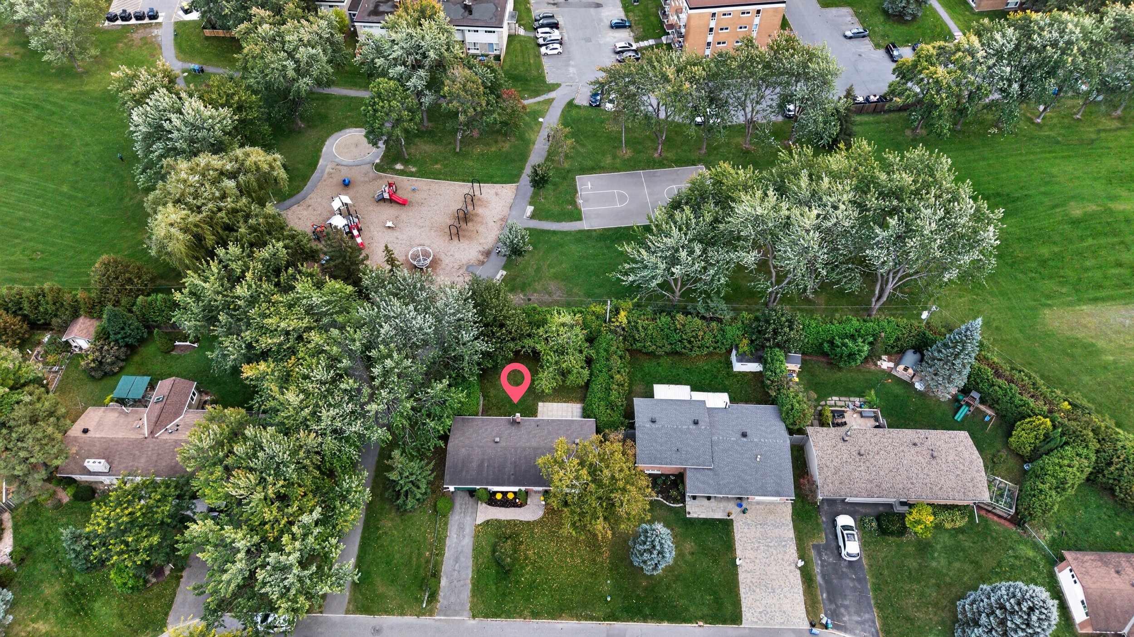
Charming Parkside Bungalow at 21 Millbrook Crescent. Nestled on a quiet, tree-lined street in a highly desirable neighbourhood, this beautifully updated bungalow blends timeless charm with a serene, natural setting backing directly onto a neighbourhood park. Offering seamless main-floor living and thoughtful improvements throughout, this home is the ideal blend of comfort and location .
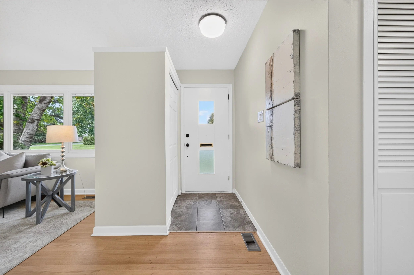
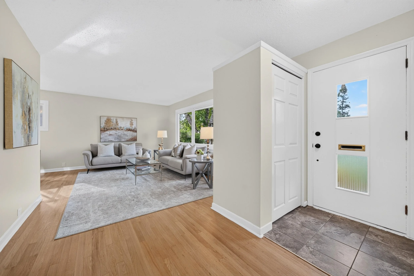
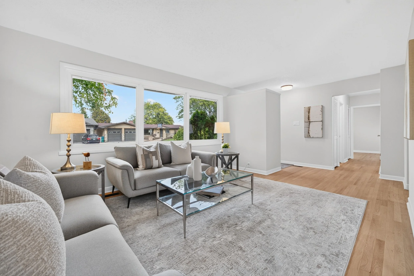
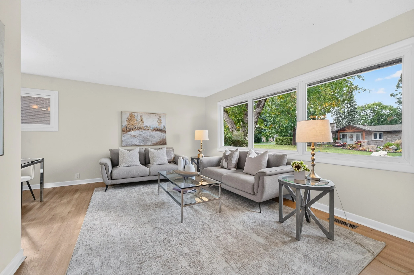
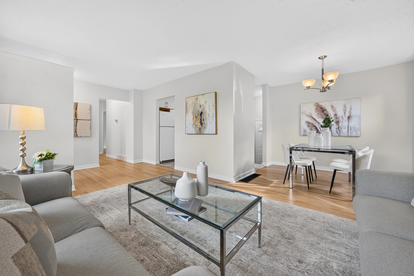
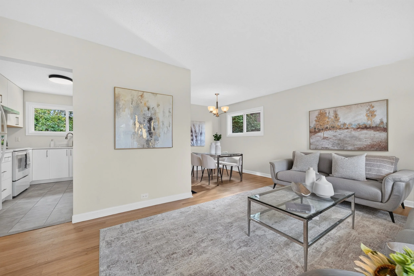
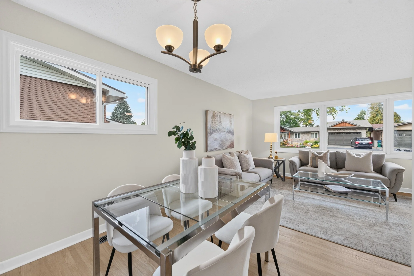
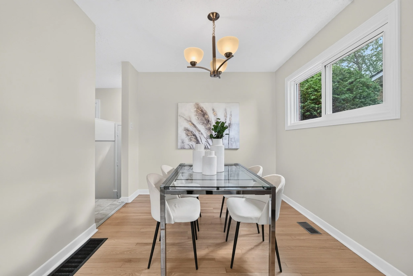
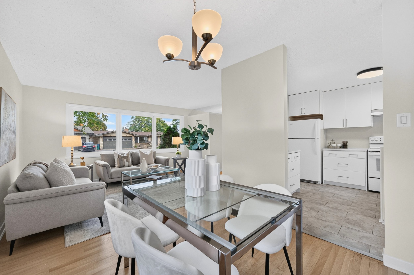
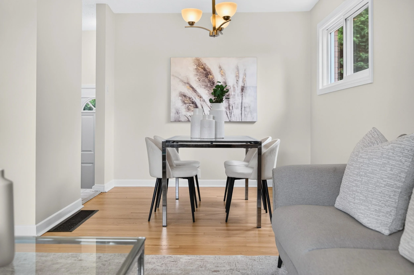
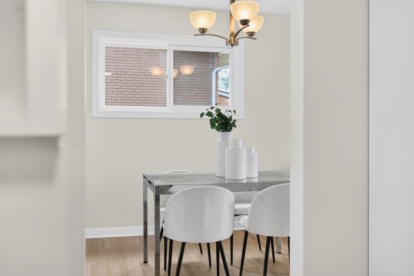
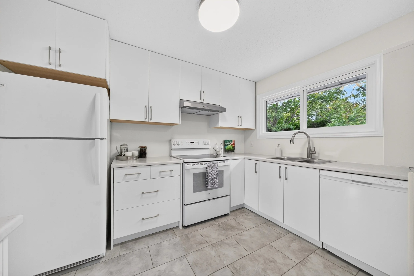
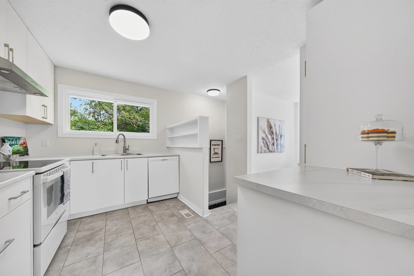
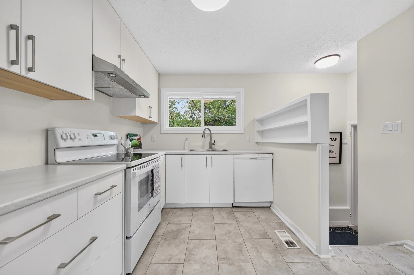
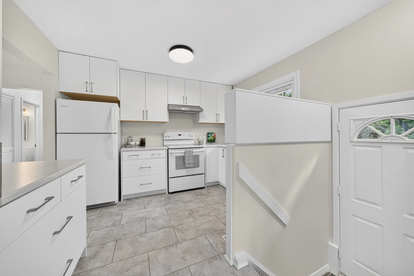
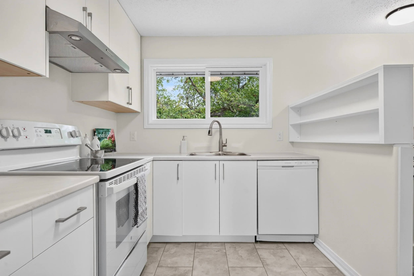
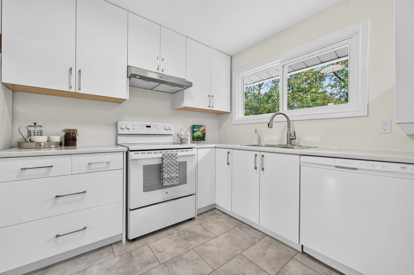
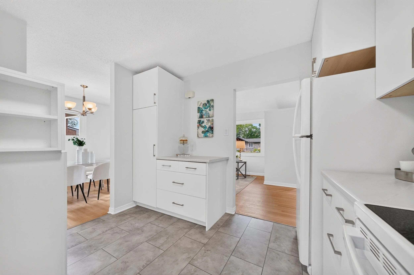
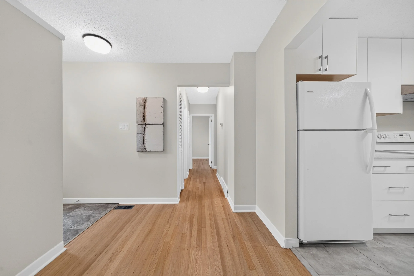
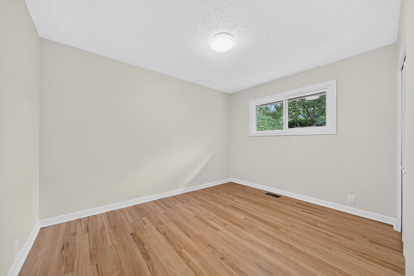
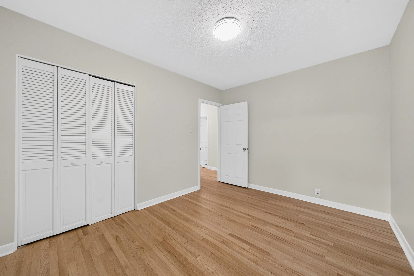
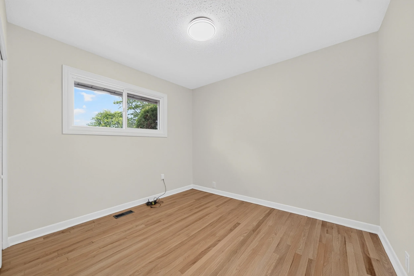
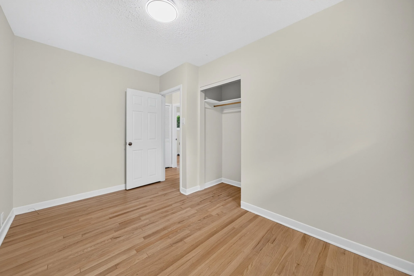
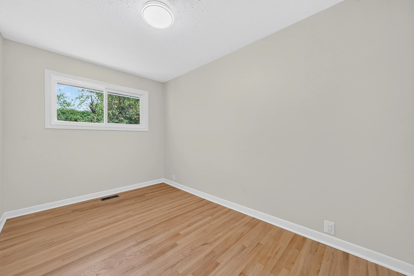
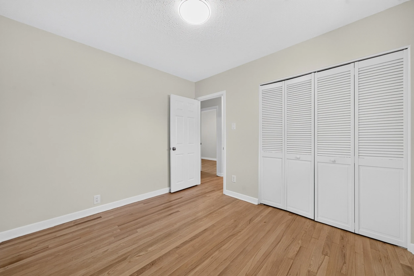
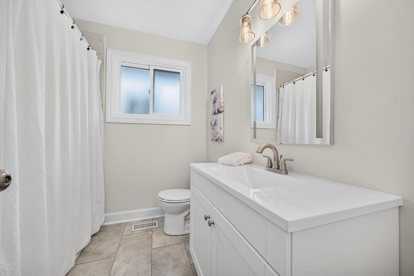
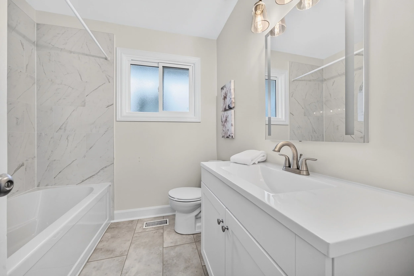
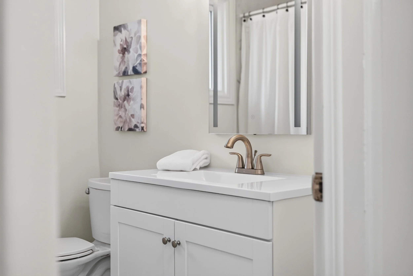
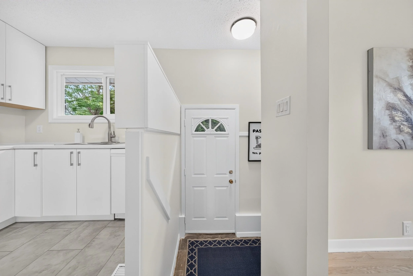
As you step inside, you are greeted by bright, light-filled living spaces infused with classic character and rich original hardwood floors that run throughout the main level. The heart of the home features a freshly updated, classic white kitchen designed with both functionality and style in mind—offering ample cabinetry, clean lines, and great prep space. Three generous, well-appointed bedrooms provide comfortable accommodations, all served by an updated, stylish 4-piece main bathroom.
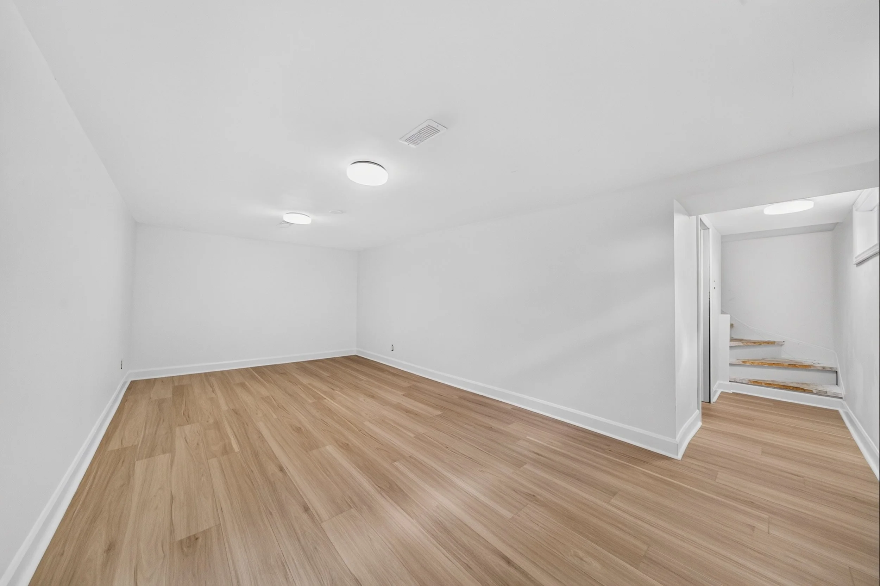
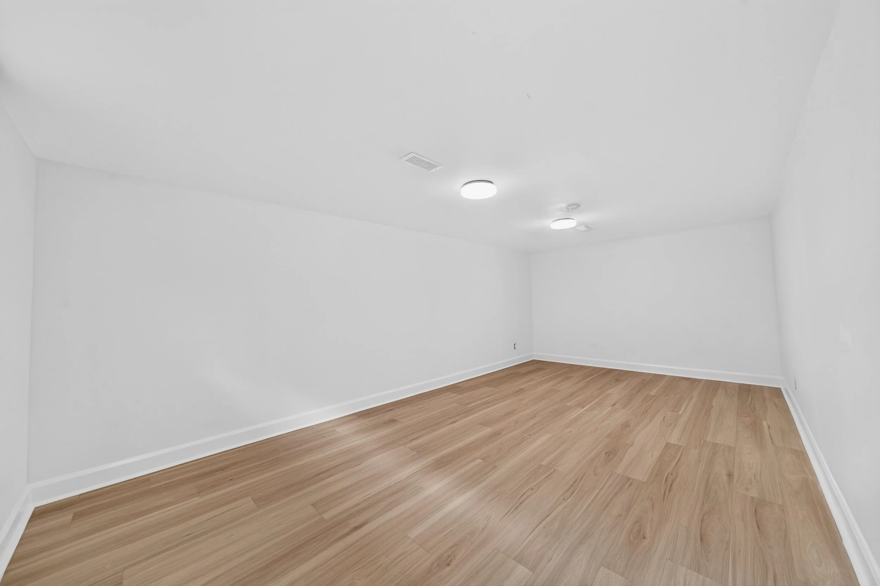
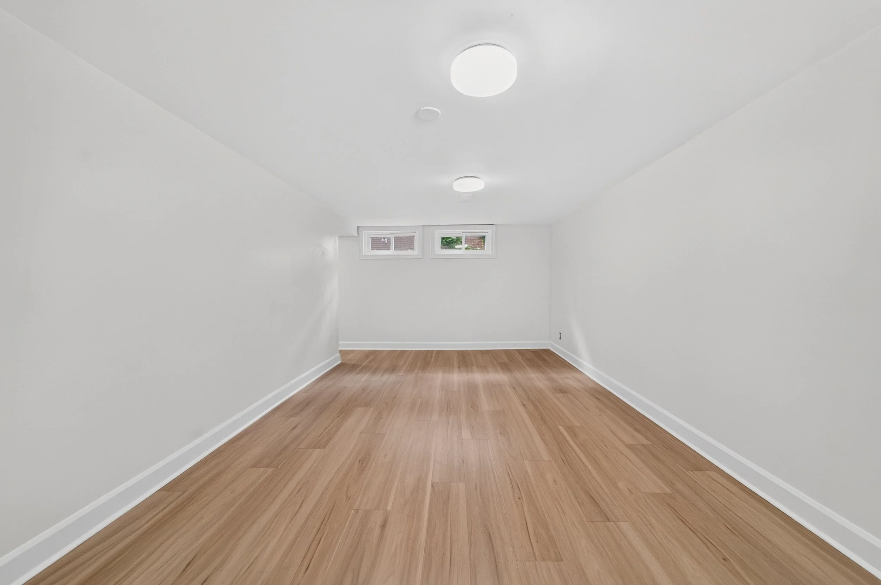
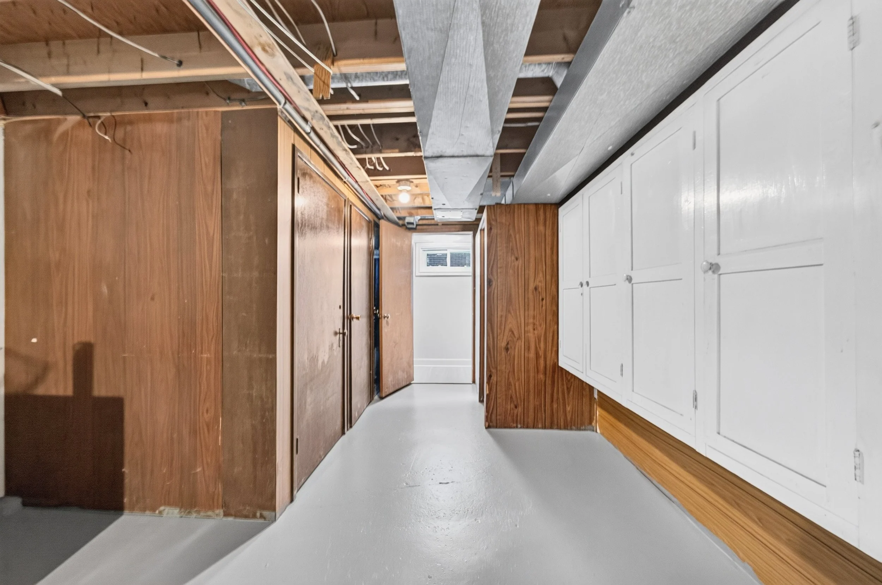
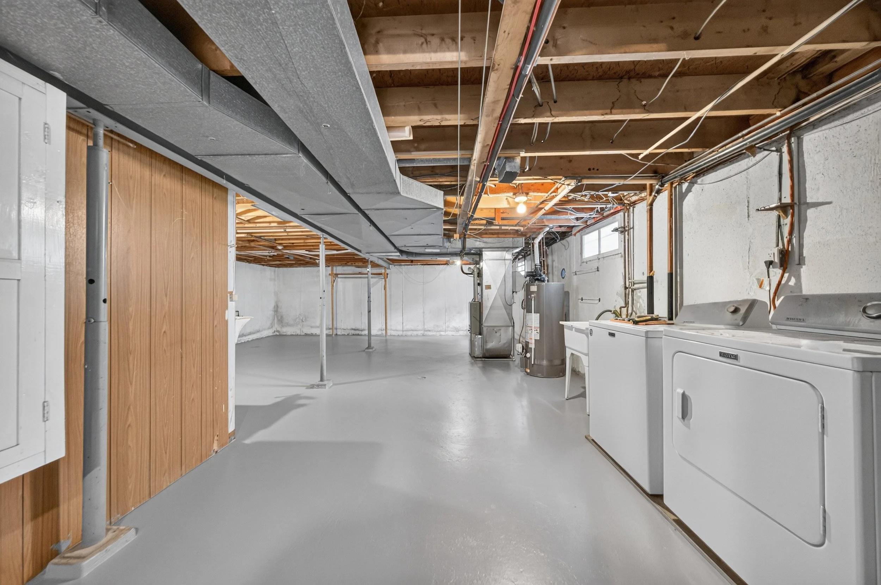
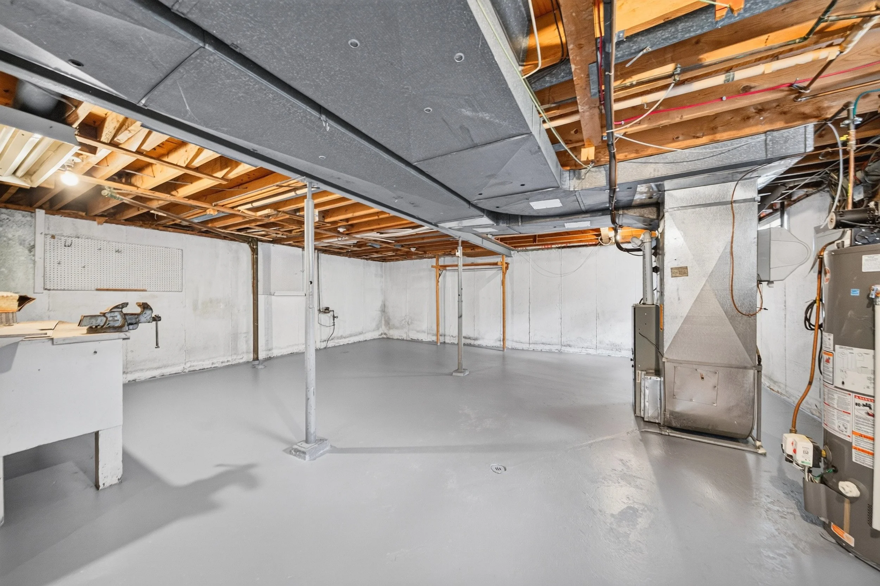
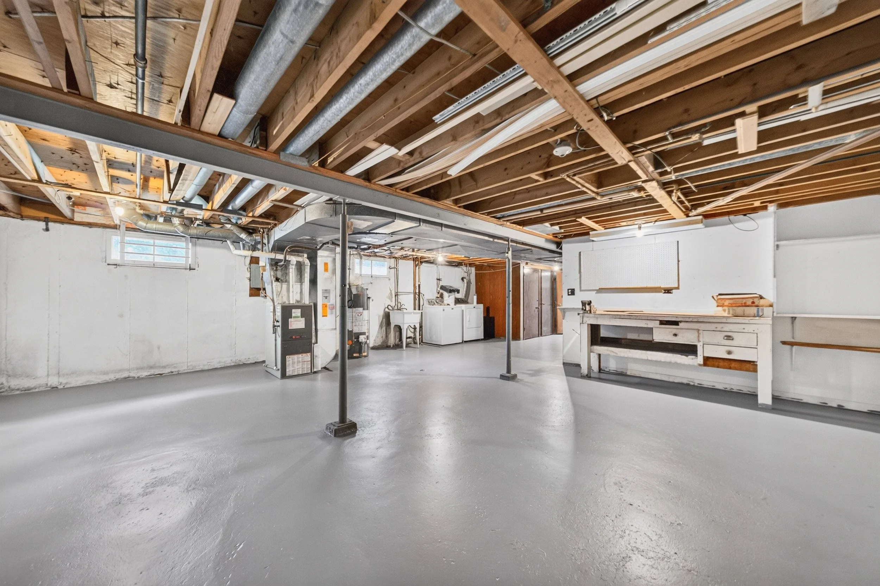
The finished lower level significantly extends your living space. Highlighted by a versatile and spacious family room, this footprint offers endless possibilities—whether configured as a home theatre, dedicated workspace, gym, or hobby area. Dedicated laundry and abundant storage round out the lower floor.
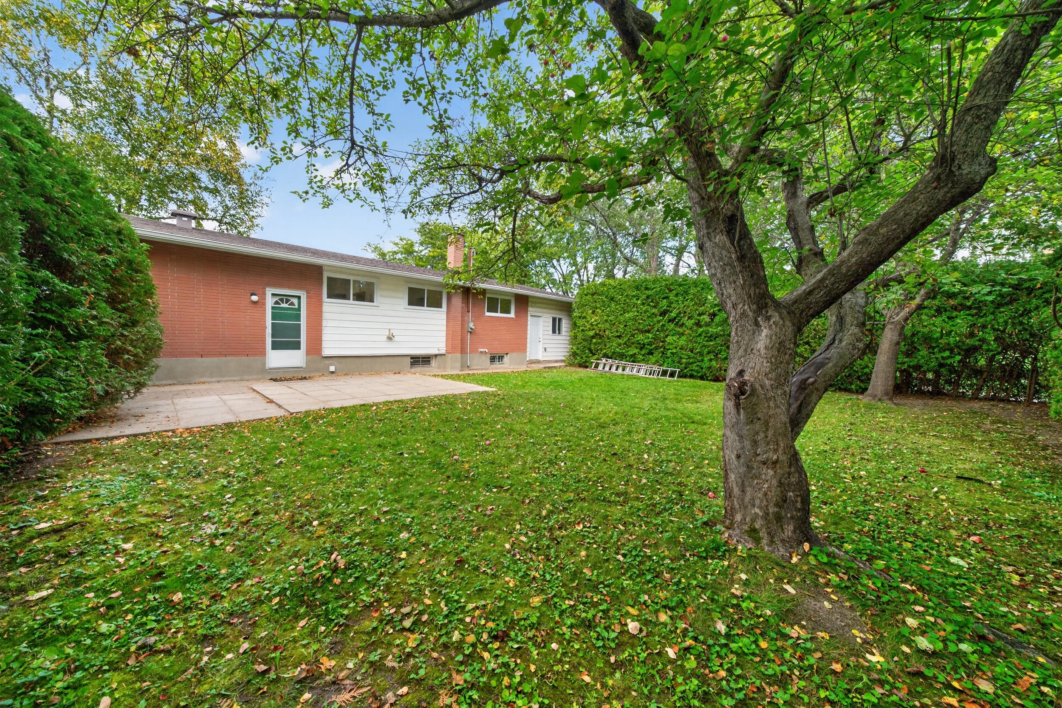
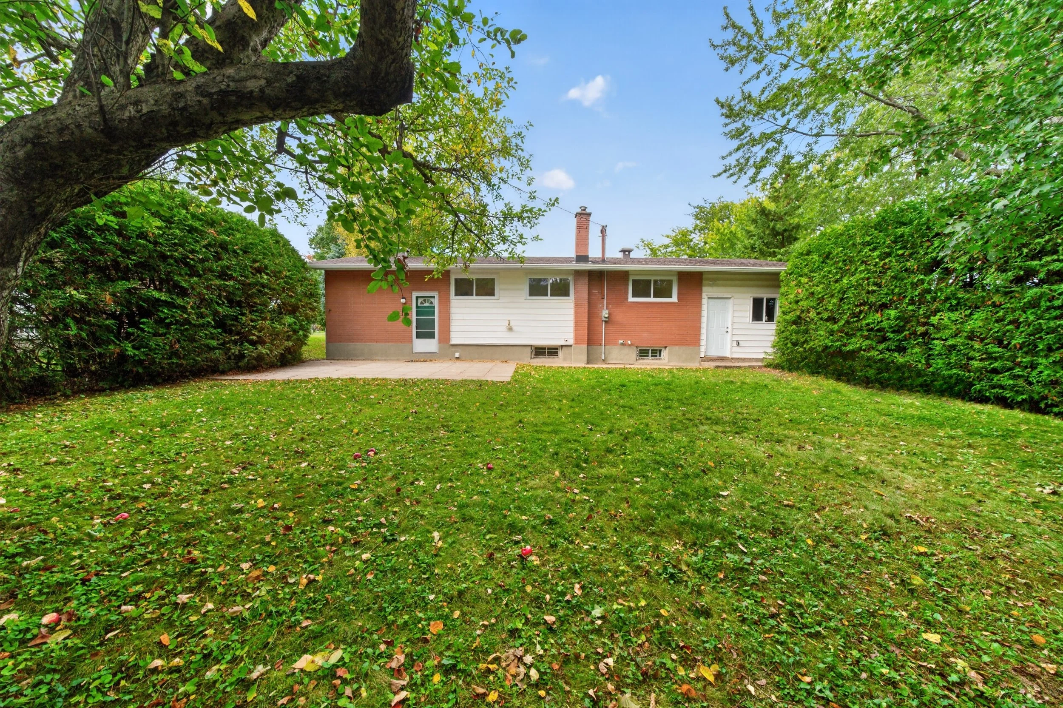
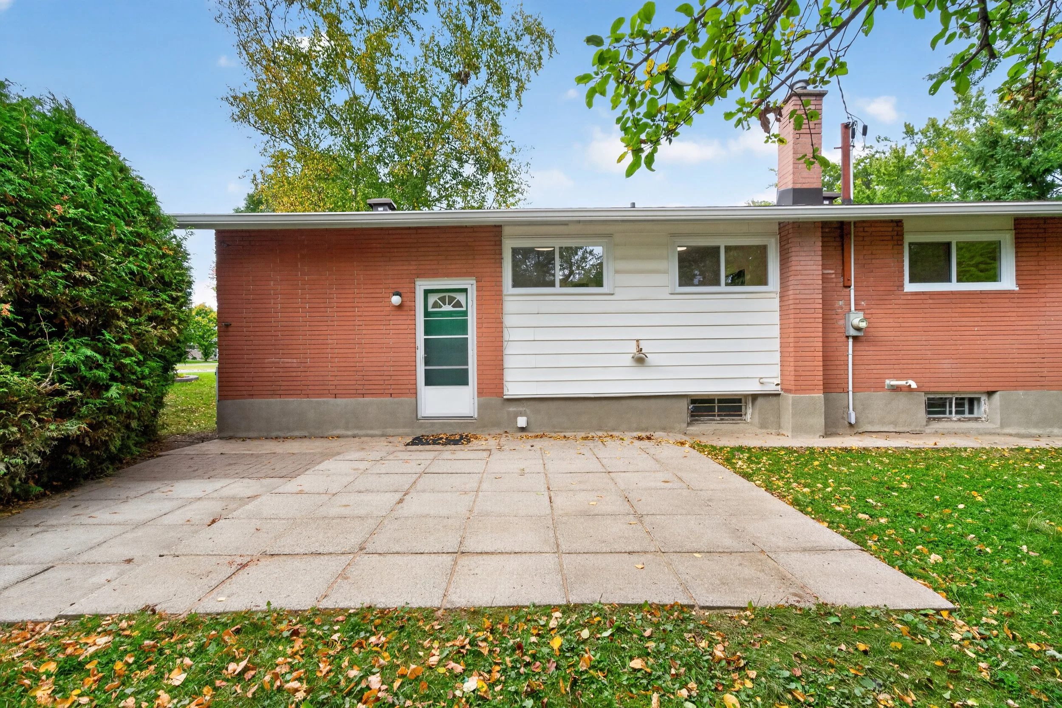
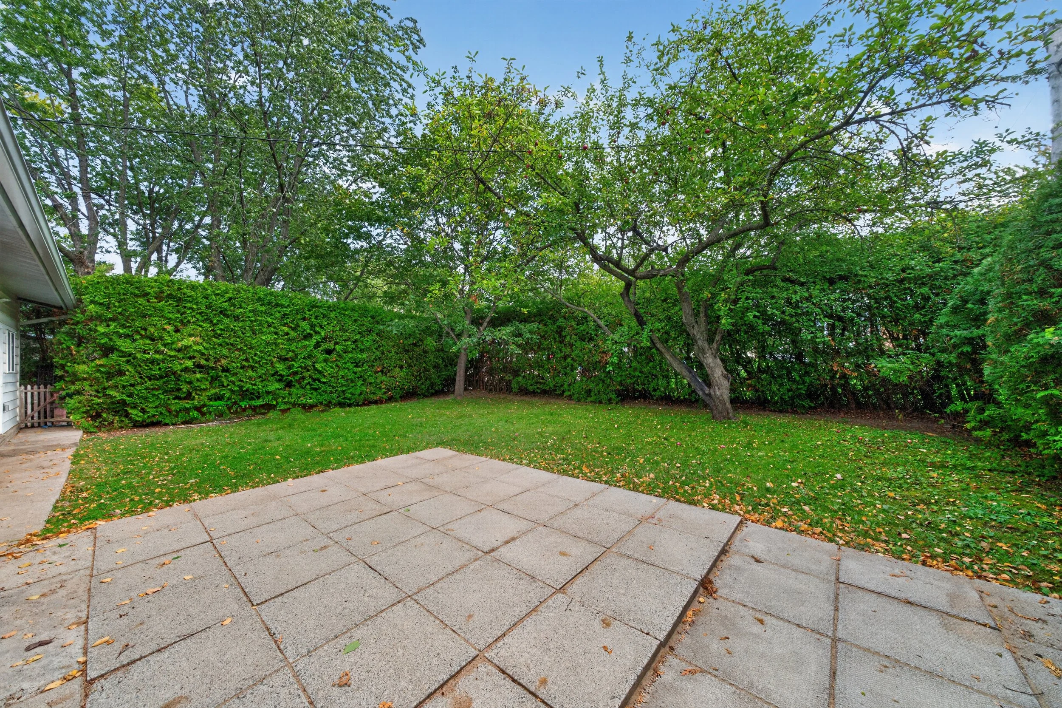
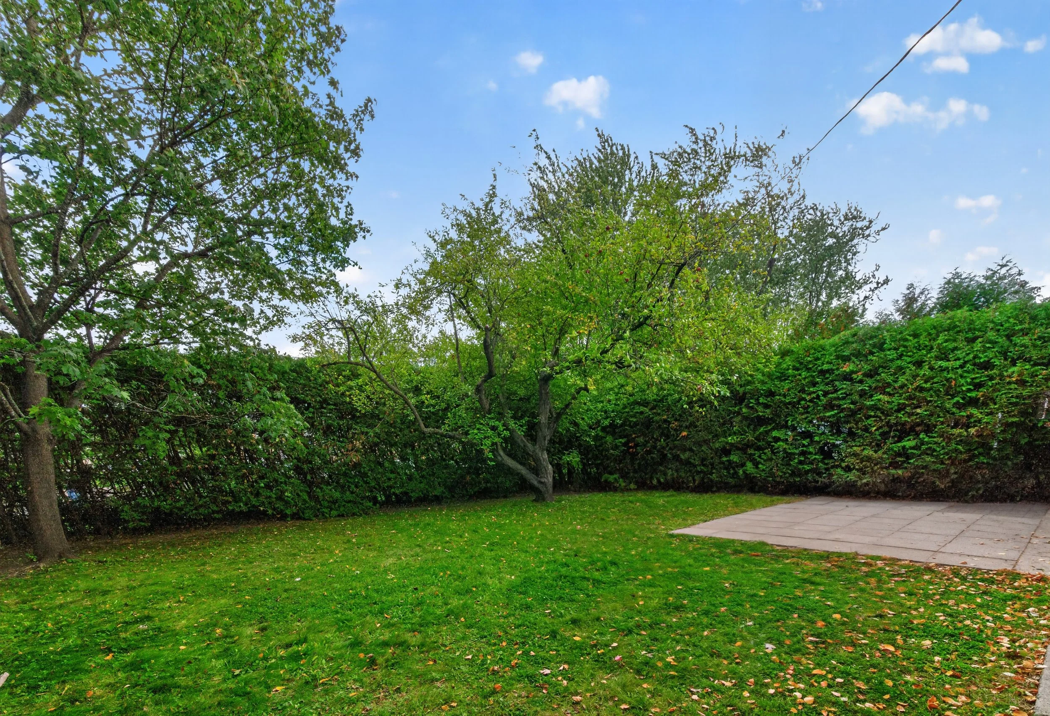
Step outside into your own private outdoor sanctuary. High, mature hedges line the perimeter of the backyard, delivering exceptional natural privacy and a lush green backdrop. Enjoy a peaceful, private yard and your very own mature apple tree!.
Positioned just minutes from local amenities, highly regarded schools, nearby transit, and offering quick access to major commuter routes, this property delivers quintessential convenient living at its finest. Move right in and start enjoying this special home!
PROPERTY DETAILS
(all approximate)
Year Built
1960
Lot Size
65 feet x 100 feet | 19.8m x 30.4m
Taxes
$4,910.34 (2026)
Heating
Forced Air - Natural Gas (2012)
Cooling
Central Air Conditioner “as is” (1989)
Inclusions
Refrigerator, Stove, Dishwasher, Hood fan, Washer, Dryer, All lighting, Bathroom mirror, Hot water tank (2015)
Exclusions
Shower curtain and rod
ROOM DIMENSIONS
Main Level
Entry: 6’0” x 11’5” (1.83 m x 3.48 m)
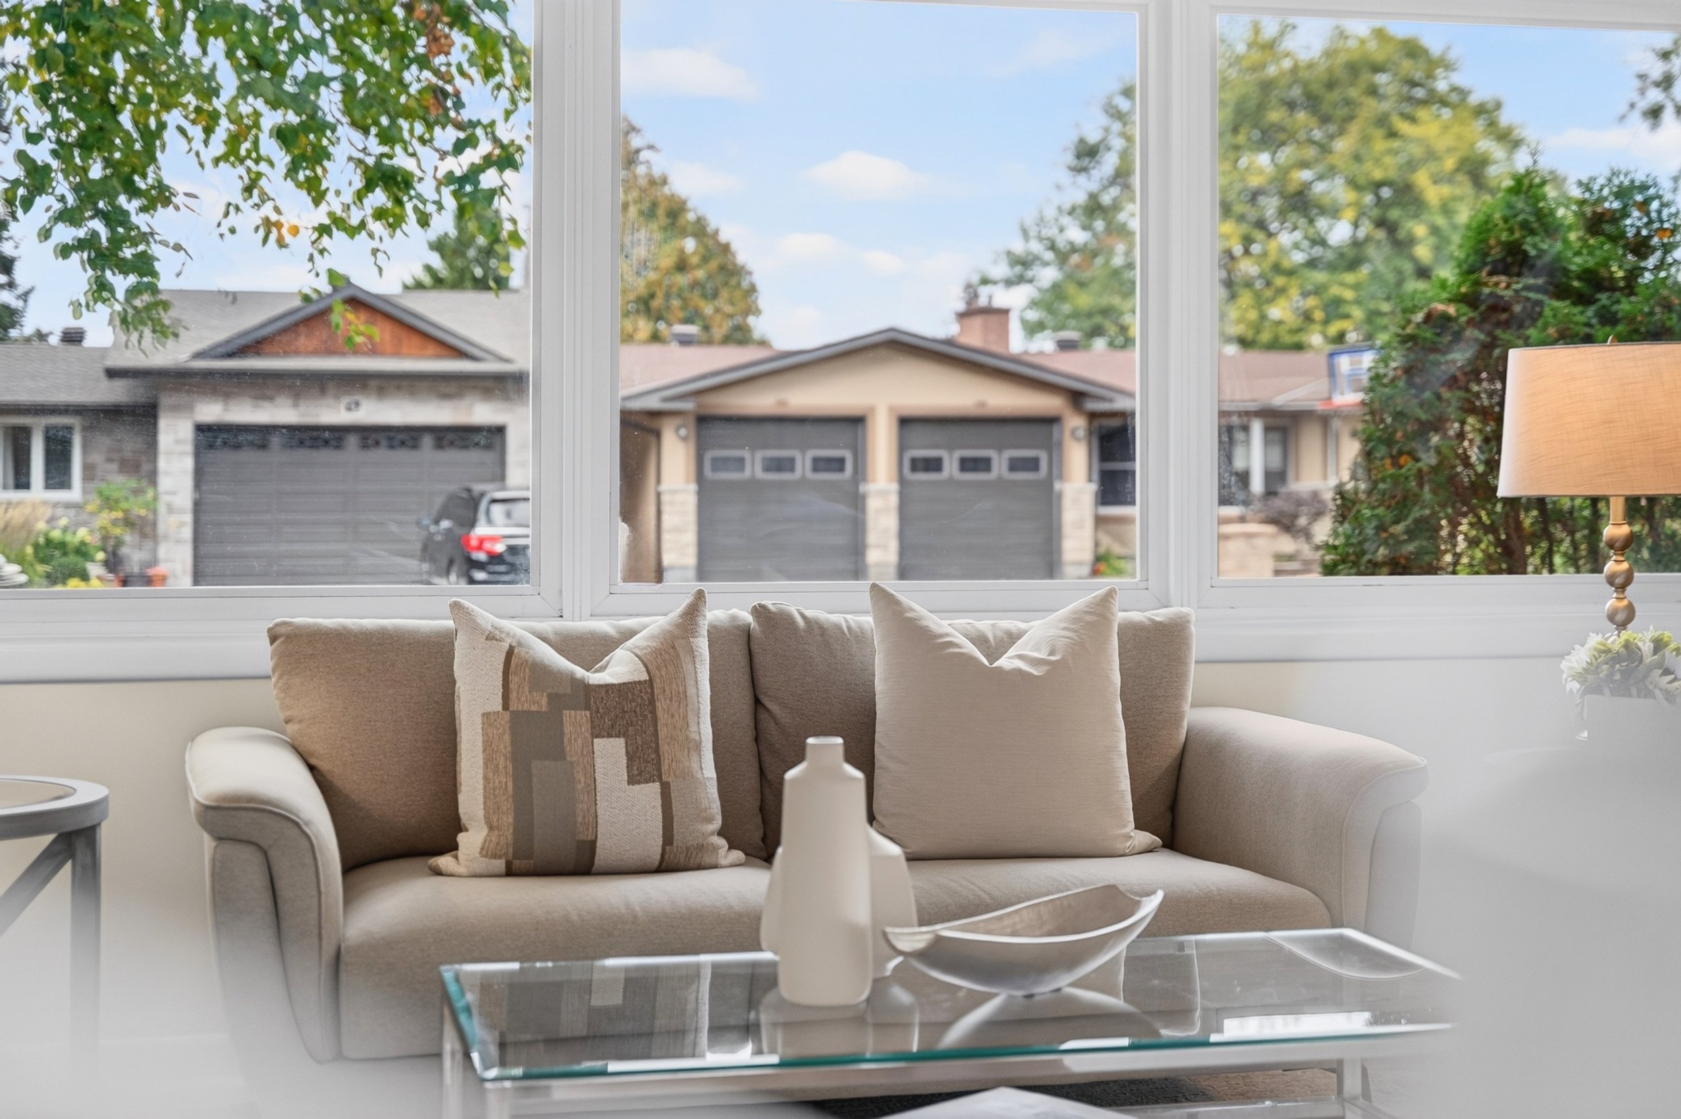
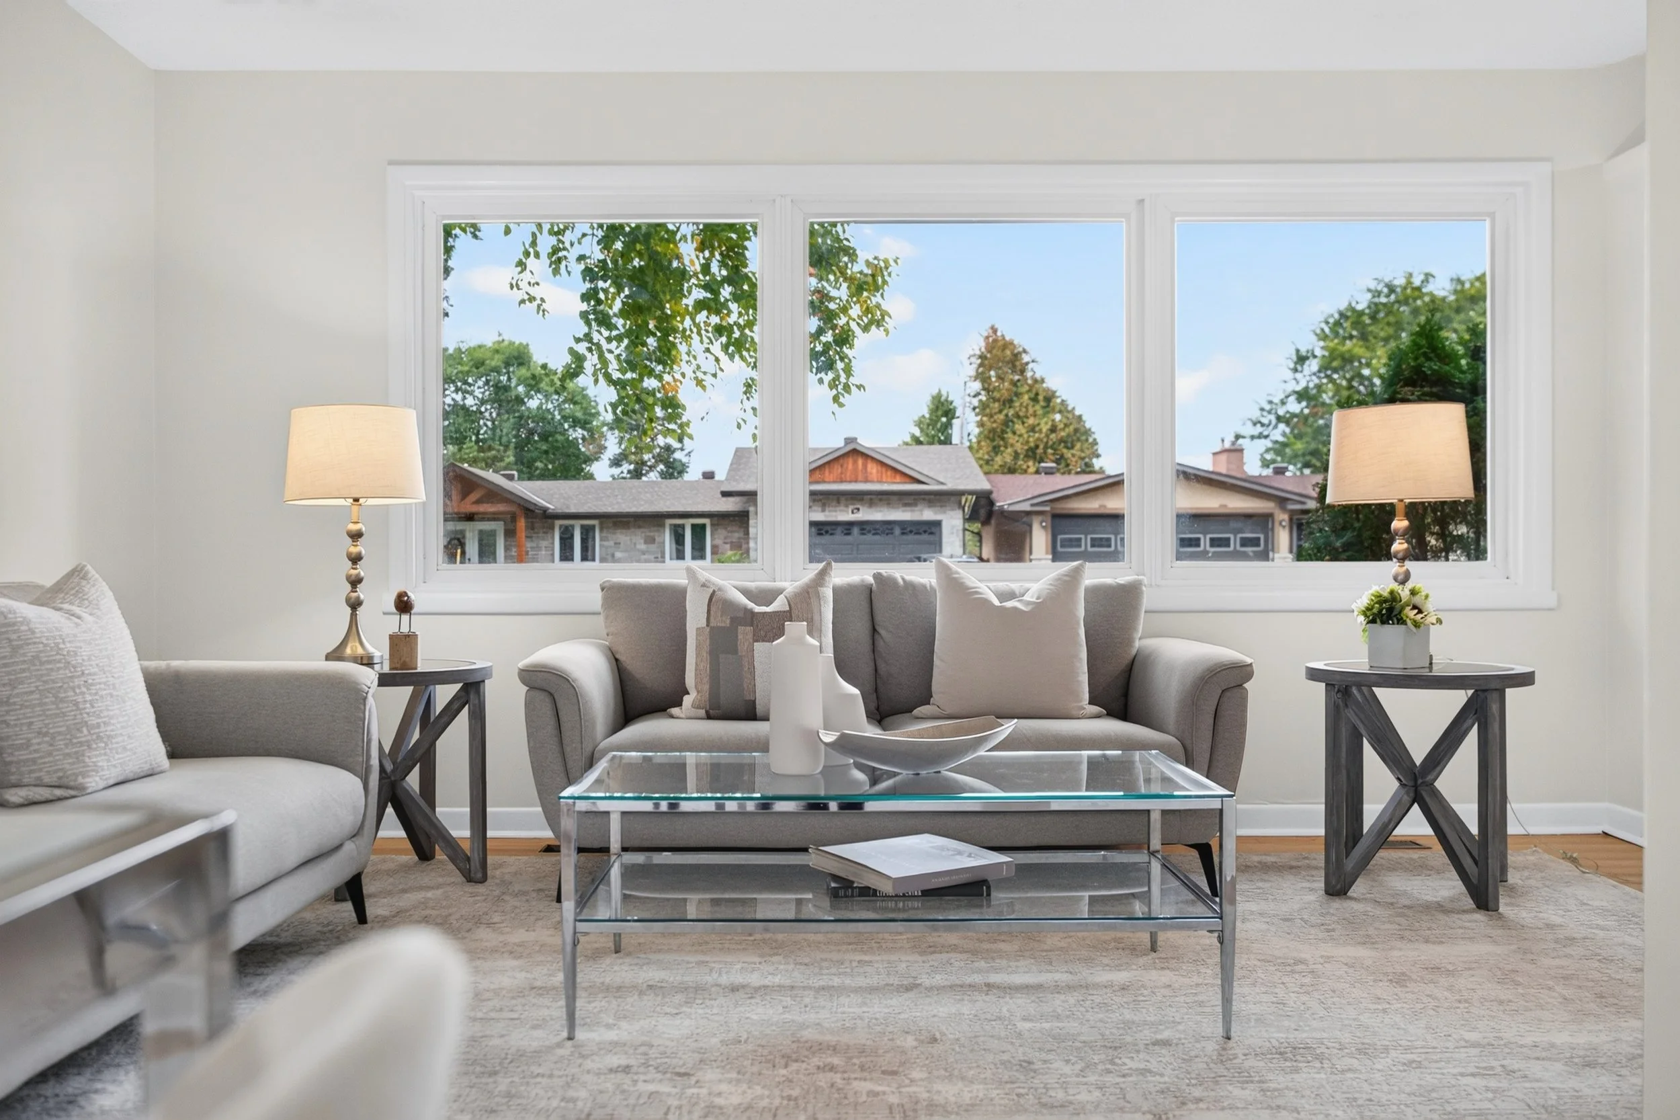
Living Room: 15’0” x 11’5” (4.57 m x 3.48 m)
Dining room: 8’1” x 9’0” (2.46 m x 2.74 m)
Kitchen: 11’2” x 11’3” (3.40 m x 3.43 m)
Primary Bedroom : 12’2” x 9’4” (3.71 m x 2.84 m)
Bedroom 2: 12’2” x 8’0” (3.71 m x 2.44 m)
Bedroom 3: 10’3” x 9’4” (3.12 m x 2.84 m)
4-pc Family Bath: 7’0” x 7’7” (2.13 m x 2.31 m)
Second Floor
Recreation room: 19’2” x 10’4” (5.84 m x 3.15 m)
Laundry, Storage and Furnace Room
NOTABLE UPGRADES
2026
Kitchen cupboard doors and hardware, countertops, sink, faucet, plumbing pipes and flooring
New stove, hood fan and dishwasher
Main bathroom renovation - tub and surround, shower head and faucet, vanity, lighting, mirror and flooring
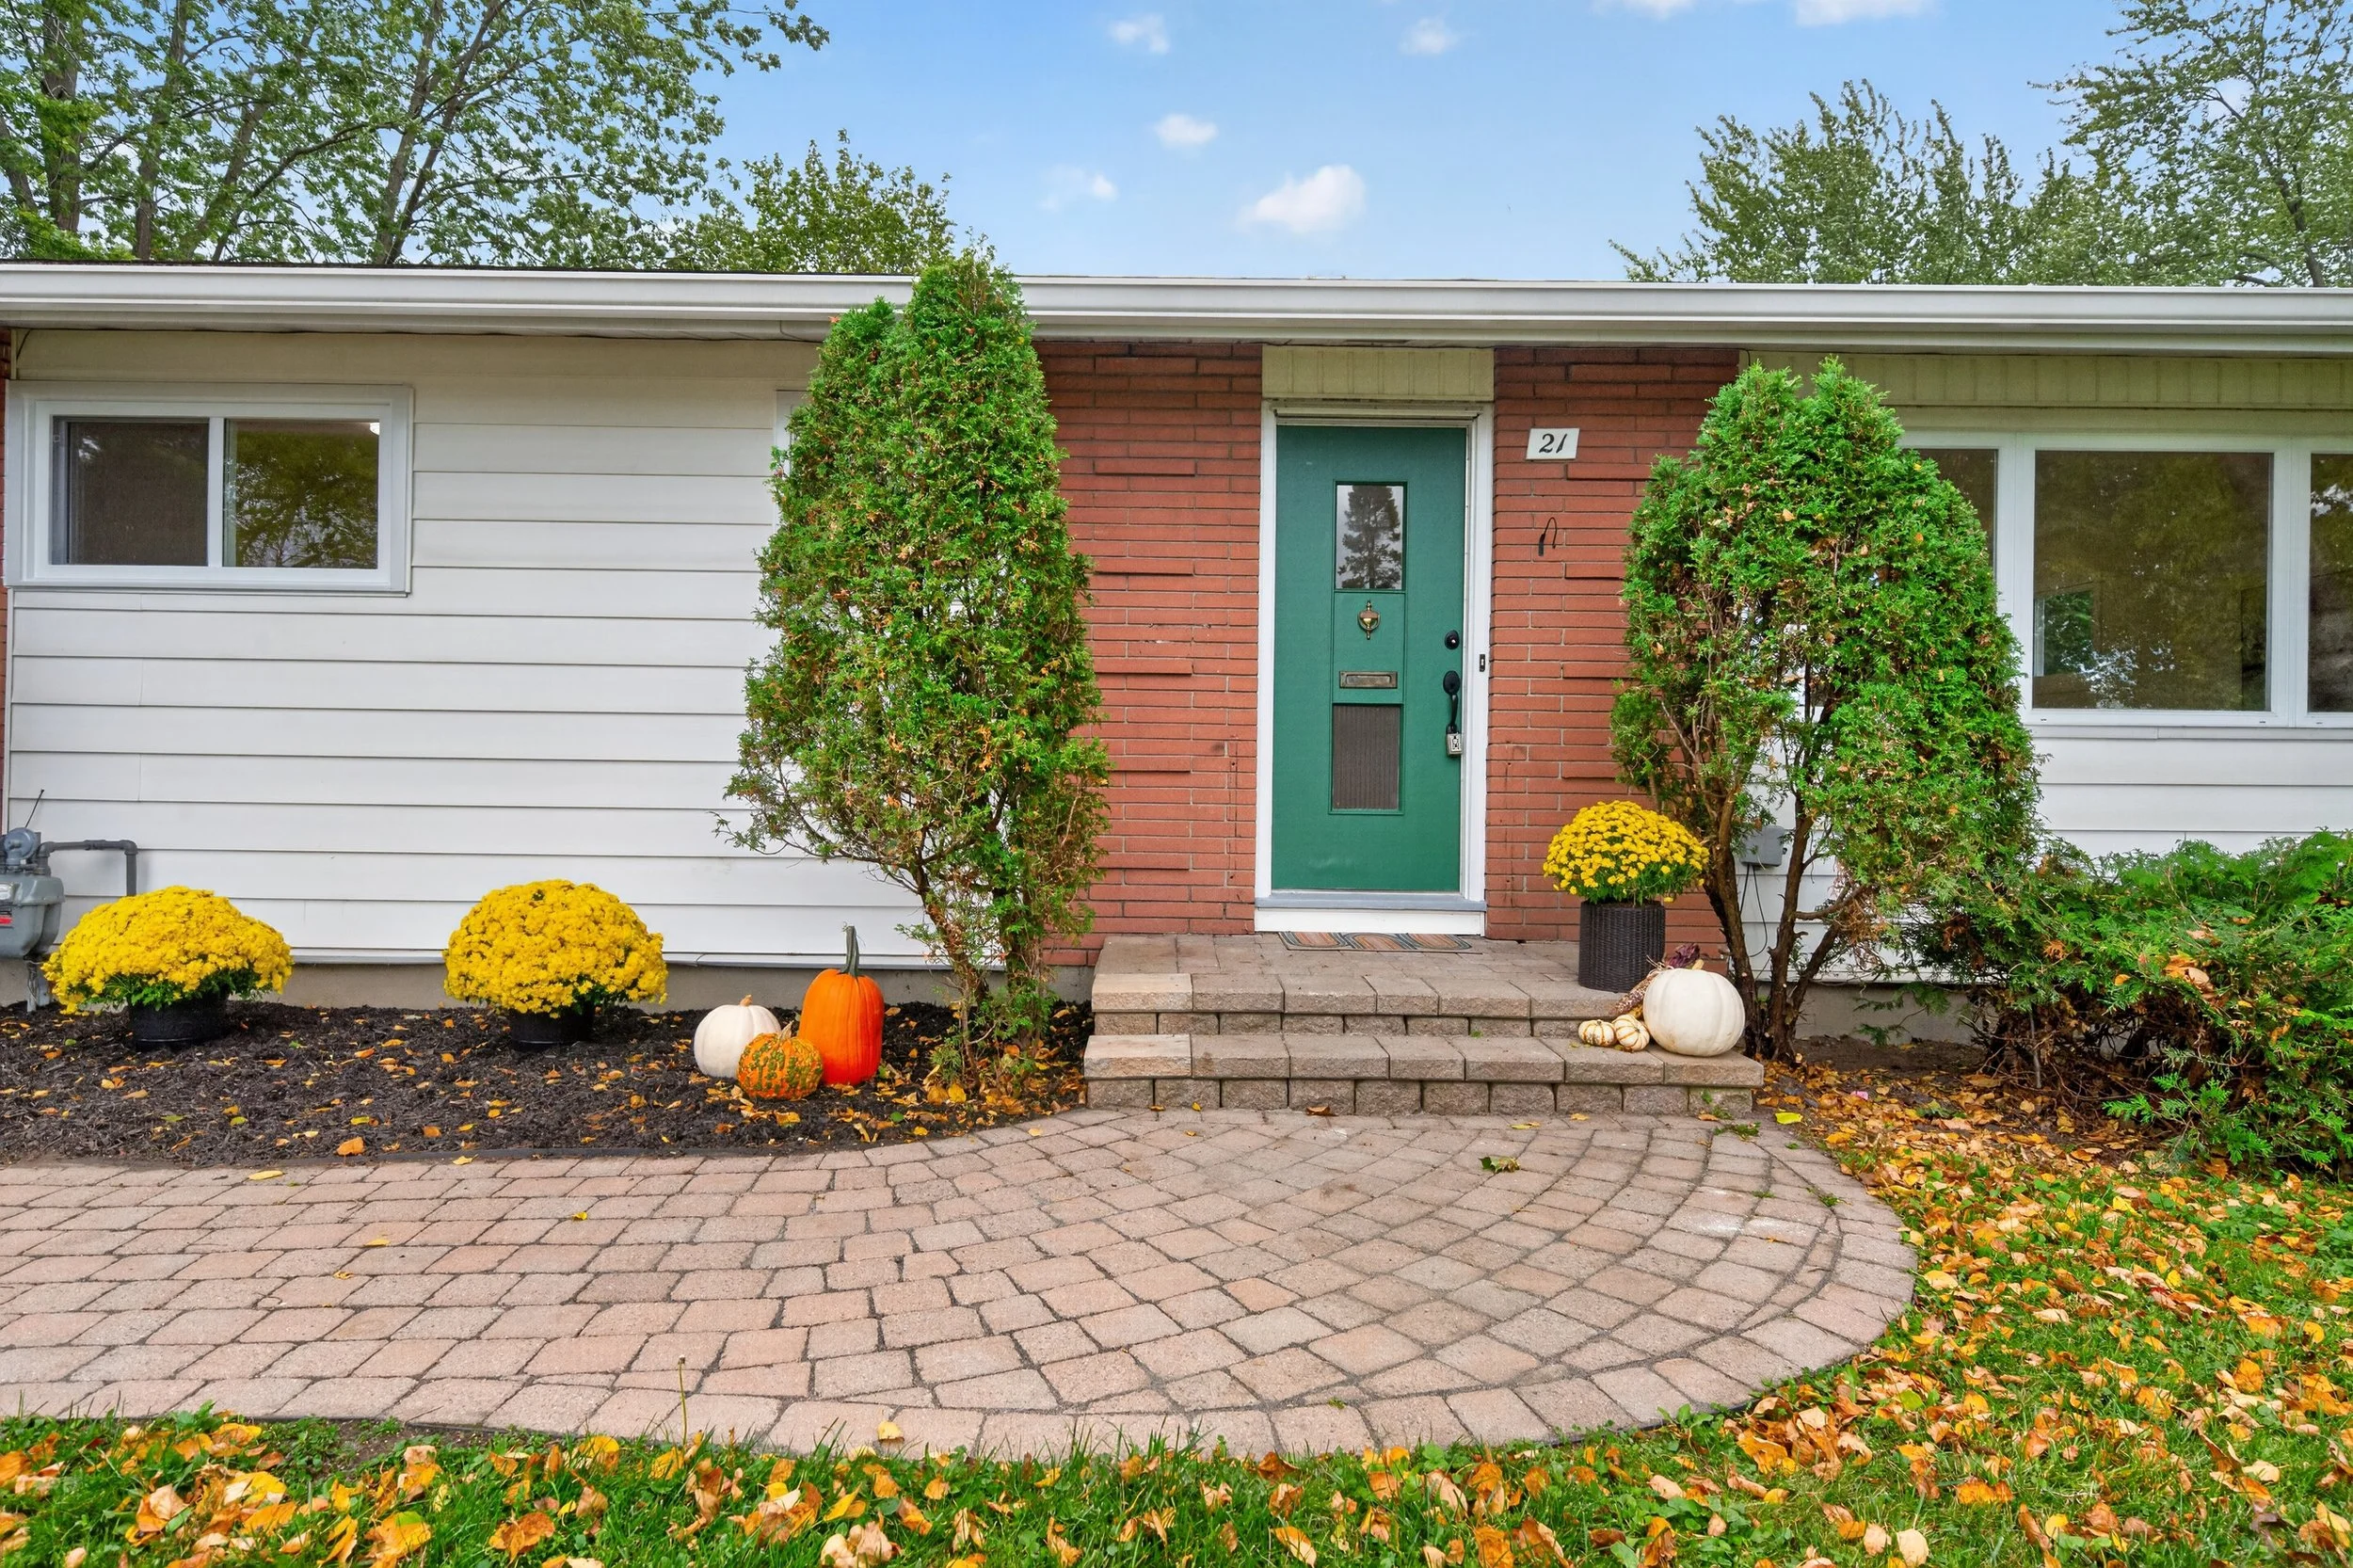
Front walkway and front step levelled
Refinished hardwood floors
All new lighting throughout
Basement flooring installed, new drywall in stairway and hallway
3 Basement windows ( 2 left to update, quote can be provided)
Dining room, kitchen, bathroom and all 3 bedroom windows newly installed with all new trim
Main floor and basement freshly painted
Front and back doors painted
2022
Renovated garage - new drywall throughout, back window, back entry door, garage door and garage door opener
2020
Installed continuous hanger leaf guards, eavestroughs and downspouts

Suzanne Labonte
Broker
613-608-0304
Suzanne@SuzanneLabonte.com
**All information herein is believed to be accurate but is not warranted.**