
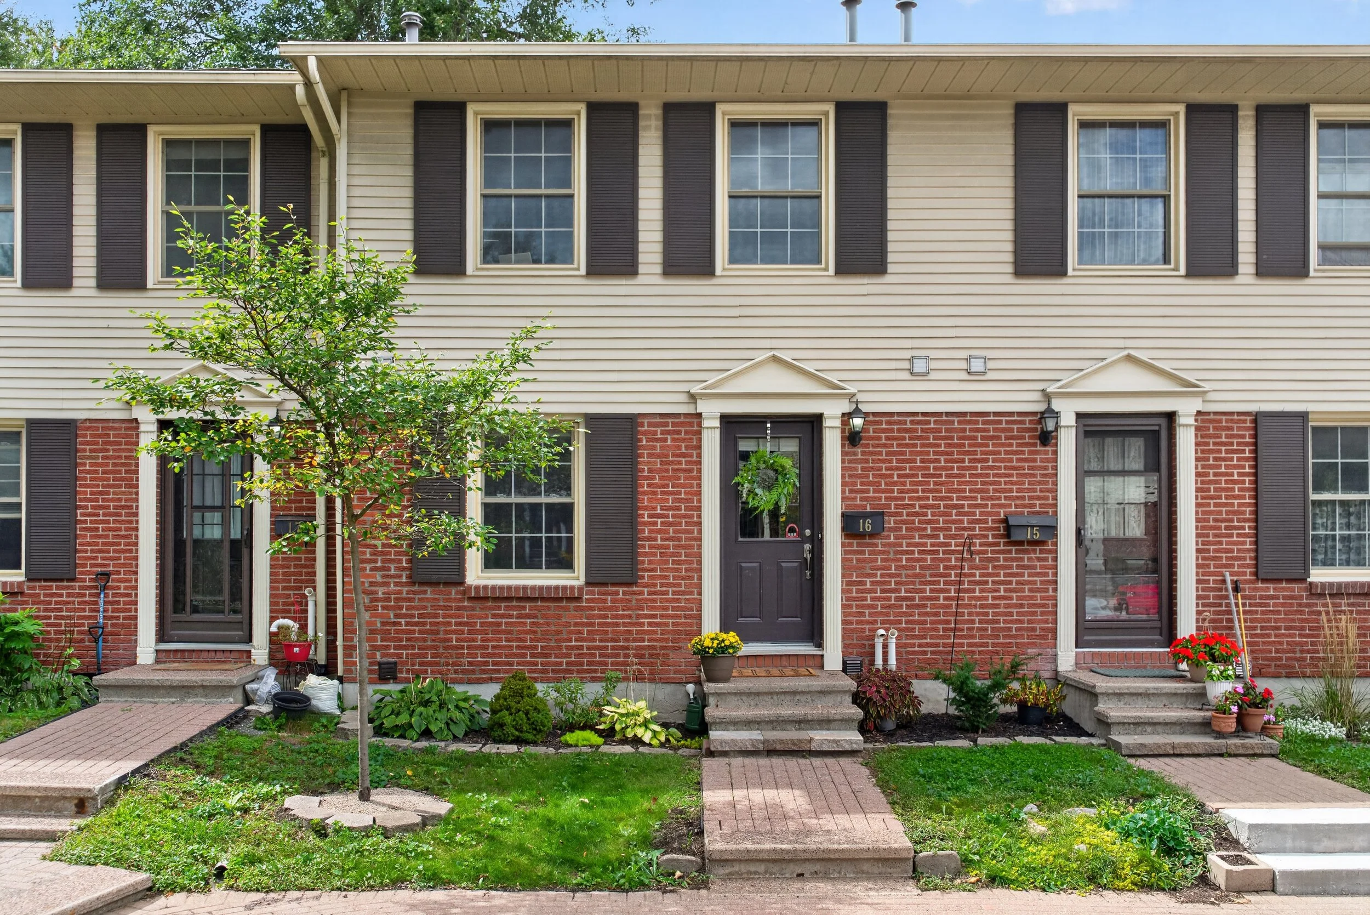
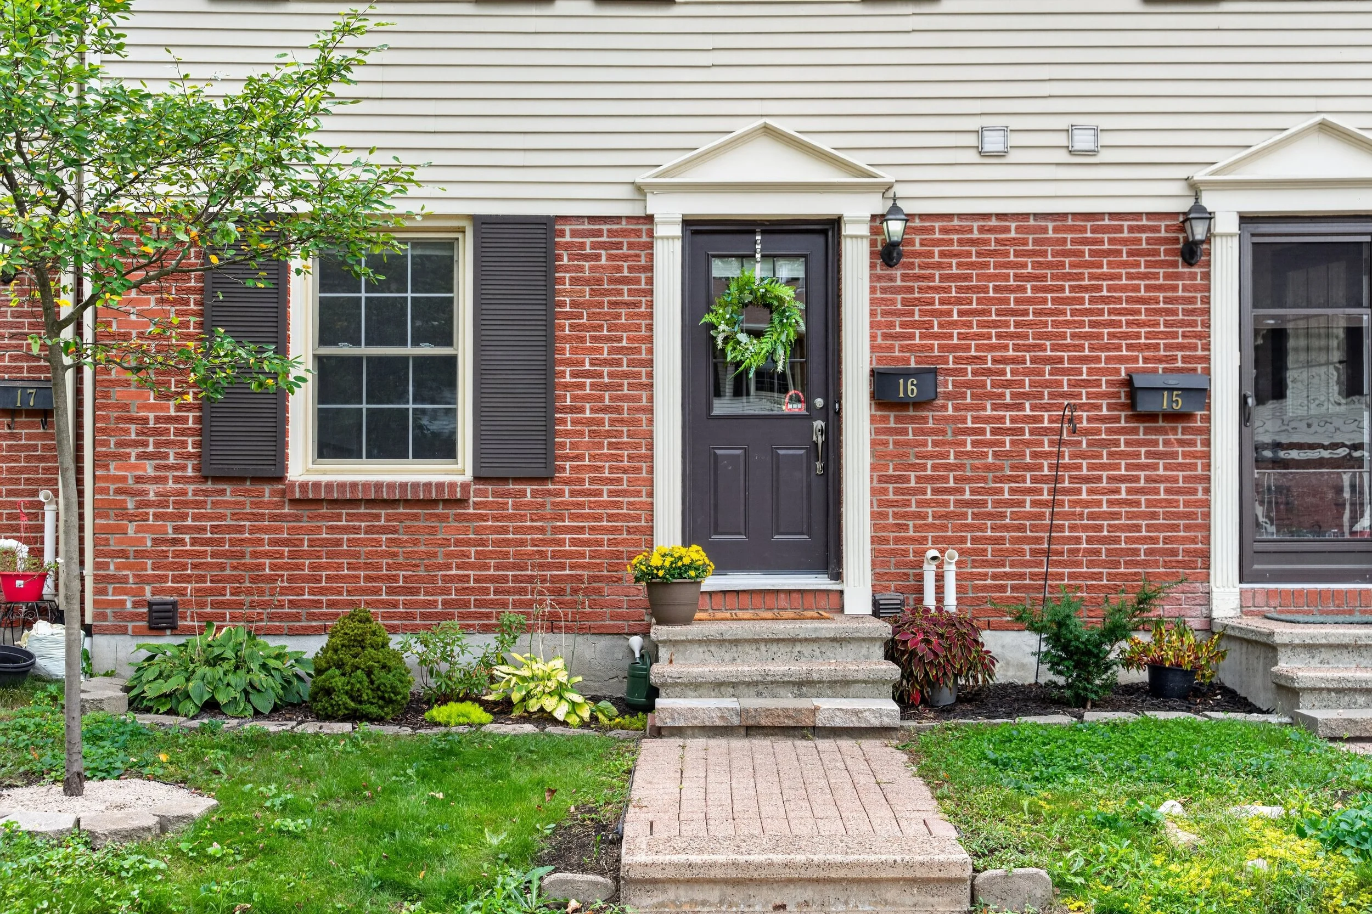
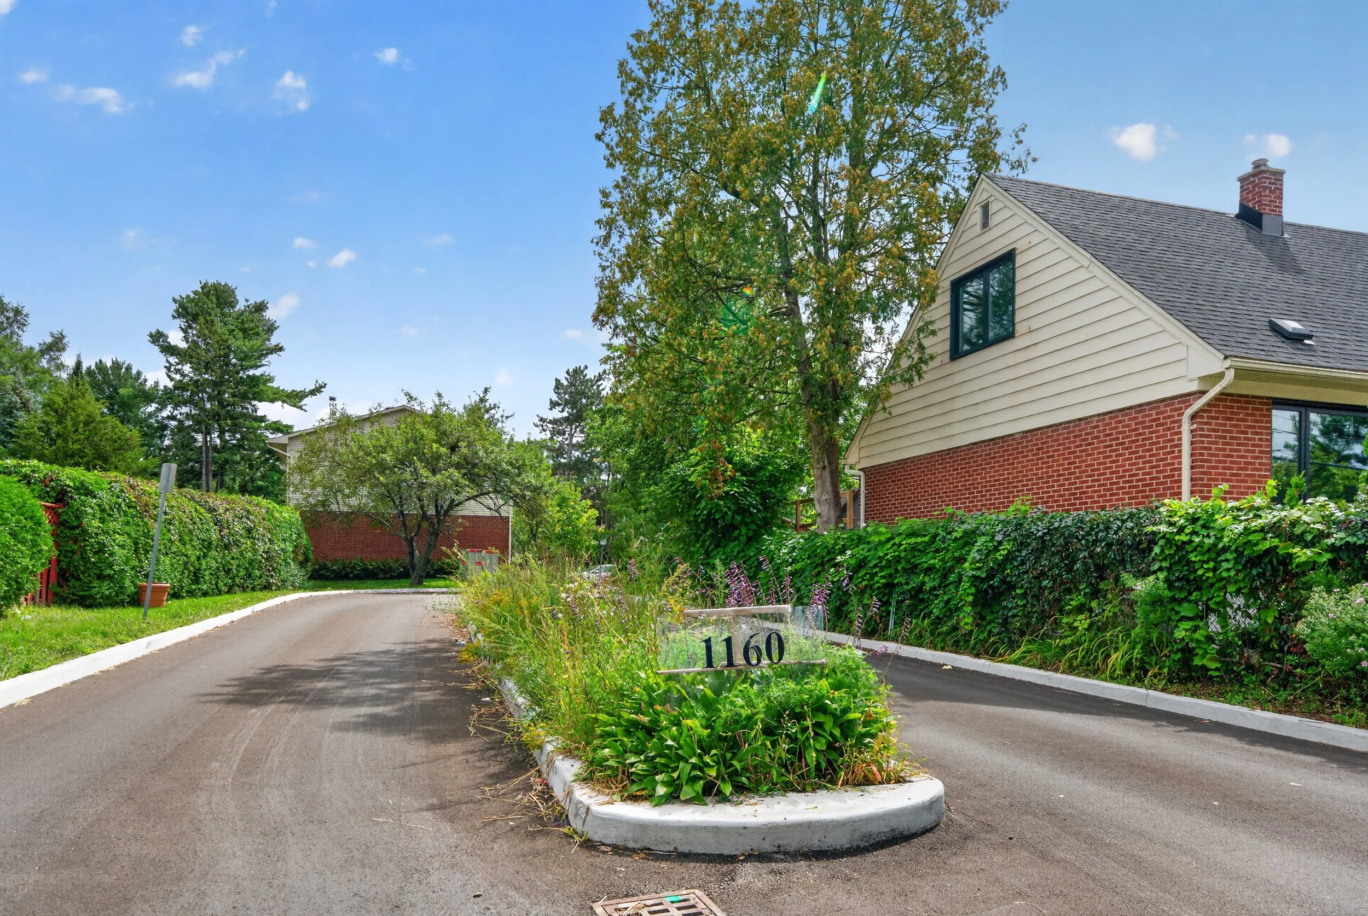
#16-1160 Shillington Avenue
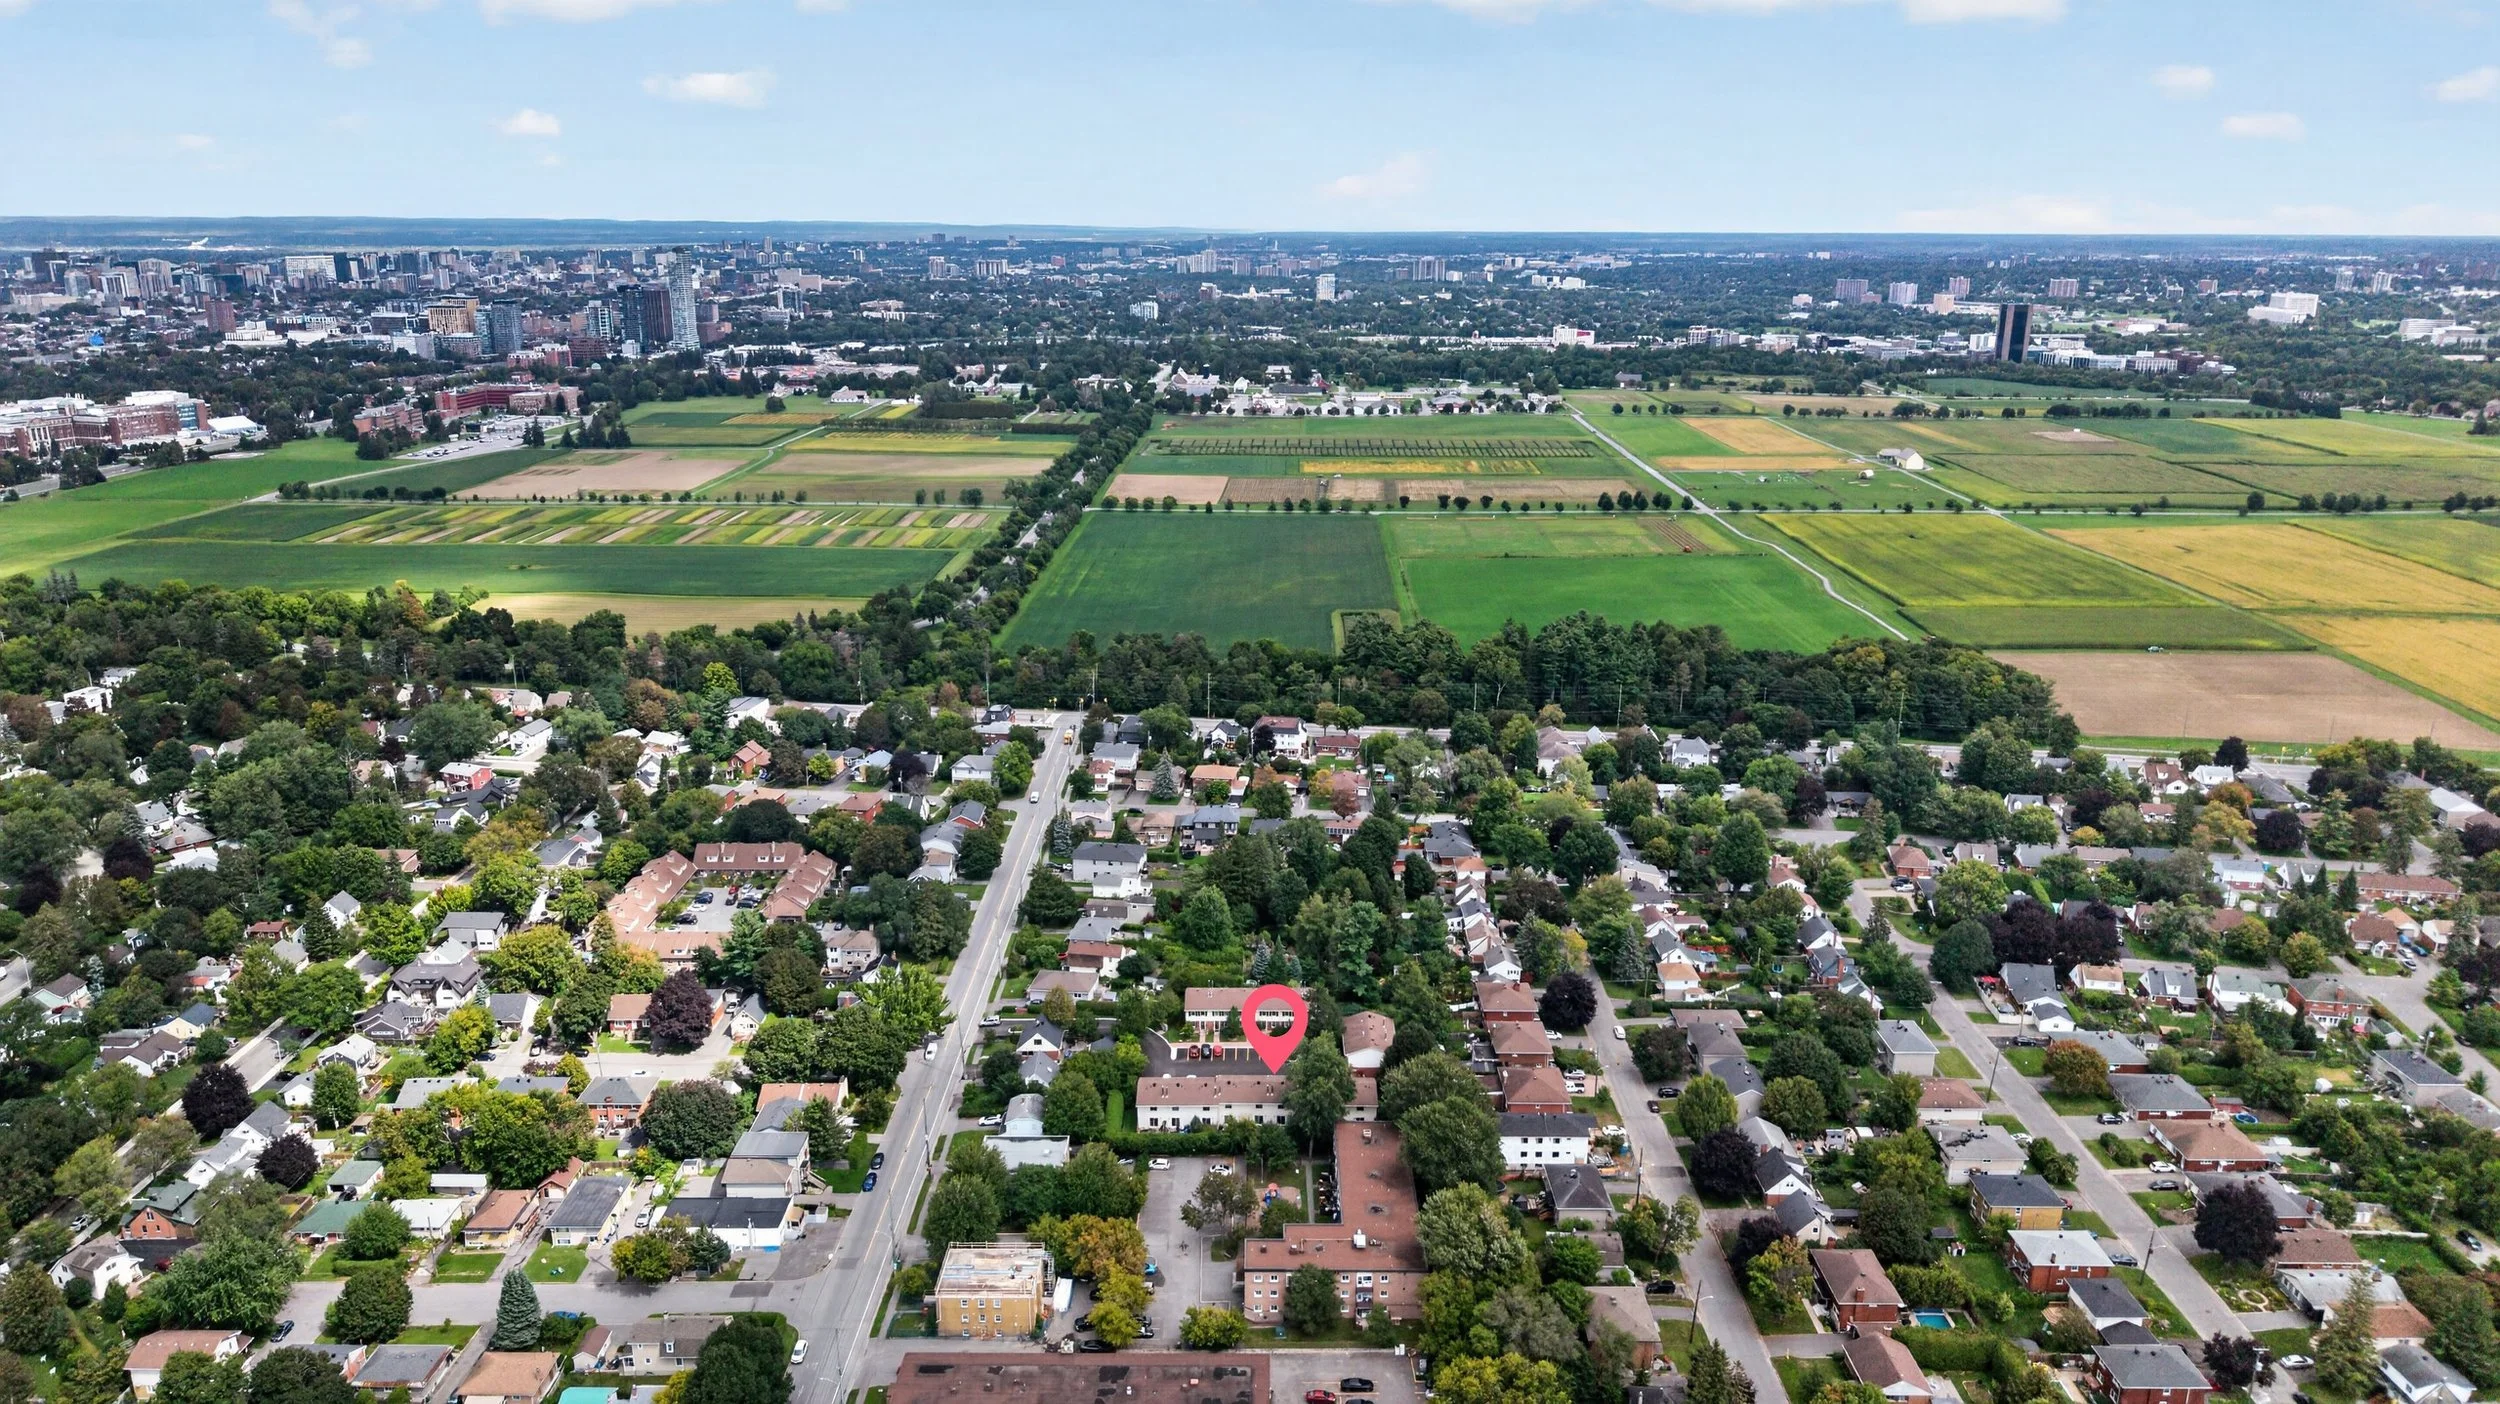
/Carlington
3 Beds, 1.5 Baths
$489,900
PROPERTY DETAILS
(all approximate)
Year Built
1981
Taxes
$3536.41/2026
Parking
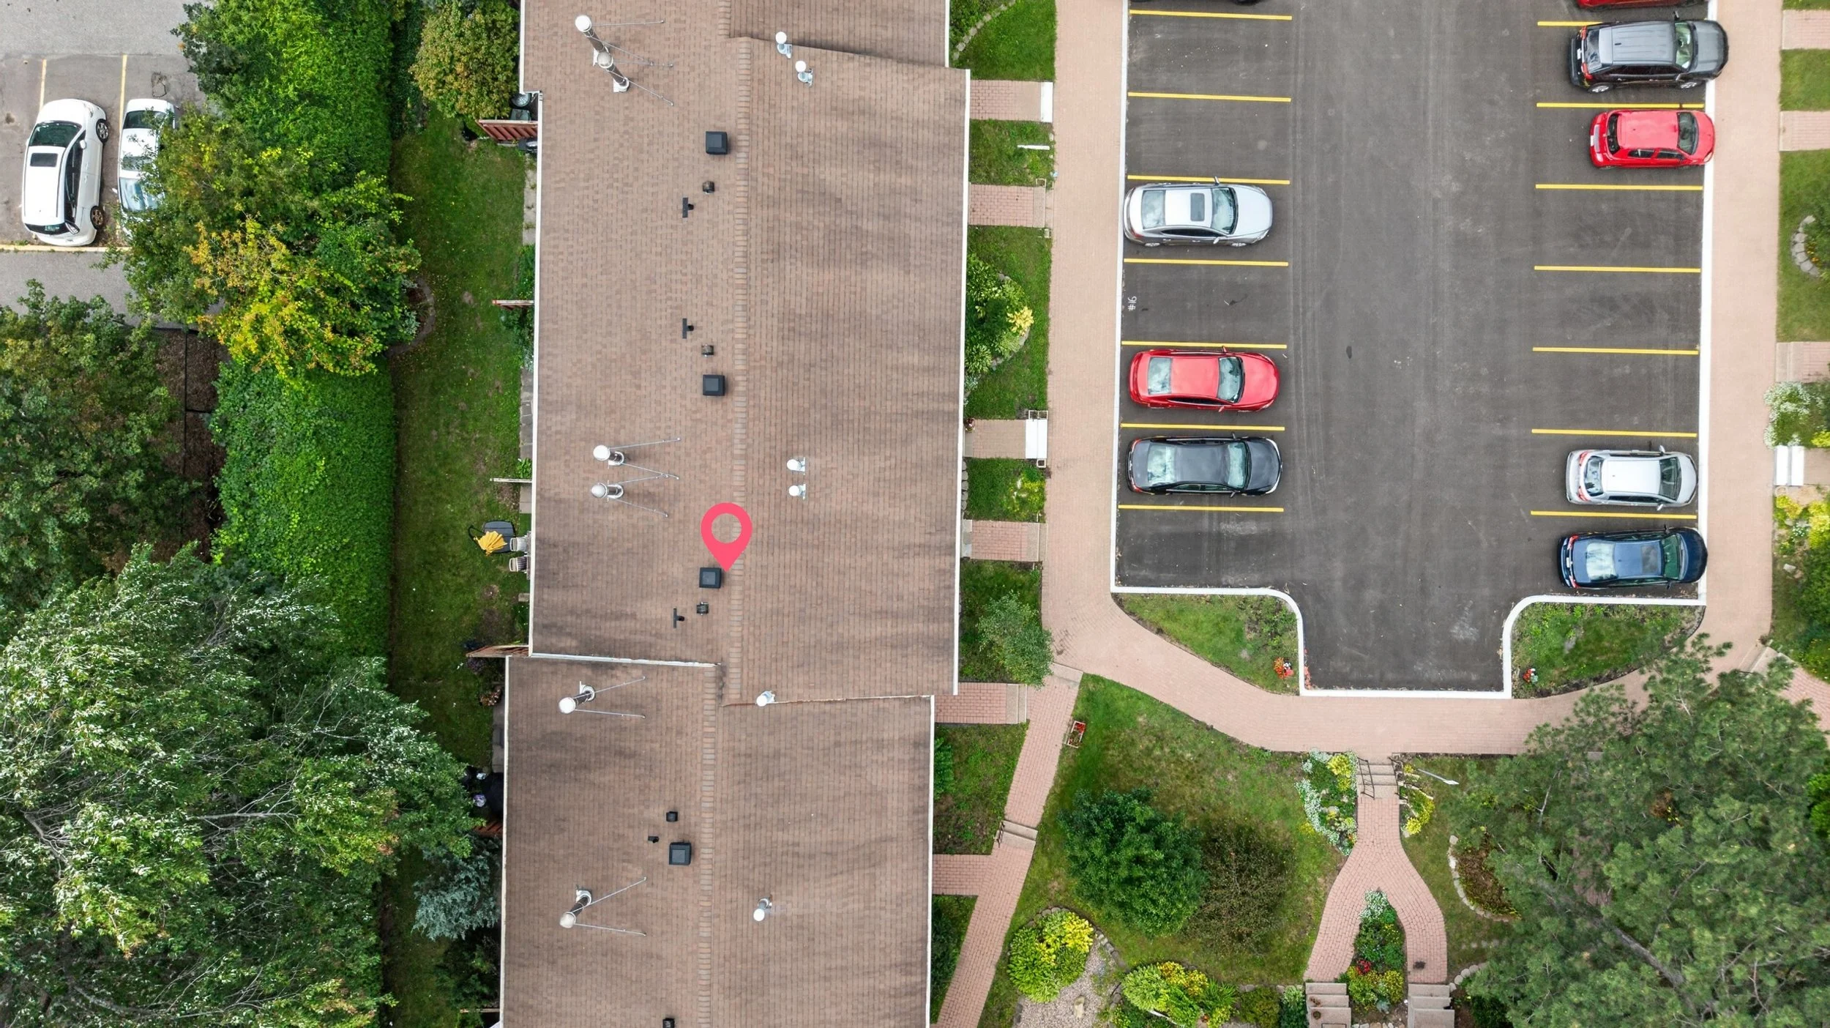
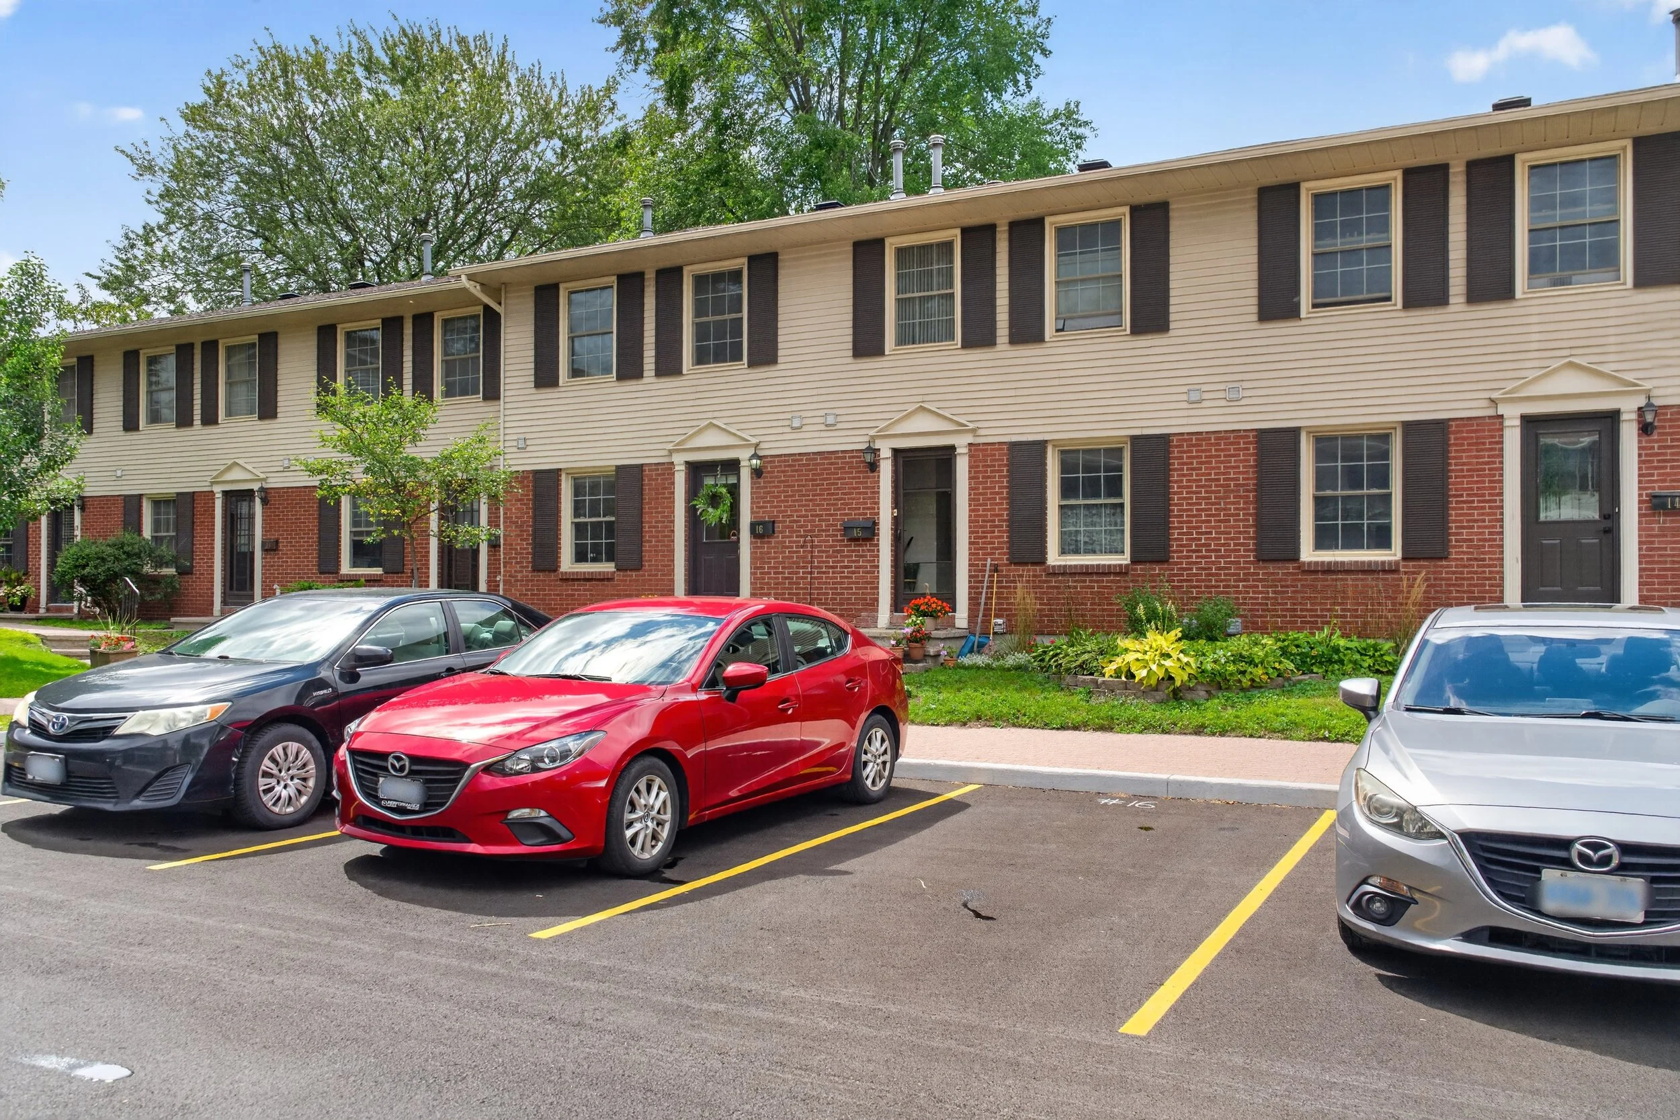
surface #16
Heating
forced air natural gas (2019)
Cooling
central air conditioning (2019)
Annual Utilities
Hydro $1,087.22
Enbridge $757.89
Inclusions
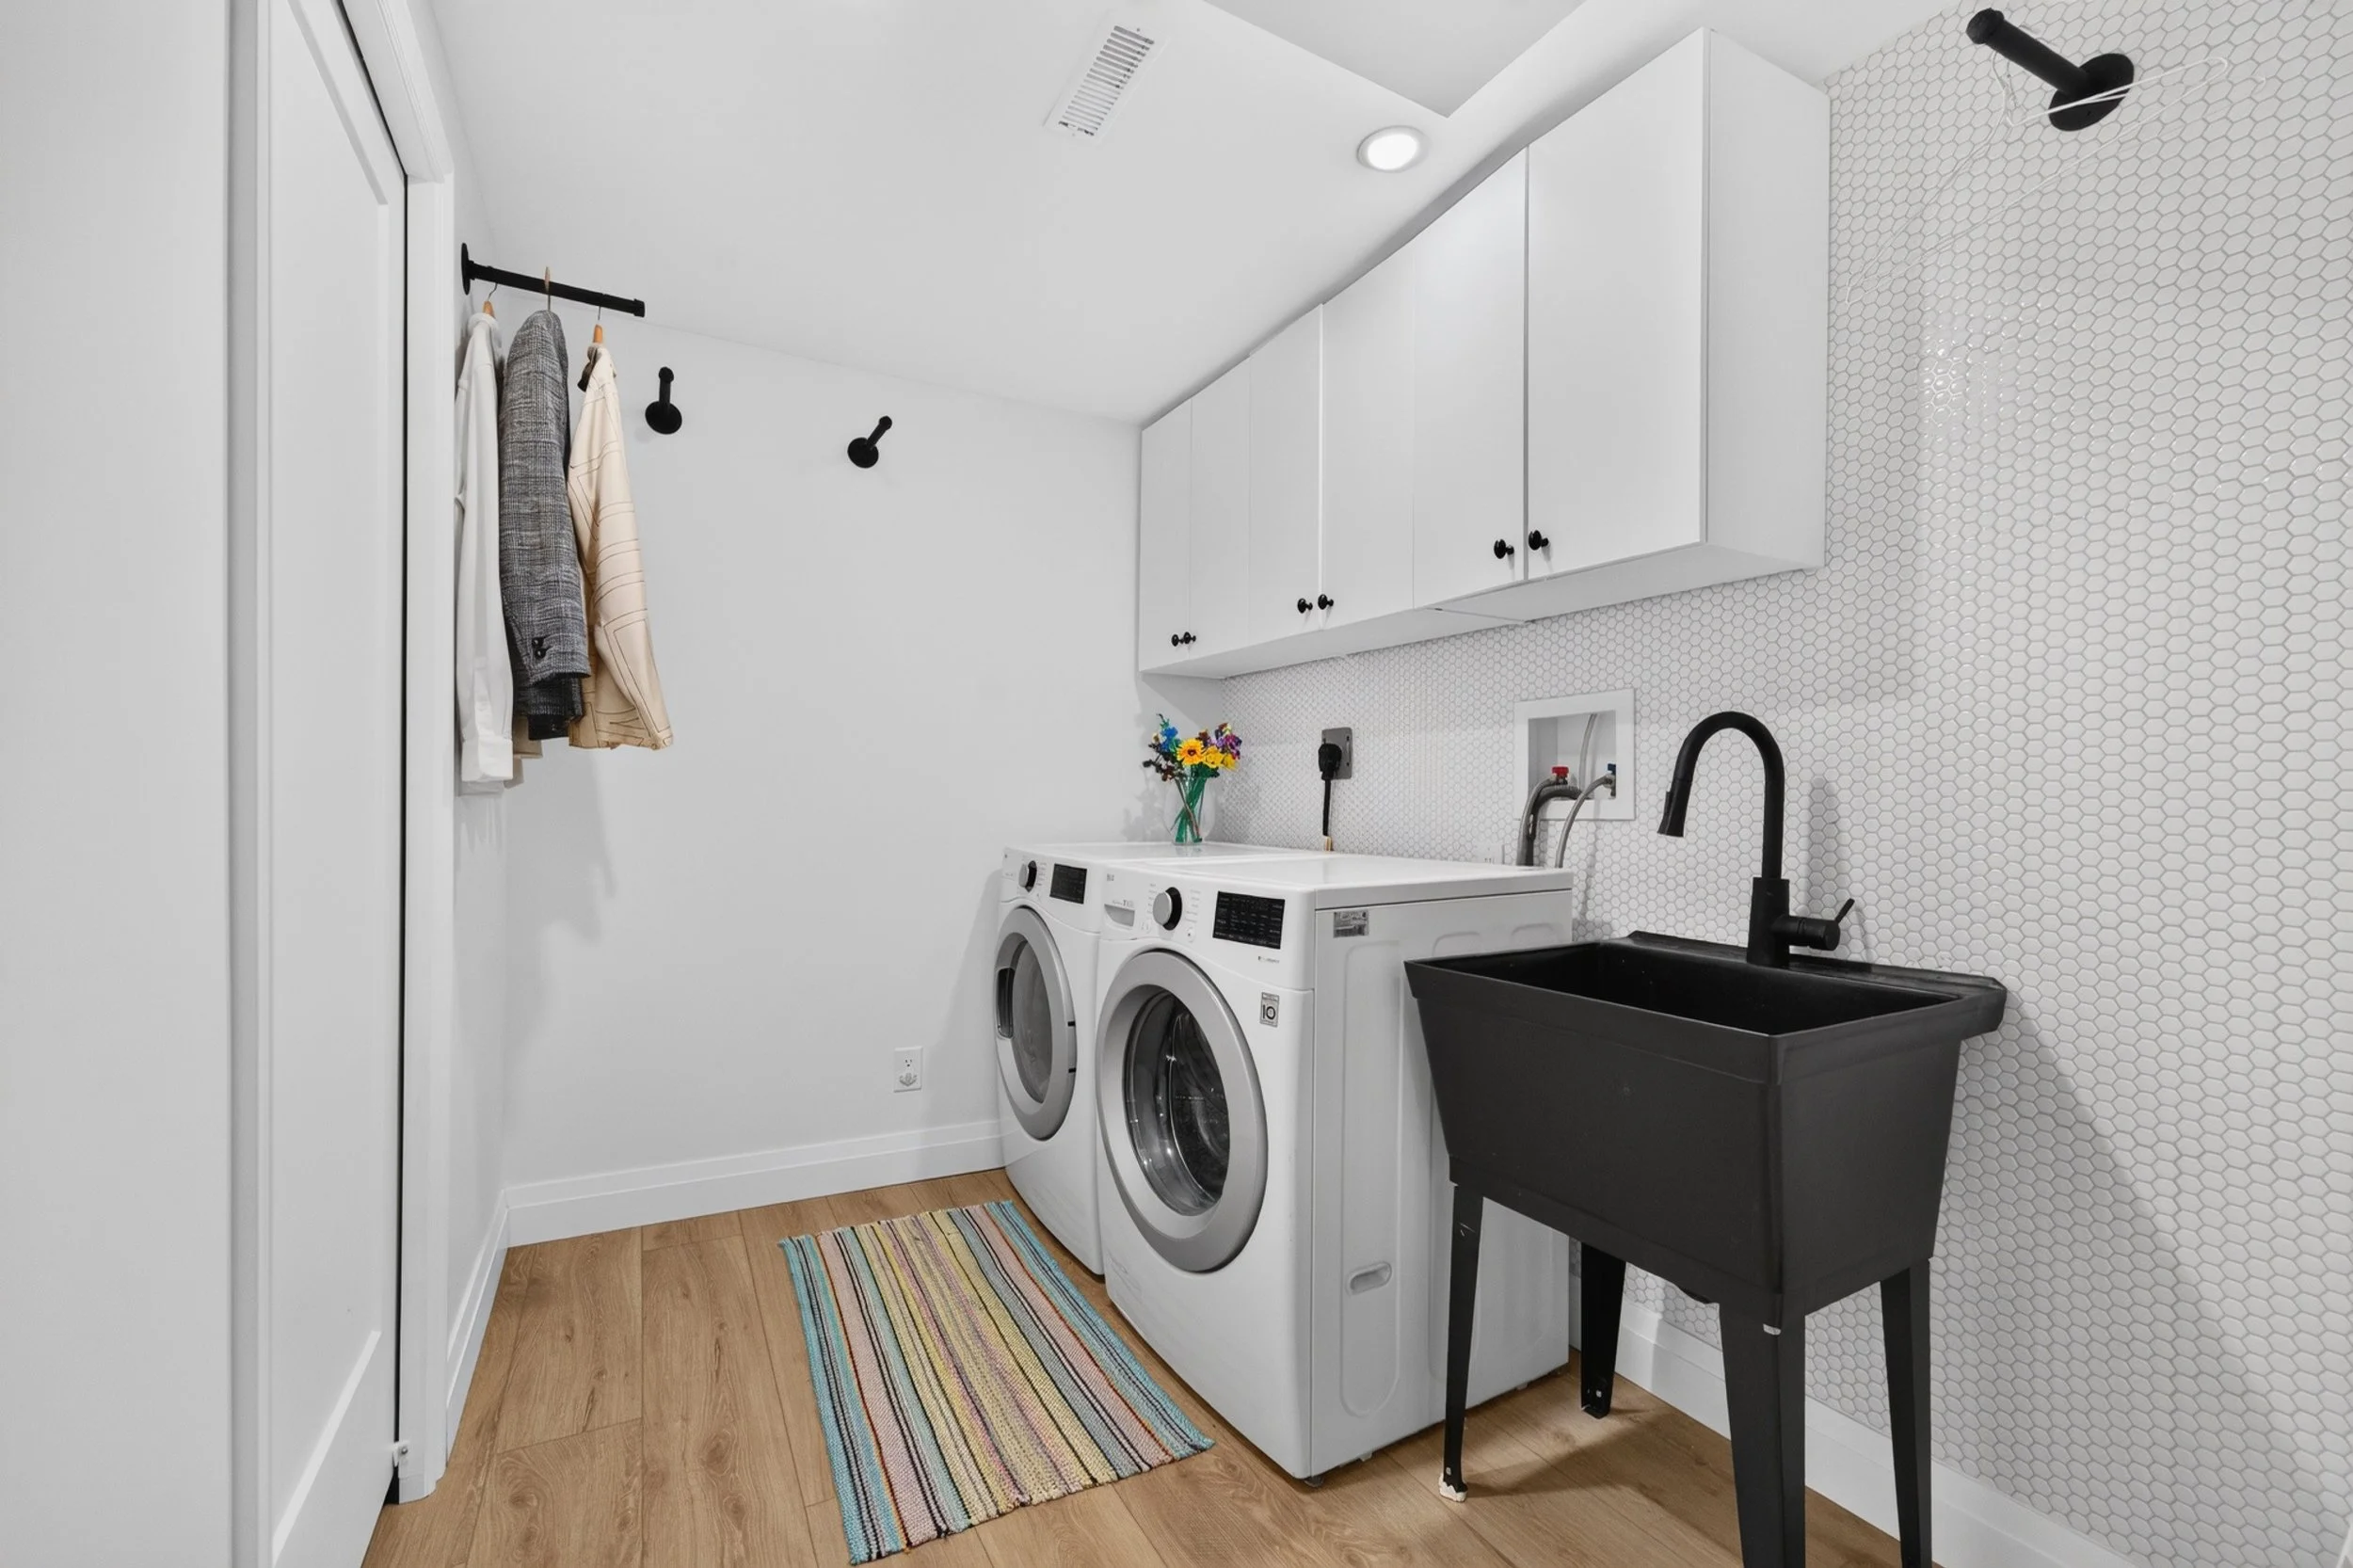
refrigerator, stove, hoodfan/microwave, dishwasher, washer, dryer, laundry sink, all window coverings, all light fixtures, hot water tank, all hooks and cabinetry in laundry room, hooks and shelves in front hall, floating shelves in kitchen, tv and wall mount in living room, 2 black cabinets in basement, storage shelves in furnace room, all built in closet organizers
Exclusions
tv and wall mount in the basement
CONDO INFORMATION
Condo
Ottawa-Carleton Standard Condominium Corporation No. 191
Condo Fees
$561.47/month
Condo Fees Include
Water/Sewer, Building Insurance, Ground Maintenance/ Landscaping (grass/snow removal), Property Management, Exterior Maintenance (windows/doors, roof, siding, concrete, fencing)
Management Company
The Condo Collective - (613) 366-2346
ROOM DIMENSIONS
Main Floor
Foyer 6’4” x 3’9”
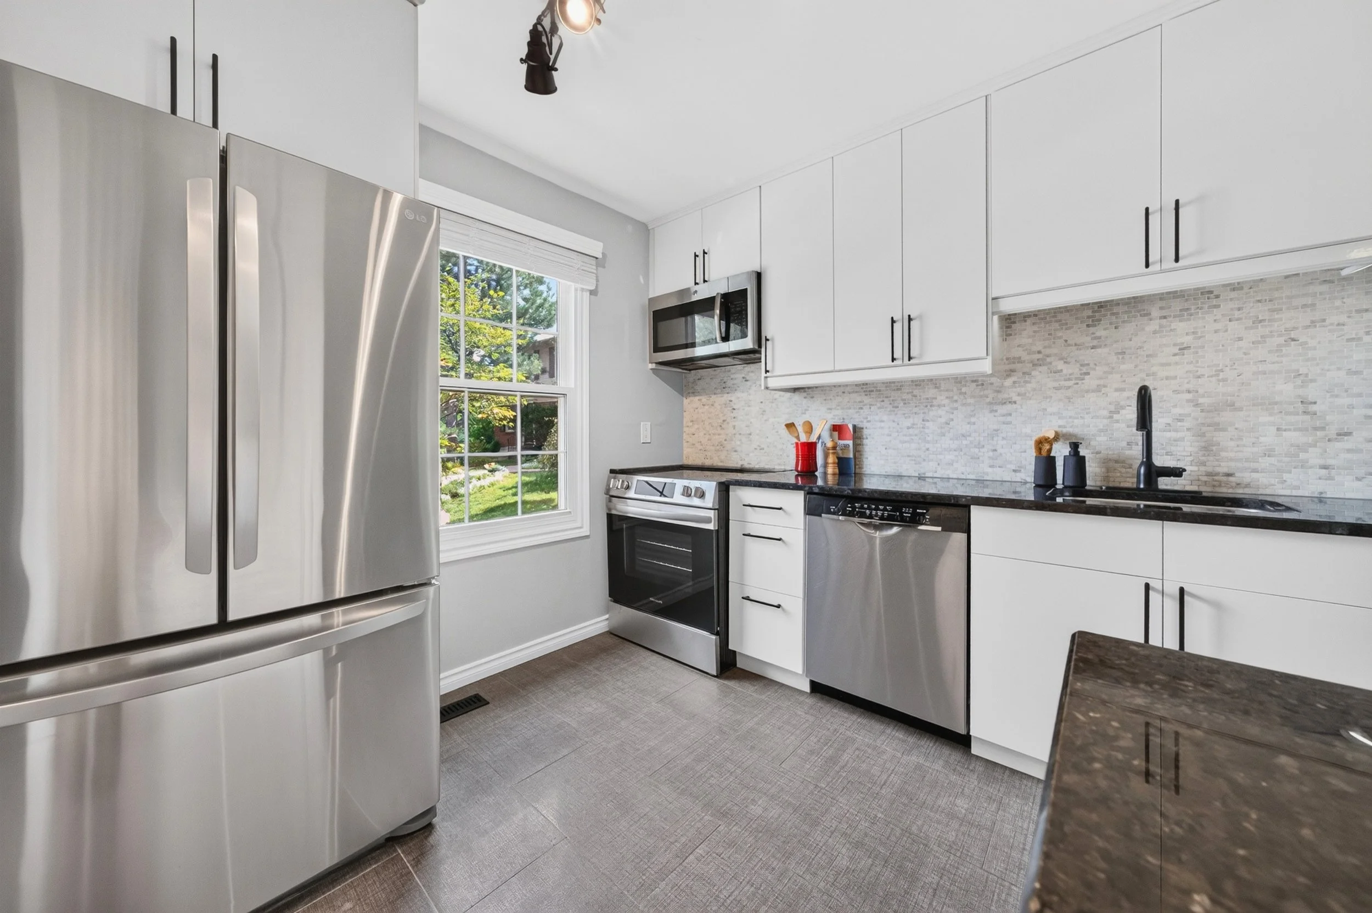
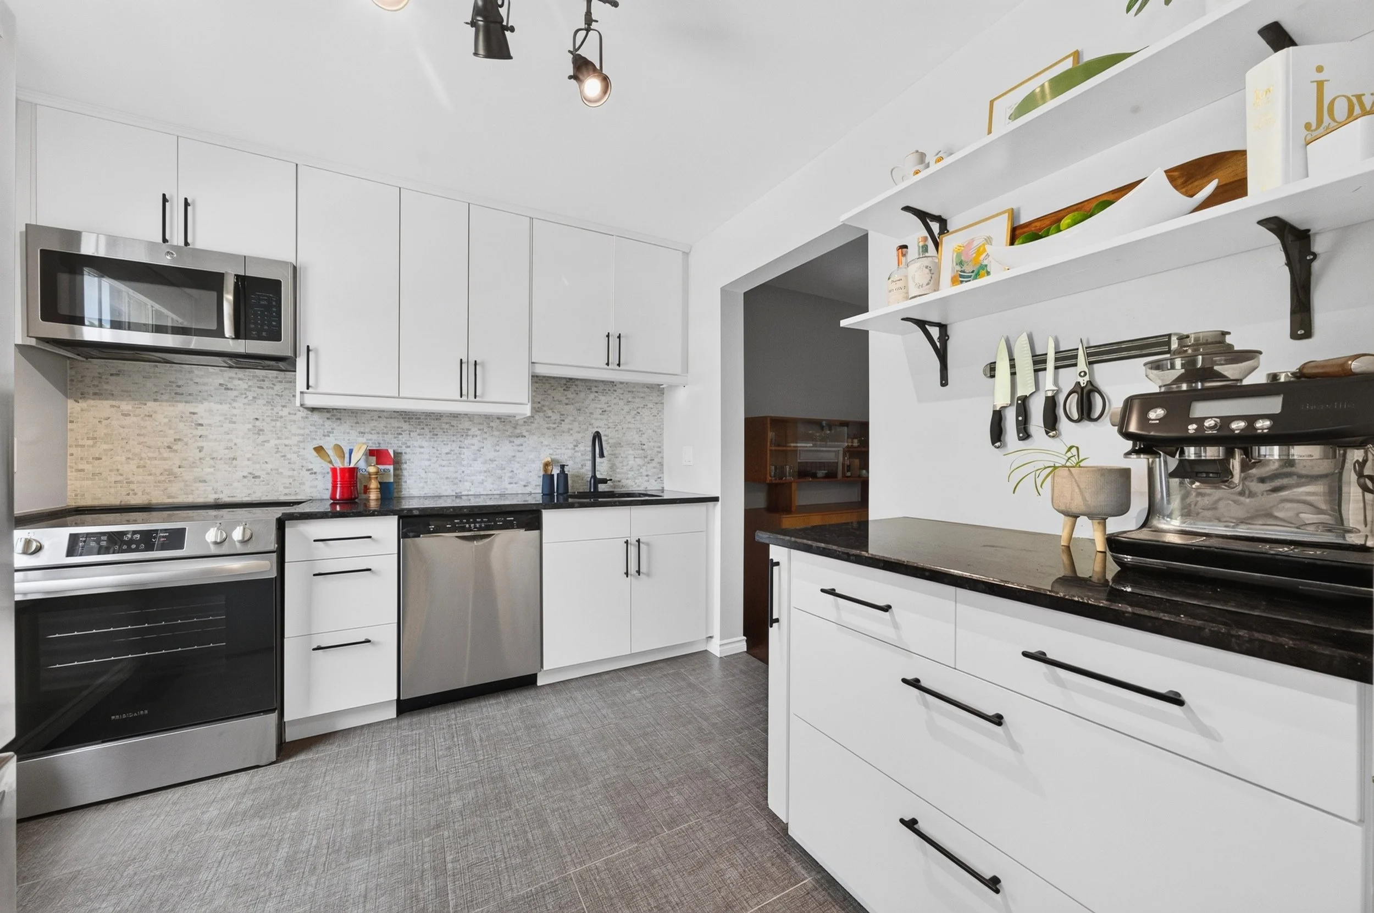
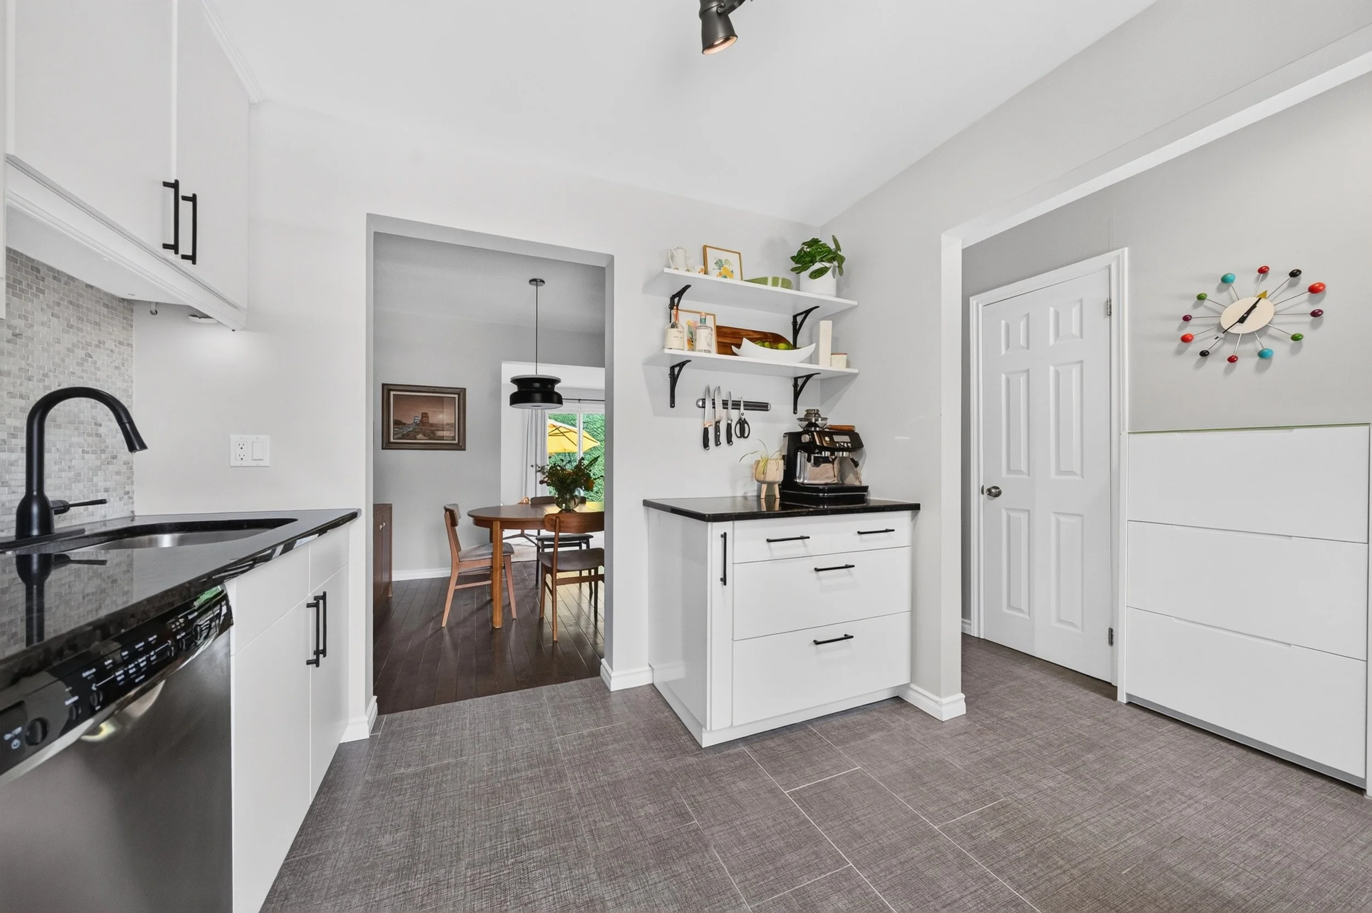
Kitchen 9’6” x 9’2”
Dining Room 12’10” x 8’2”
Living Room 12’11” x 11’6”
Powder Room (2pc) 5’10” x 2’11”
Second Floor
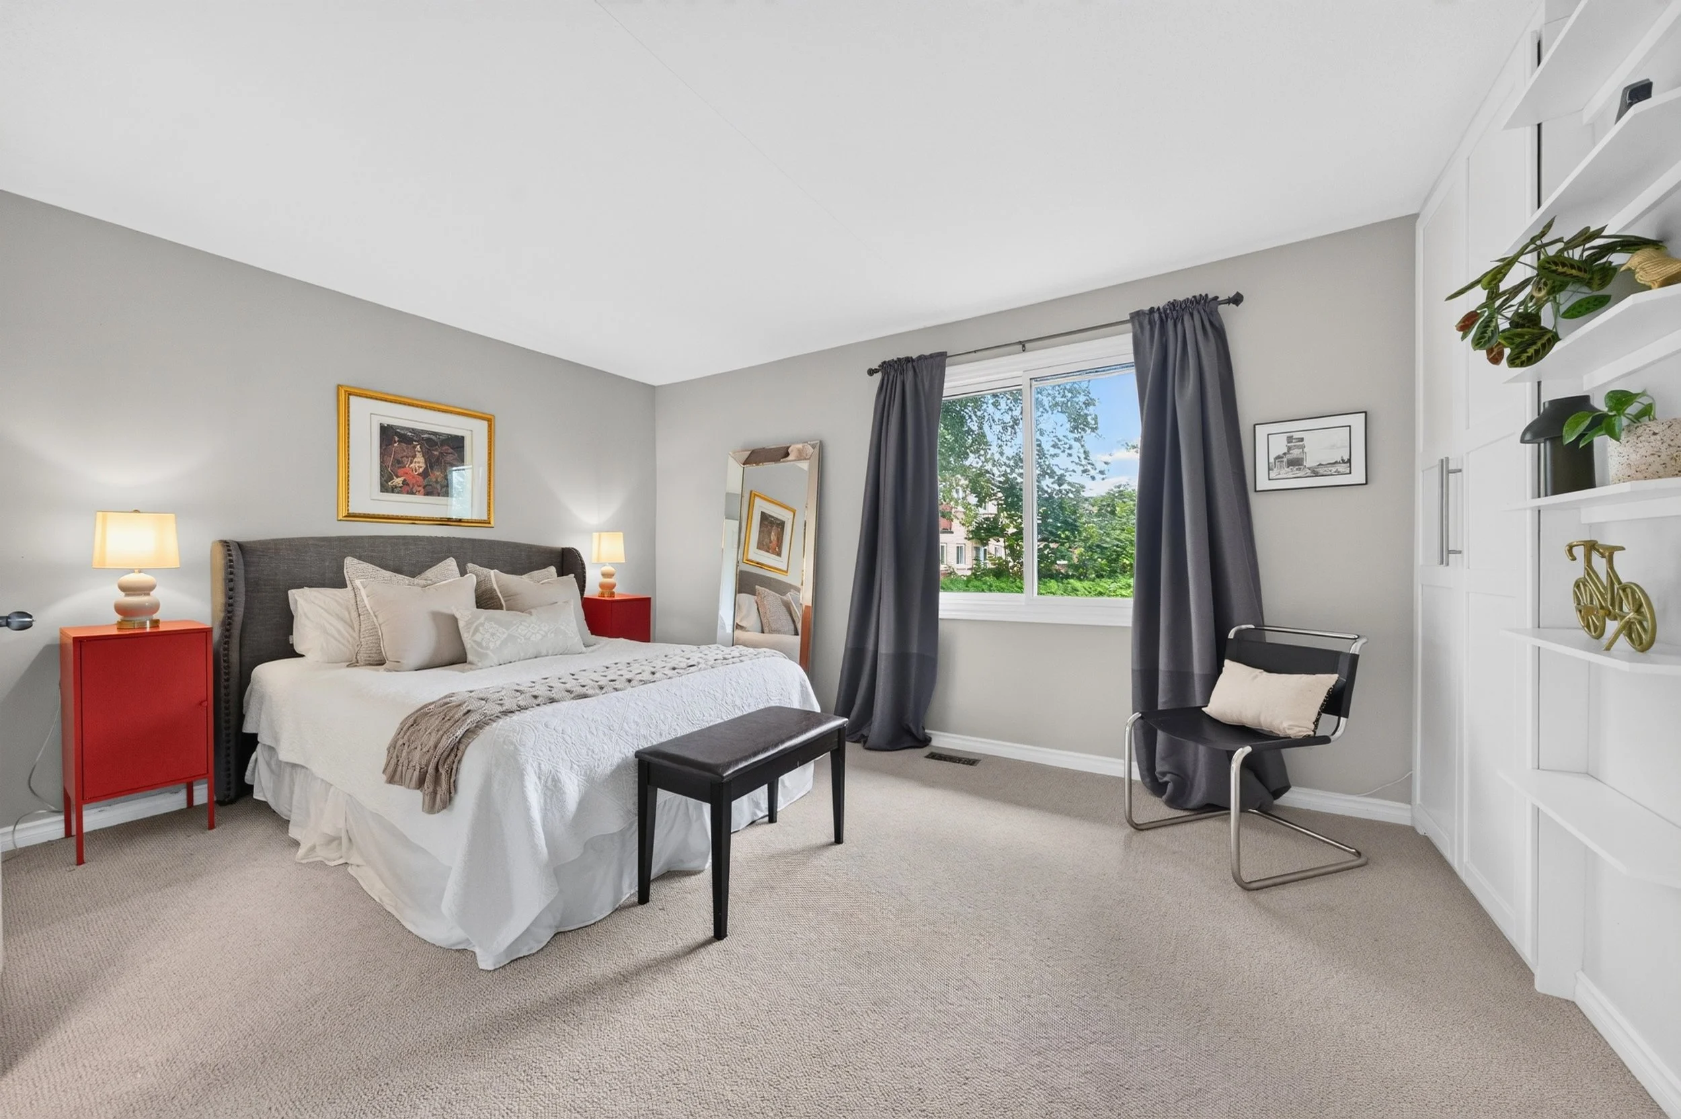
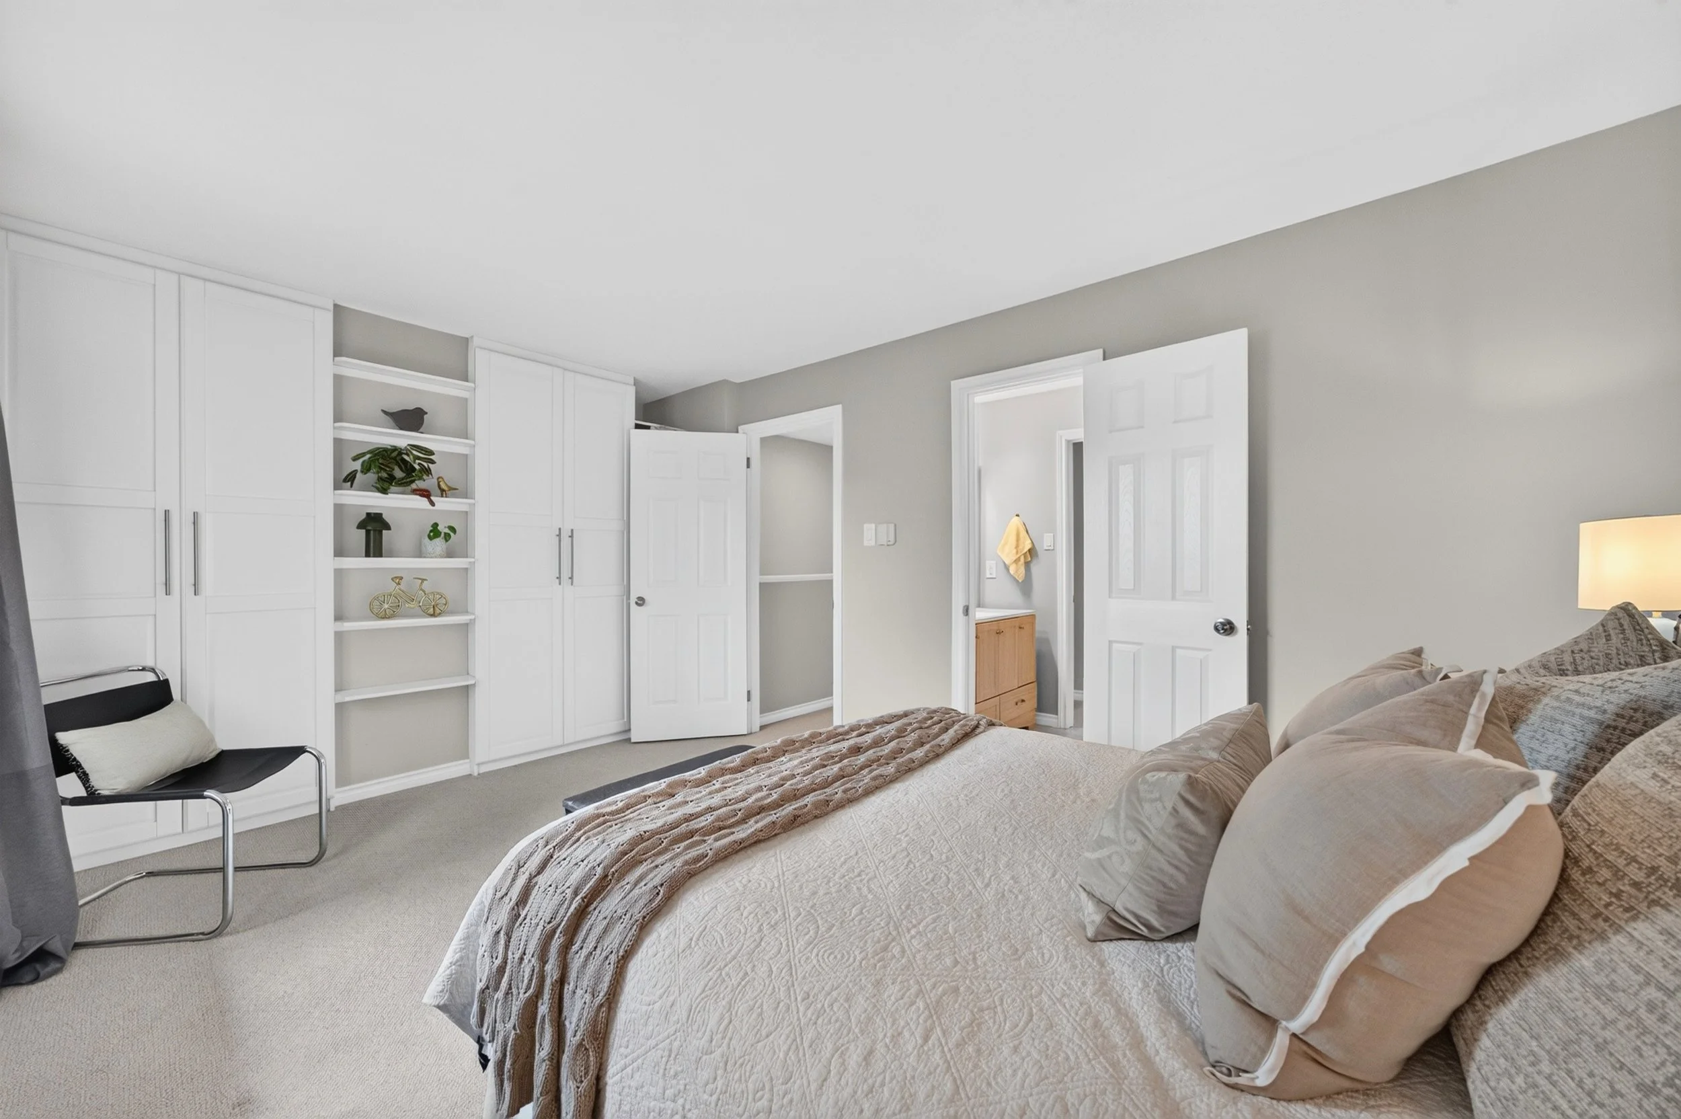
Primary Bedroom 14‘4“ by 10‘7“
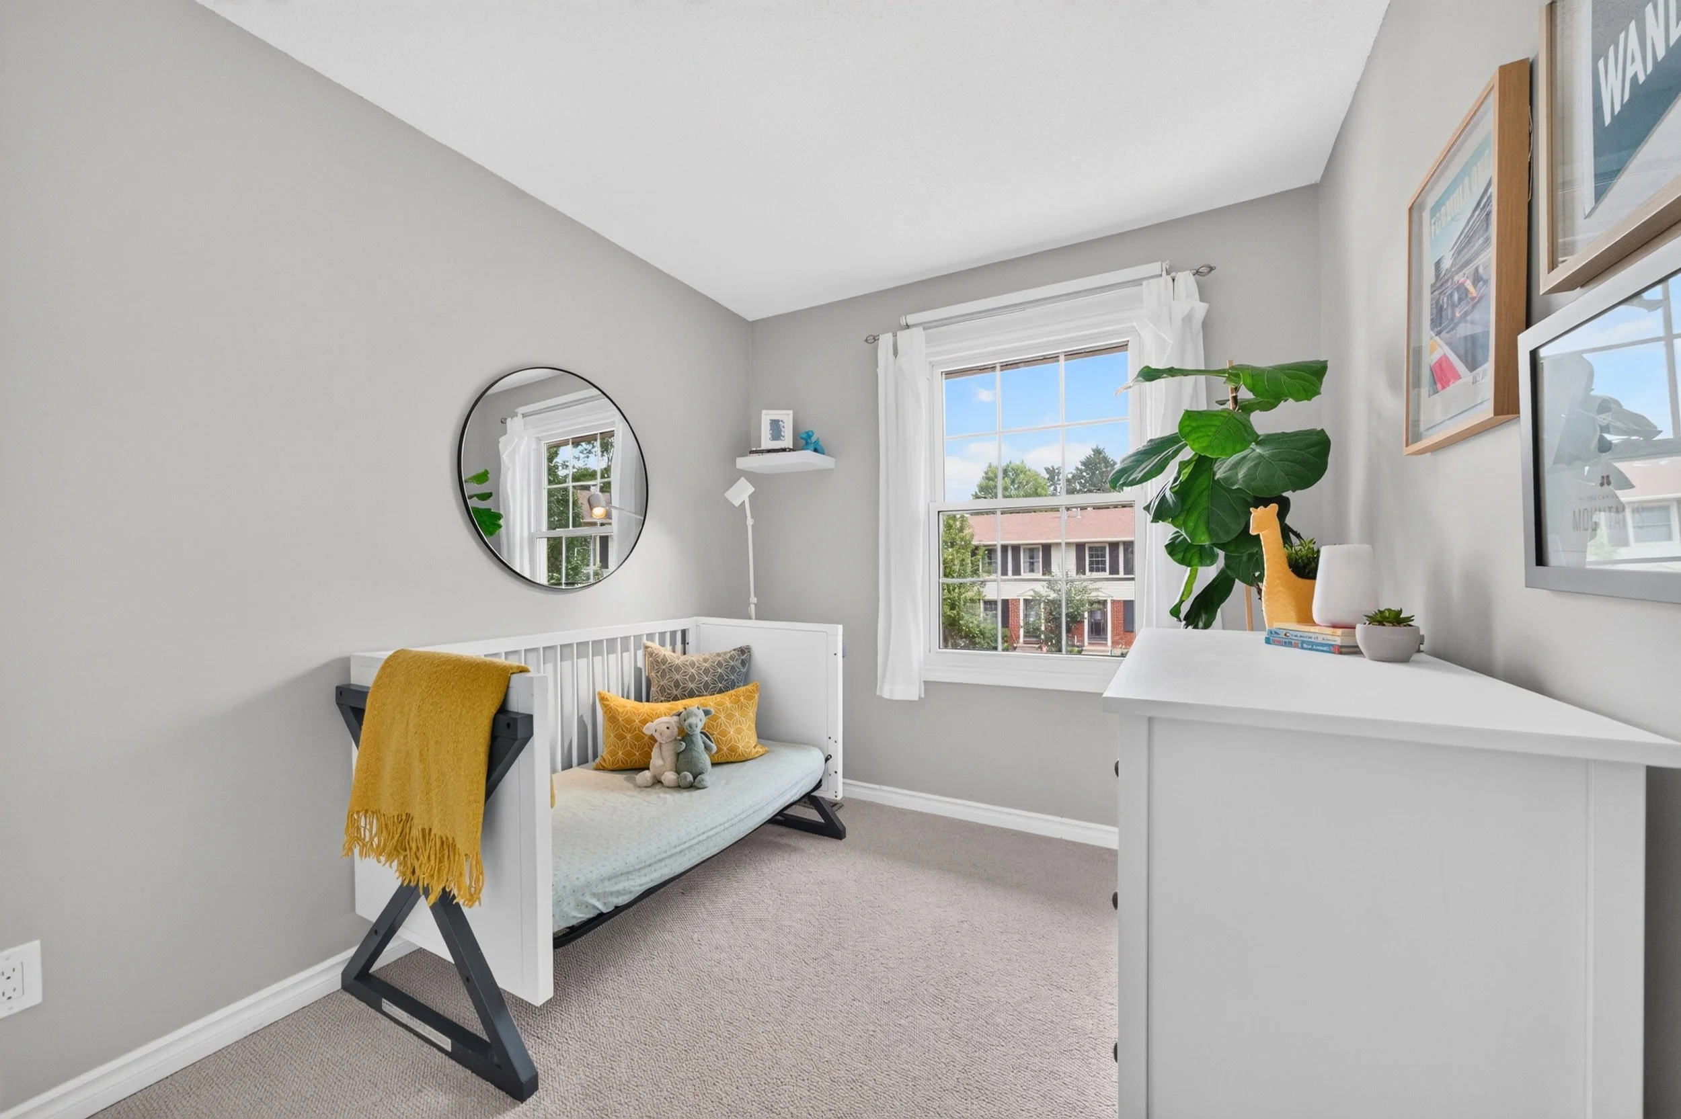
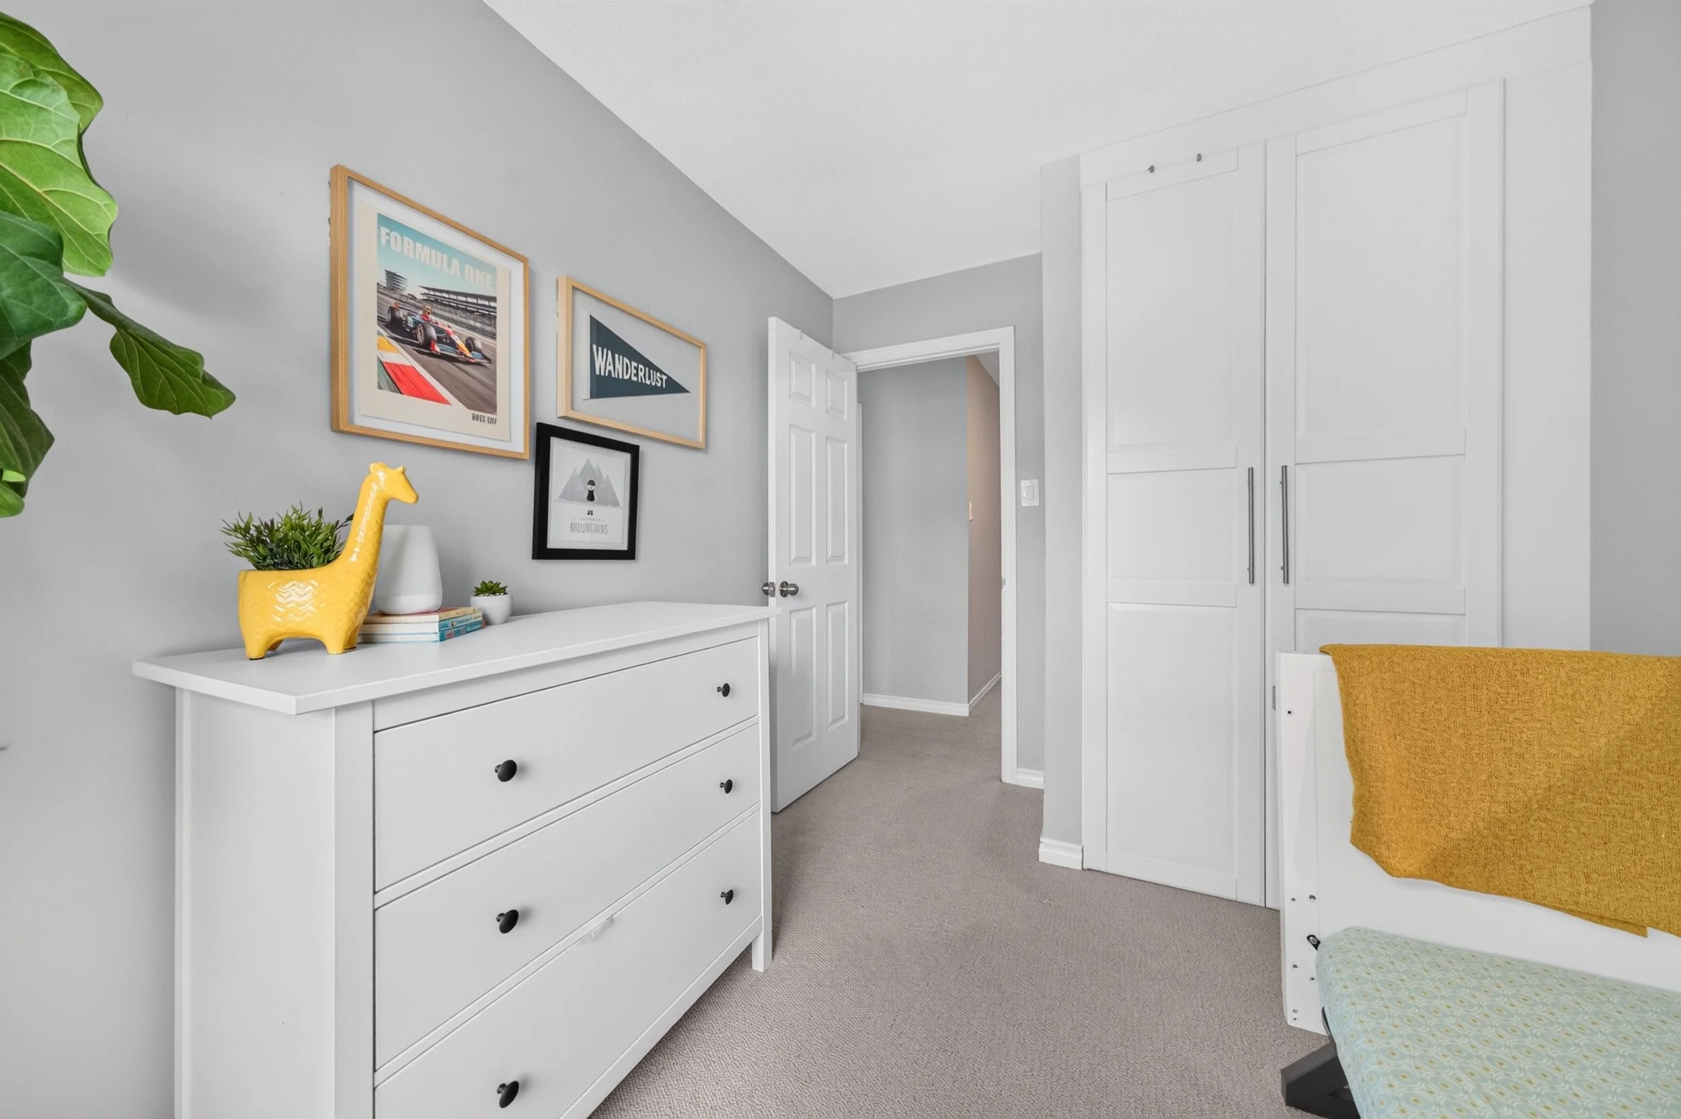
Bedroom 2 12‘0”(-jog) x 7‘10“
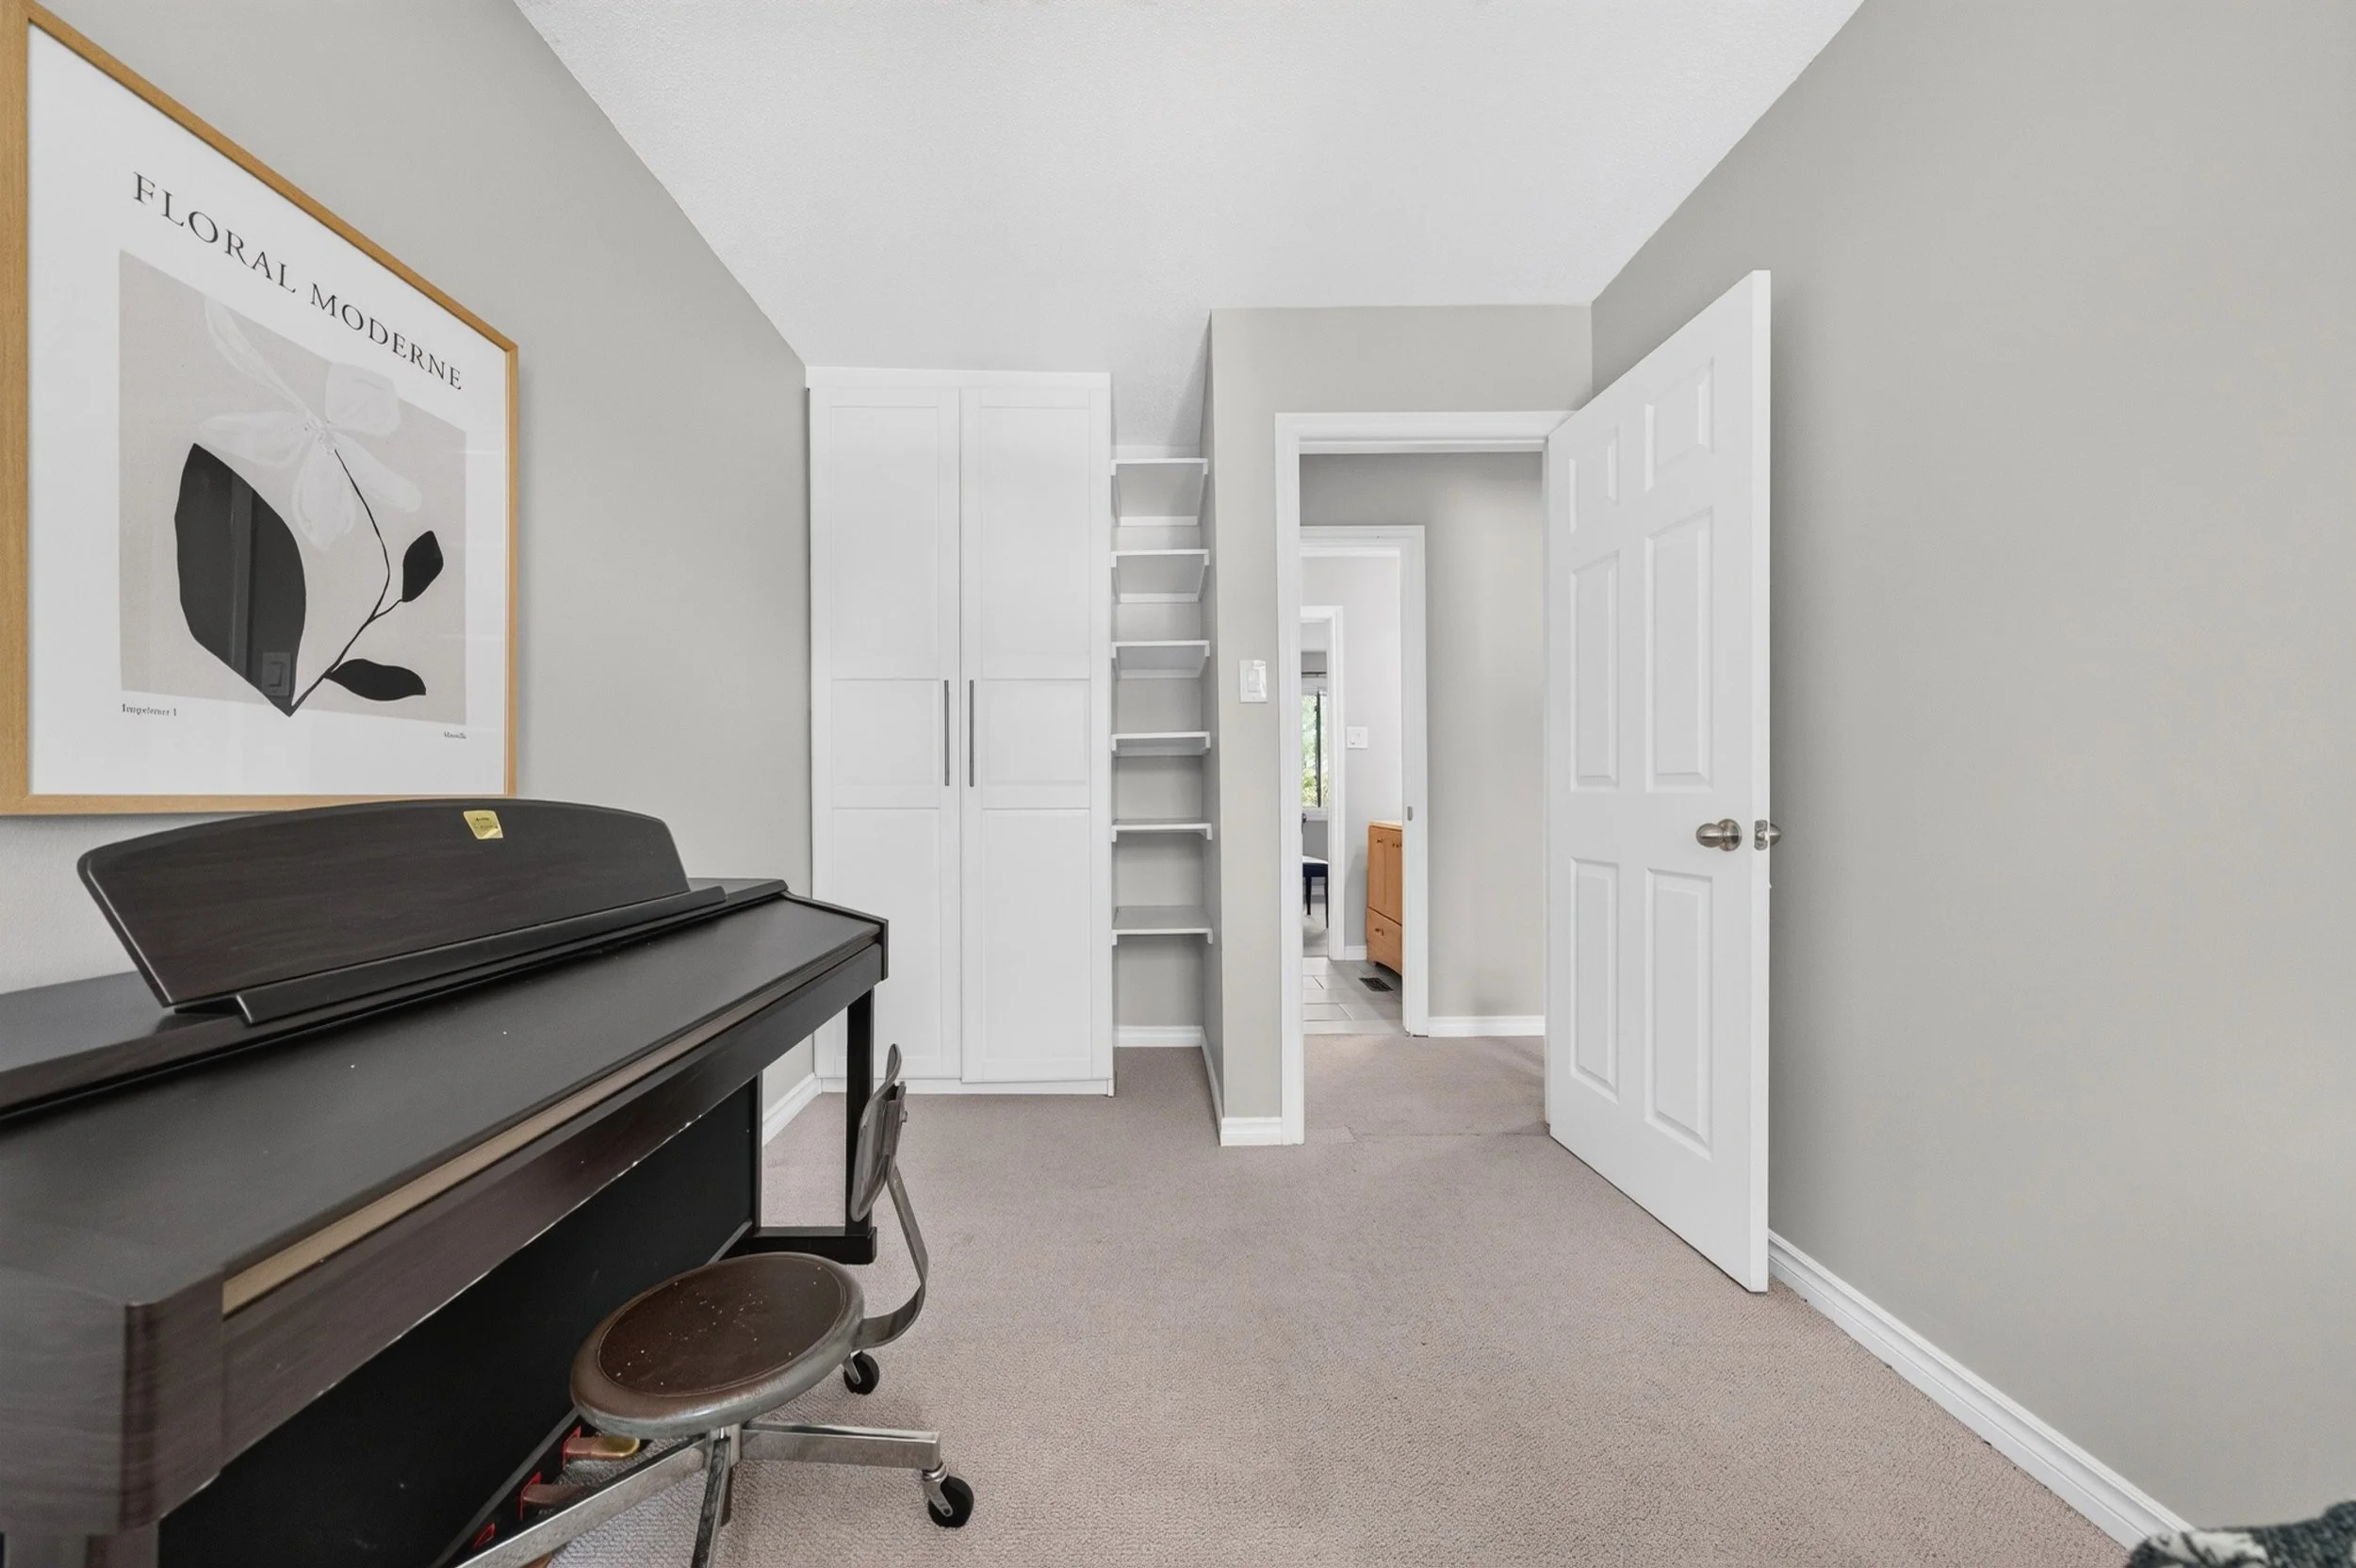
Bedroom 3 8‘6“ x 6‘9“
Bathroom (4pc) 9‘5“ x 4‘8“
Basement
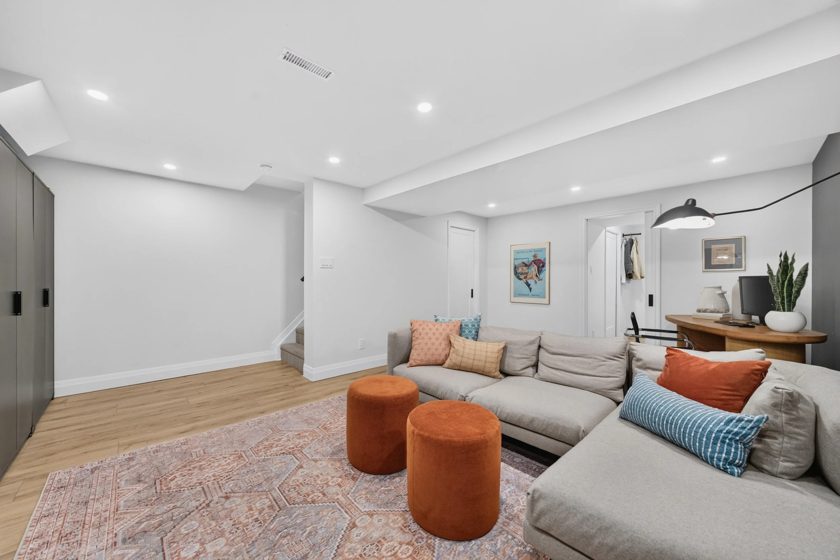
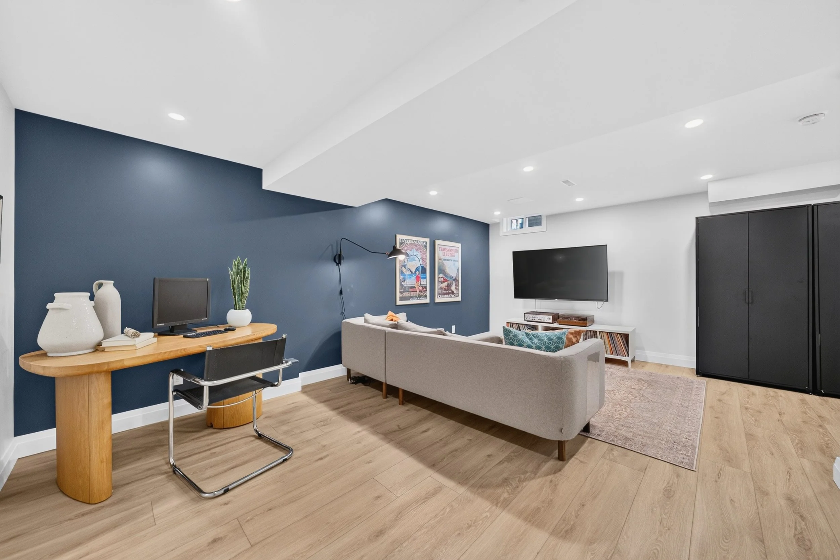
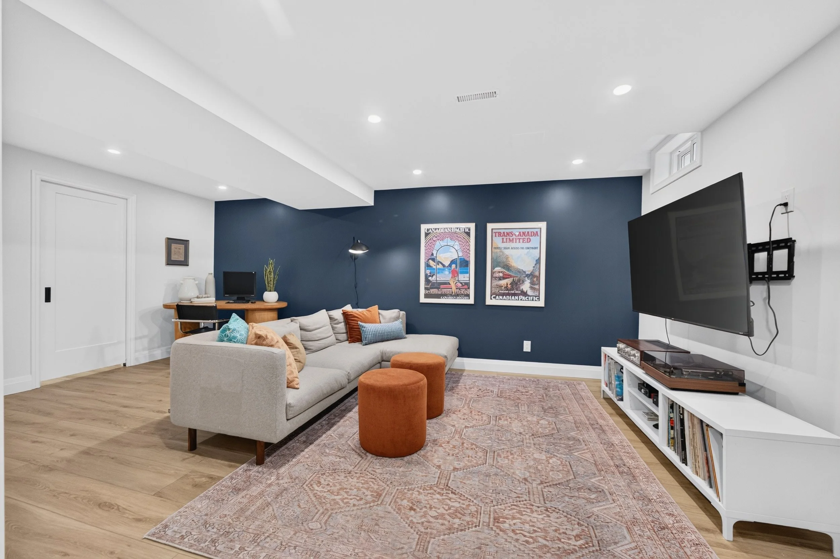
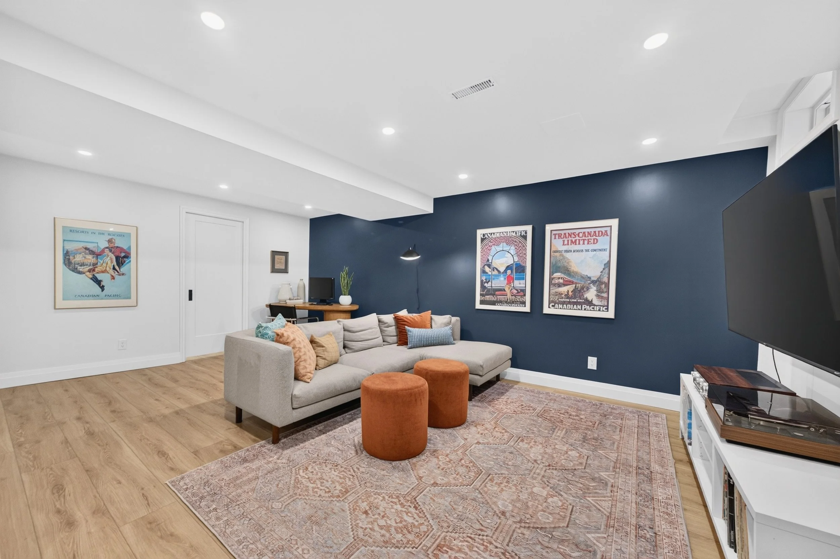
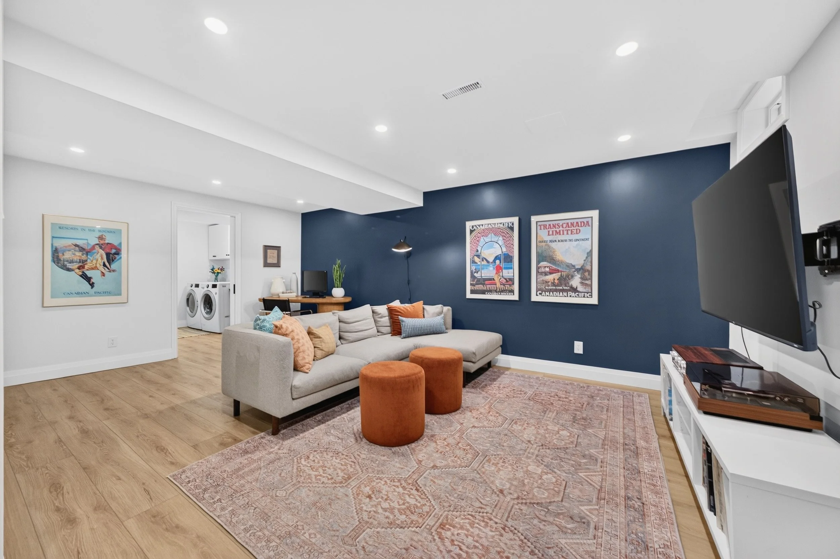
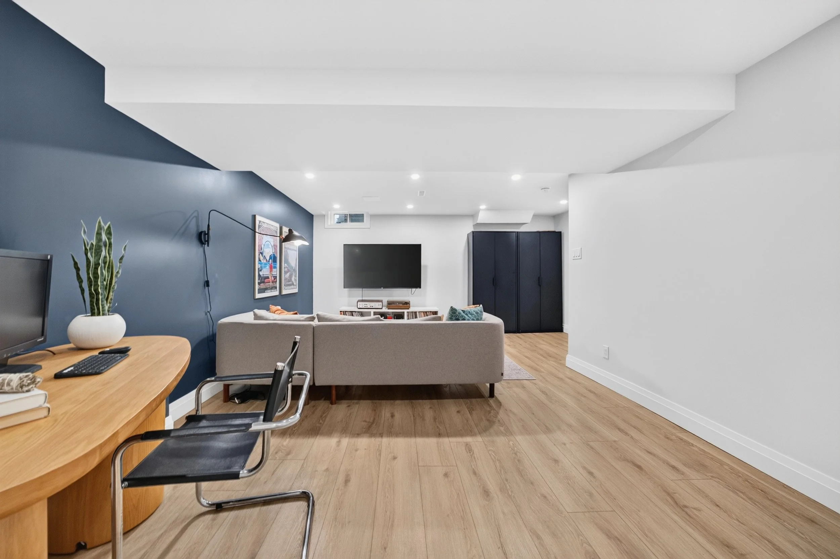
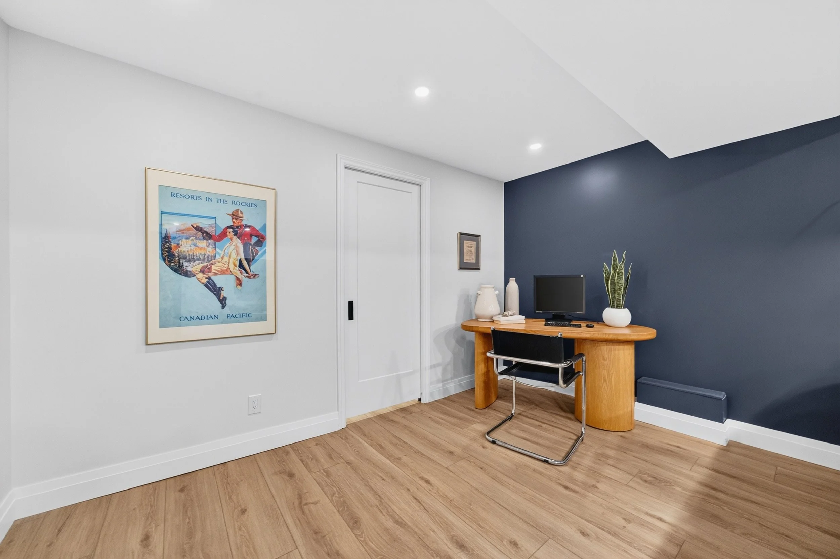
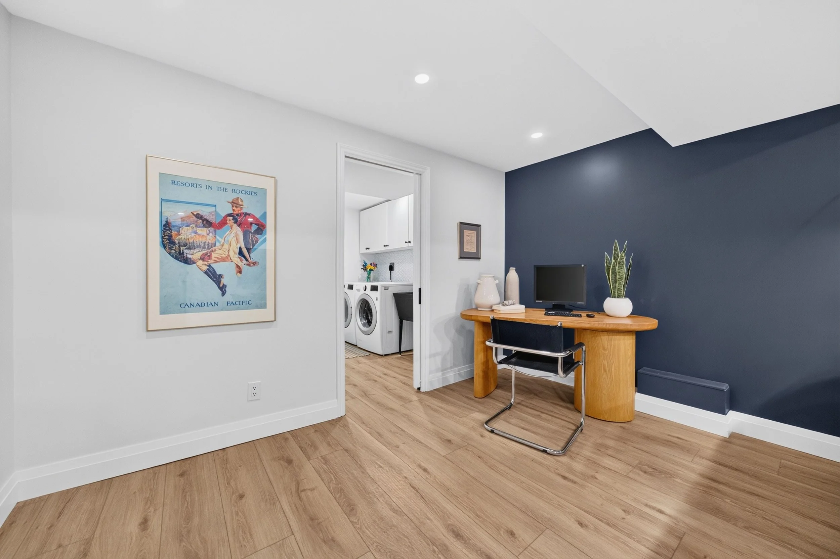
Recreation Room 19’2” x 12’1”(+jog)
Laundry Room 9’0” x 6‘6“
Storage/Furnace 8’7” x 8‘5“
All the space, a prime location and zero weekend chores!
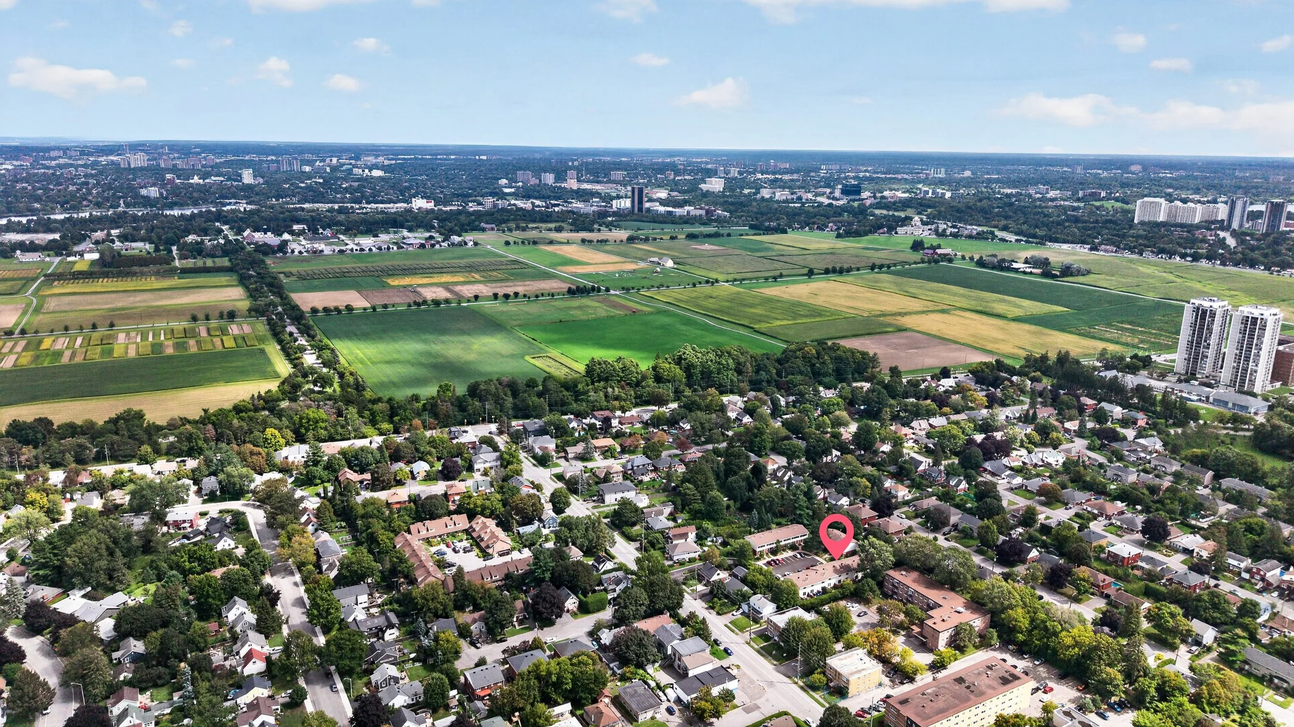
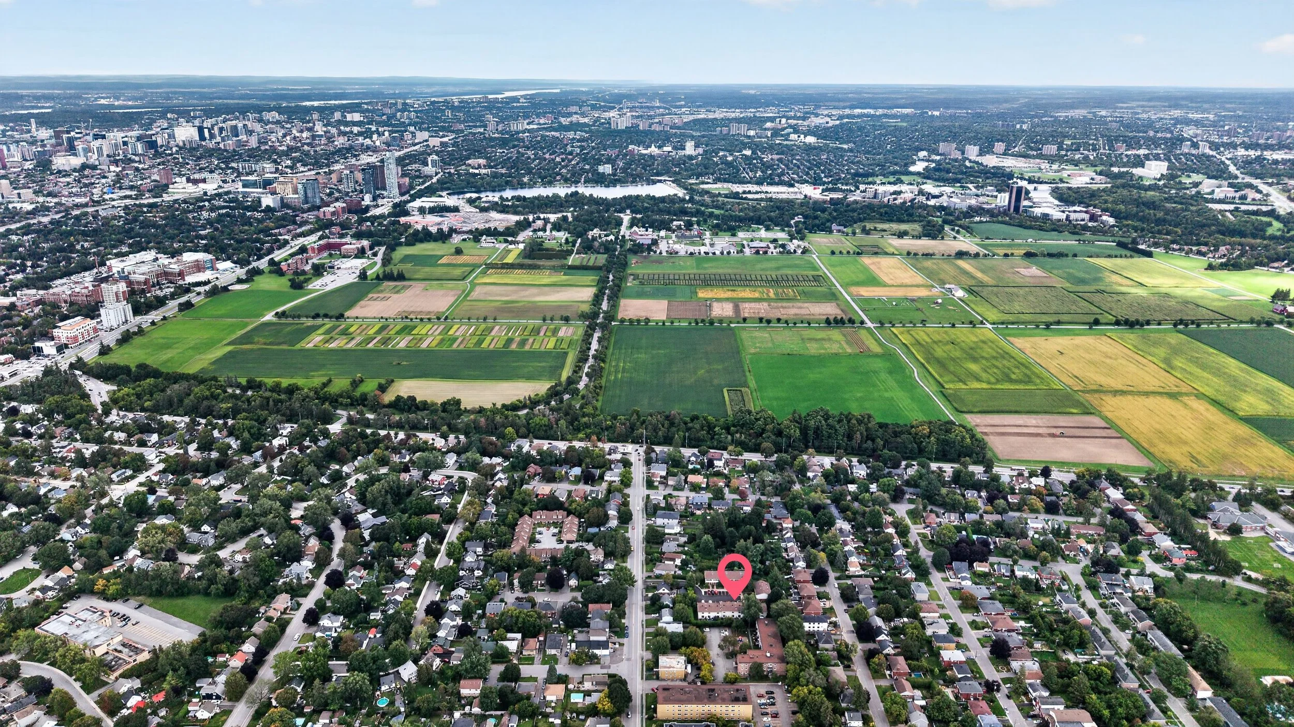
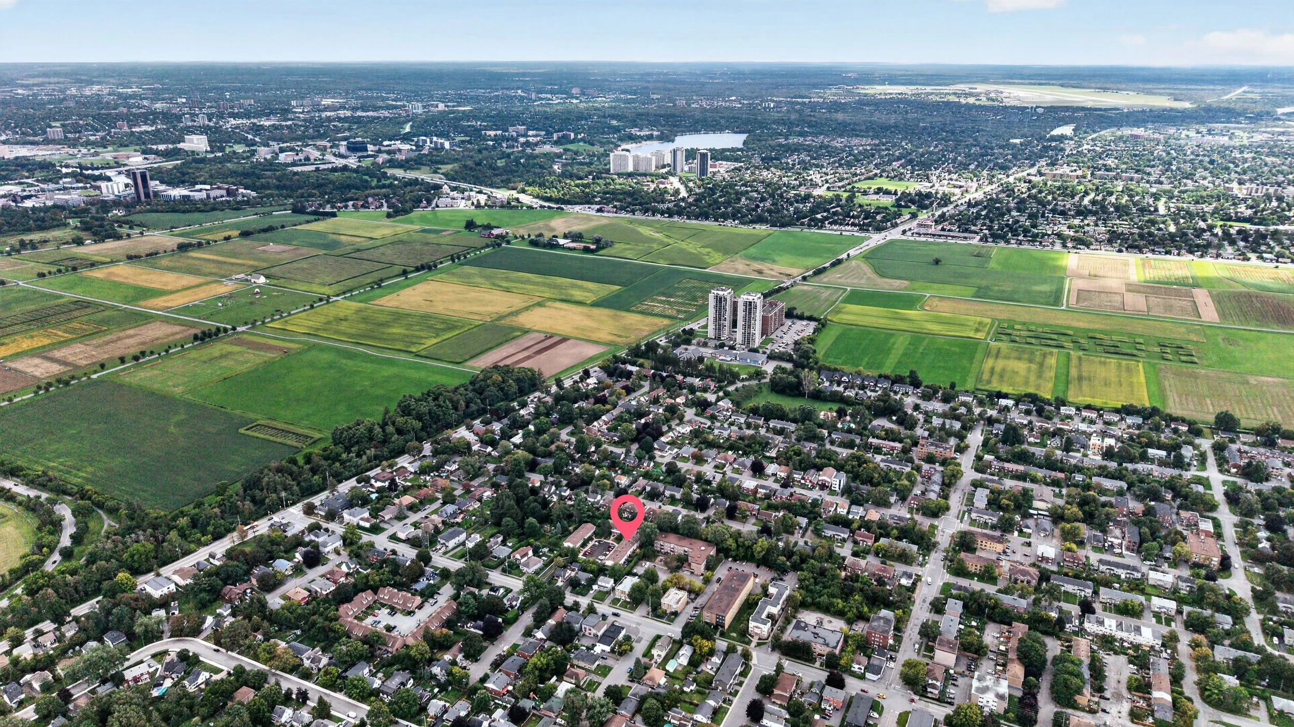
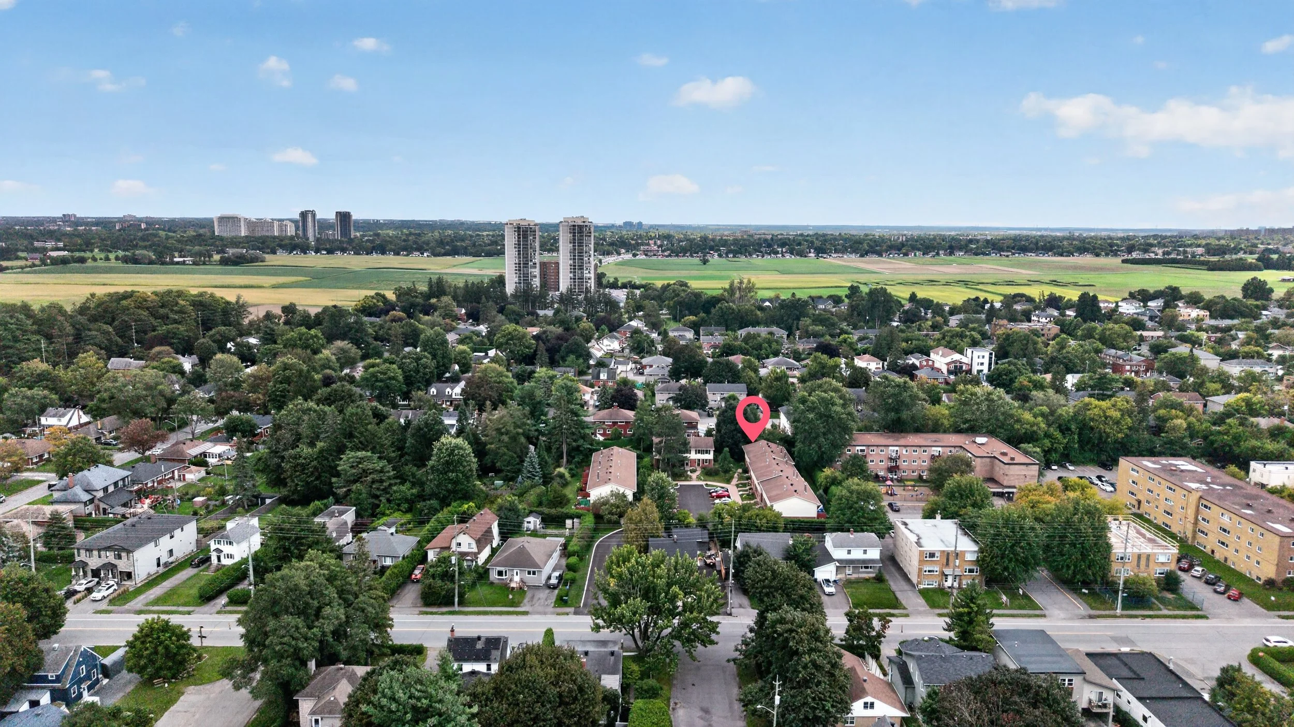
Welcome to Unit #16 at 1160 Shillington Avenue. Nestled in the heart of central to everything Carlington with the lush greenery of the Experimental Farm as your playground. This move in ready 3 bedroom, 1.5 bathroom condo townhome delivers 3 levels of effortless, stylish living. Designed for those who appreciate high end design and everyday functionality, this property offers a complete lifestyle upgrade from the moment you enter.
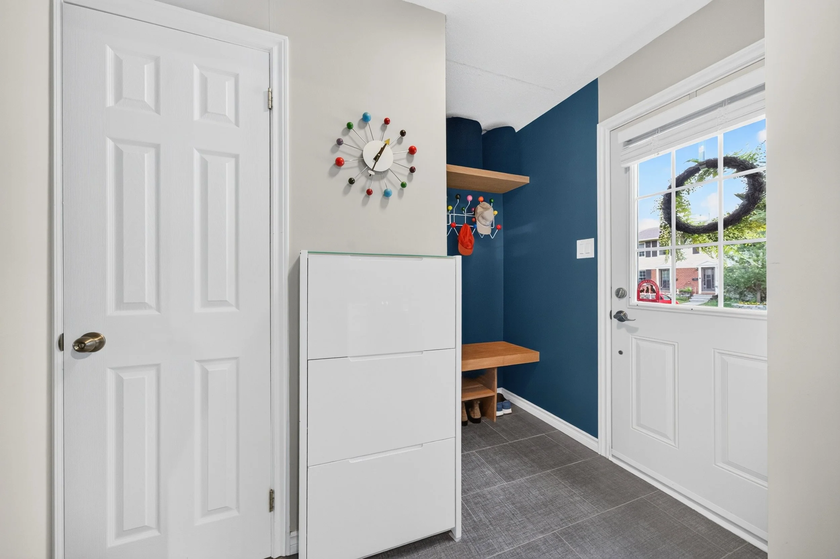
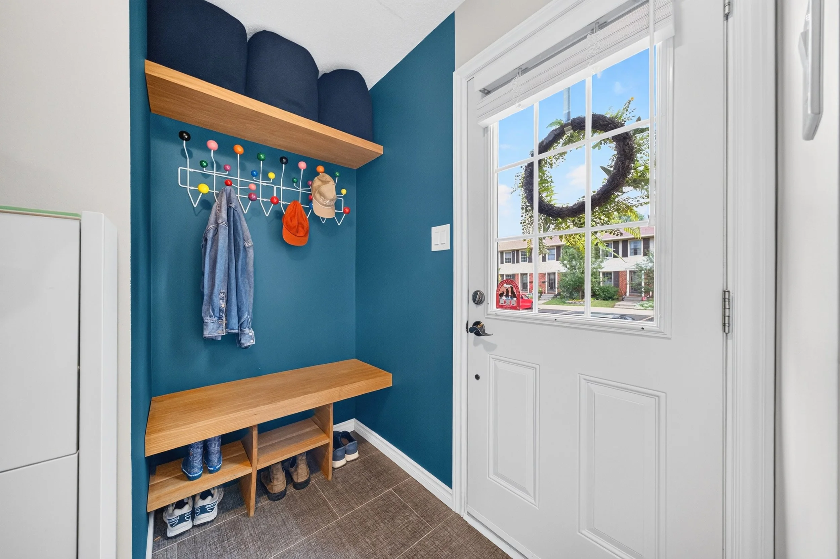
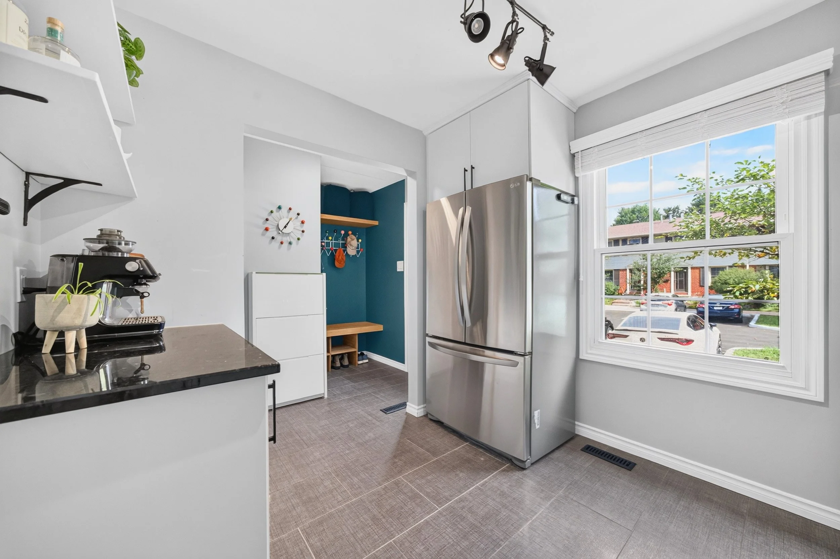
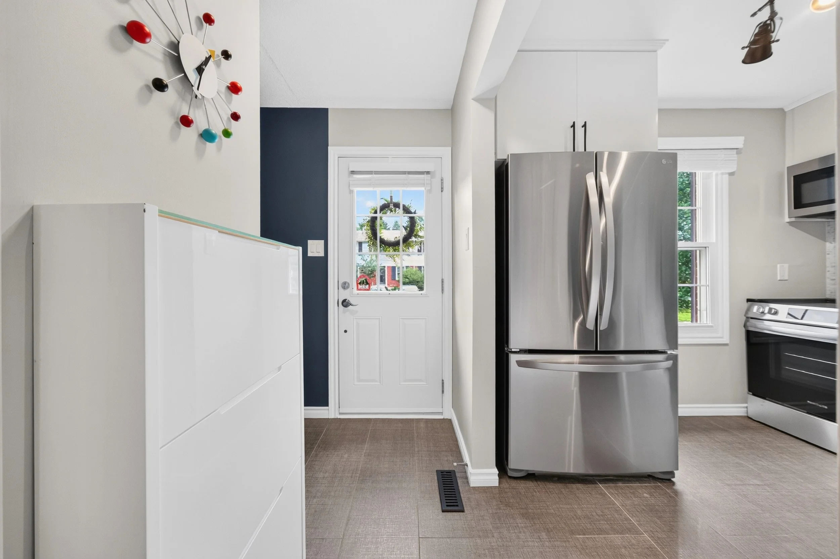
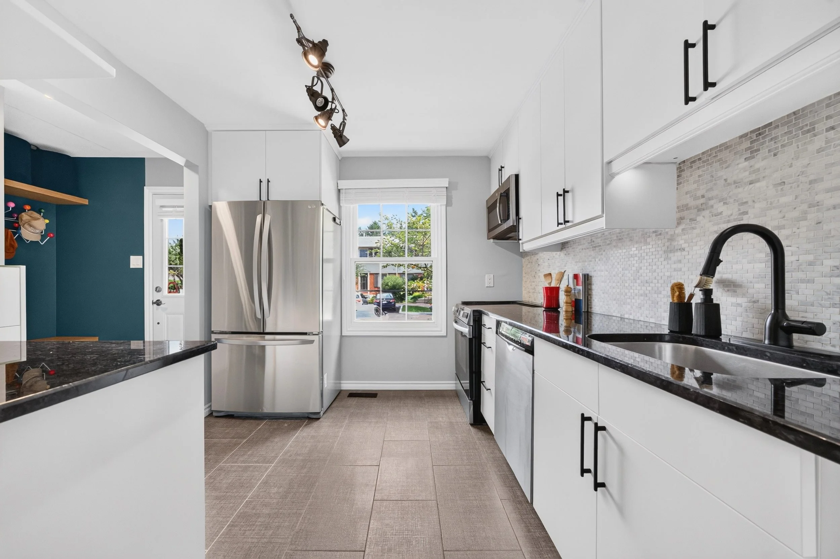
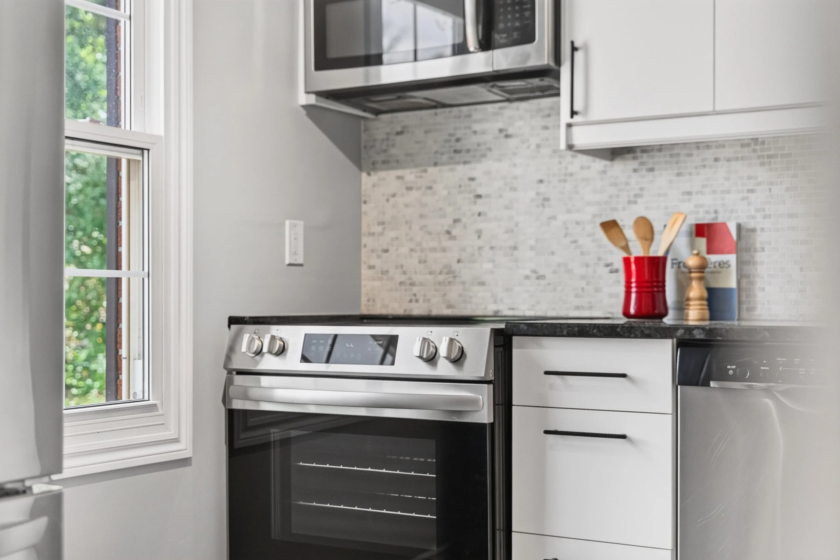
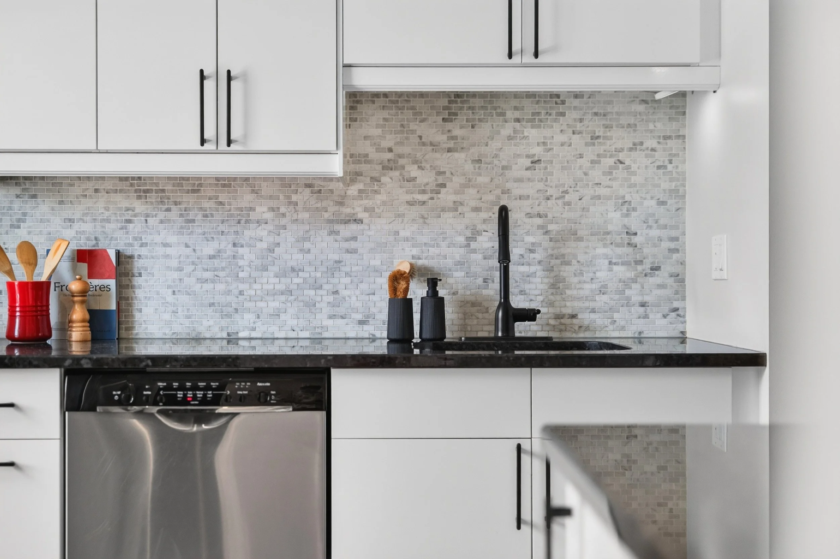
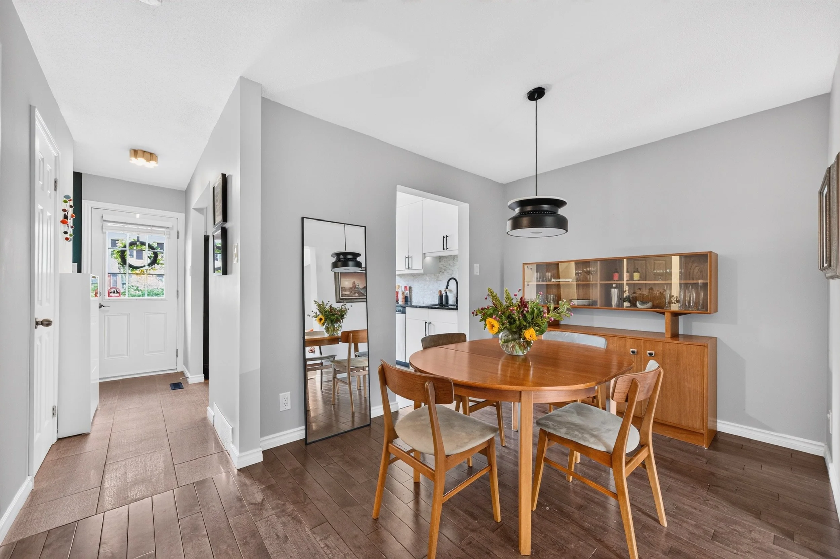
In the foyer a custom, built-in bench and clever storage solution (2024) corals coats, boots, and gear for 4 seasons of life in Ottawa, while the convenient 2pc bath is an everyday luxury. Past the entry, a bistro-style kitchen balances practical prep space and lots of storage with updated cabinet doors (2026), dark granite countertops and stainless steel appliances (stove 2026).
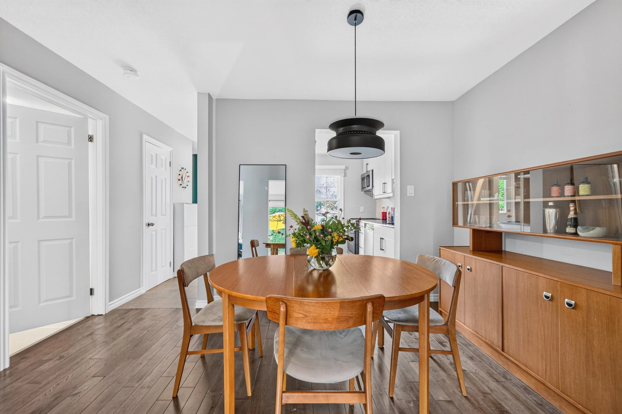
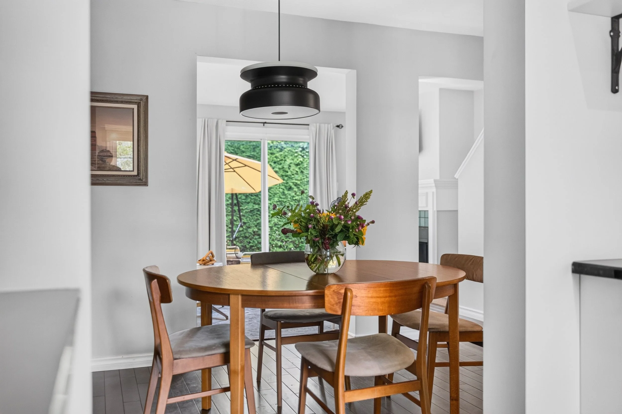
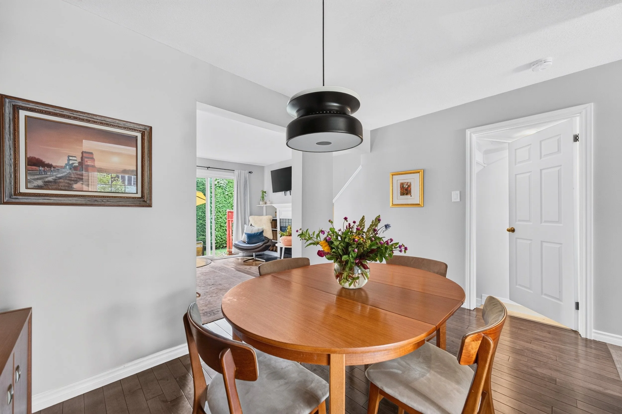
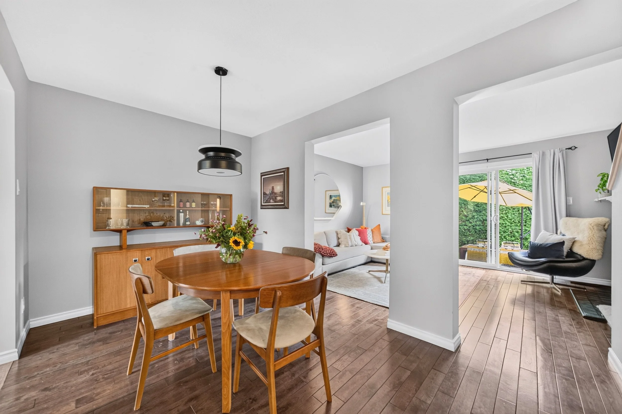
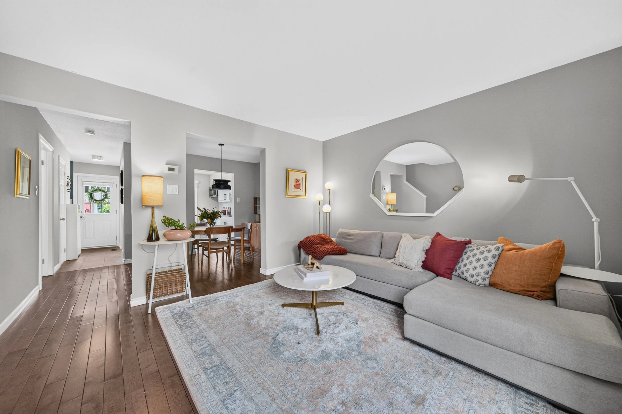
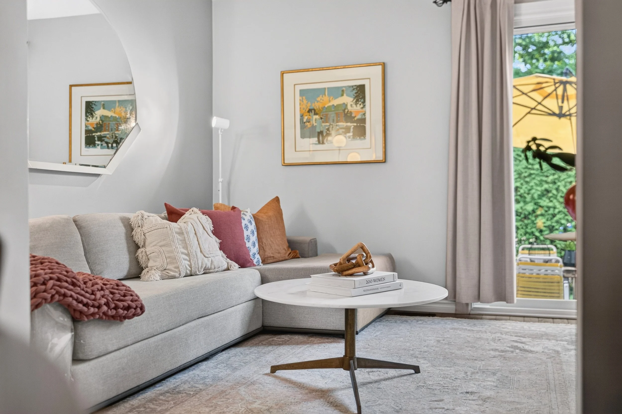
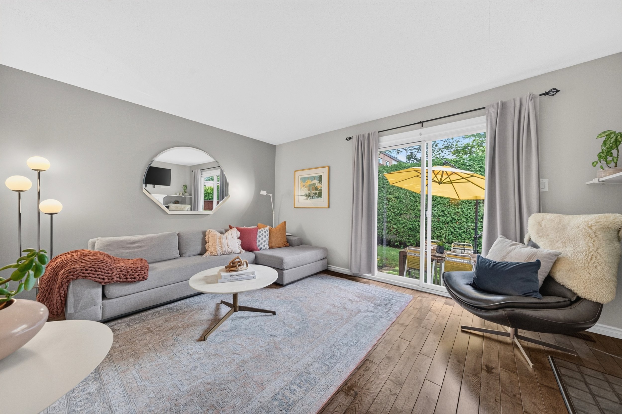
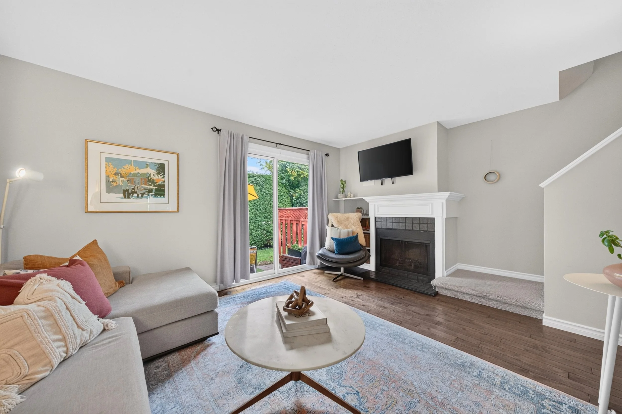
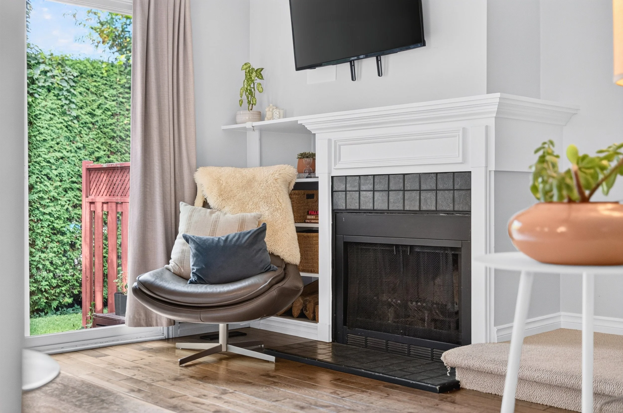
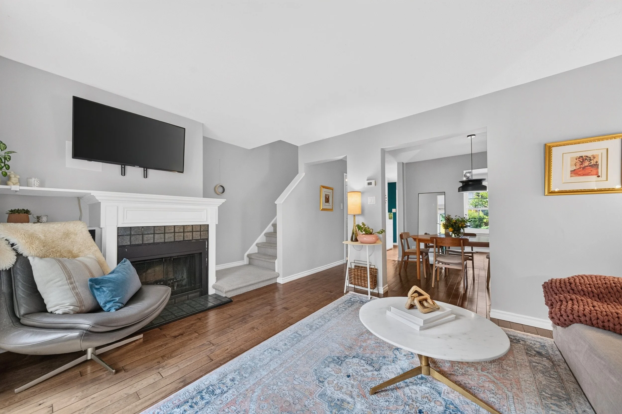
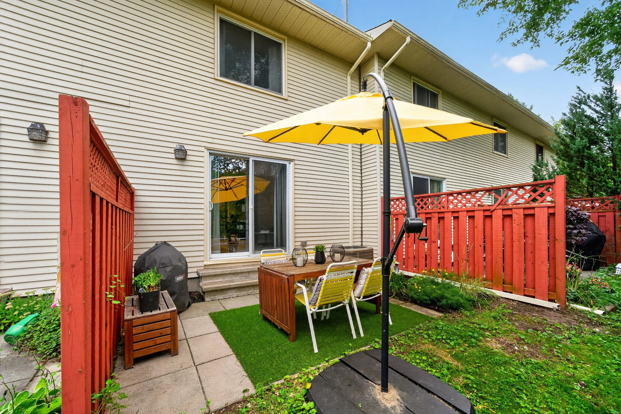
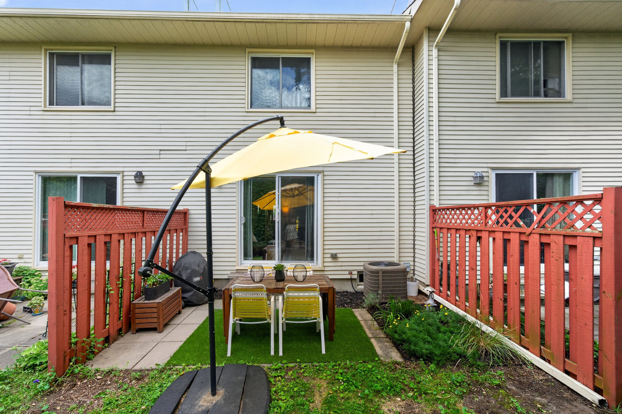
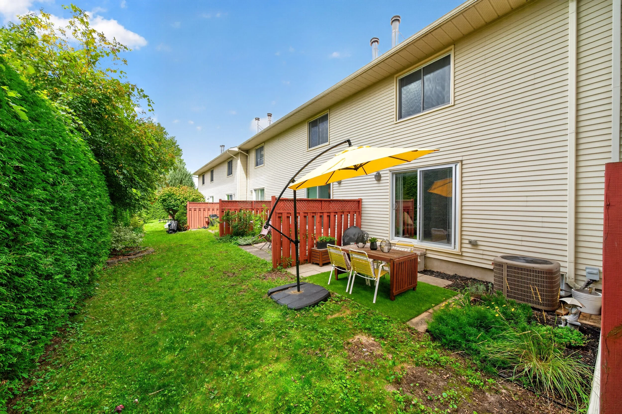
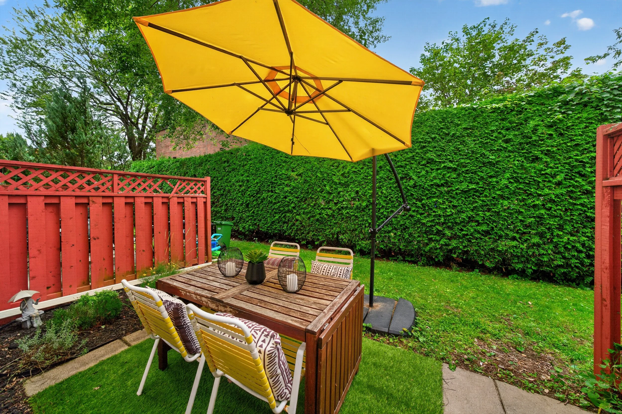
The formal dining room (sure to inspire dinner parties) flows into the adjoining living room designed for entertaining. This light-filled space features a large glass sliding door direct to the rear patio garden —perfect for barbecues & al fresco chilling without the hassle of yard maintenance.
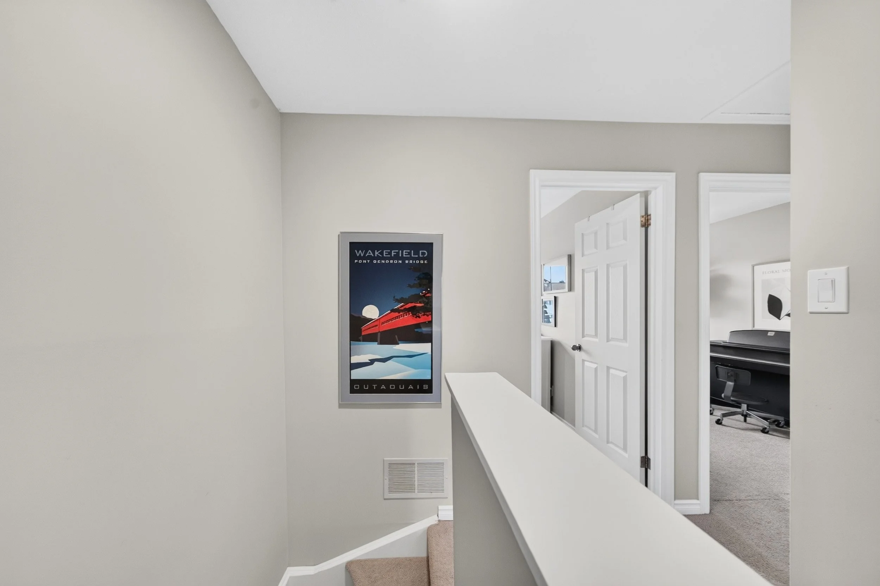
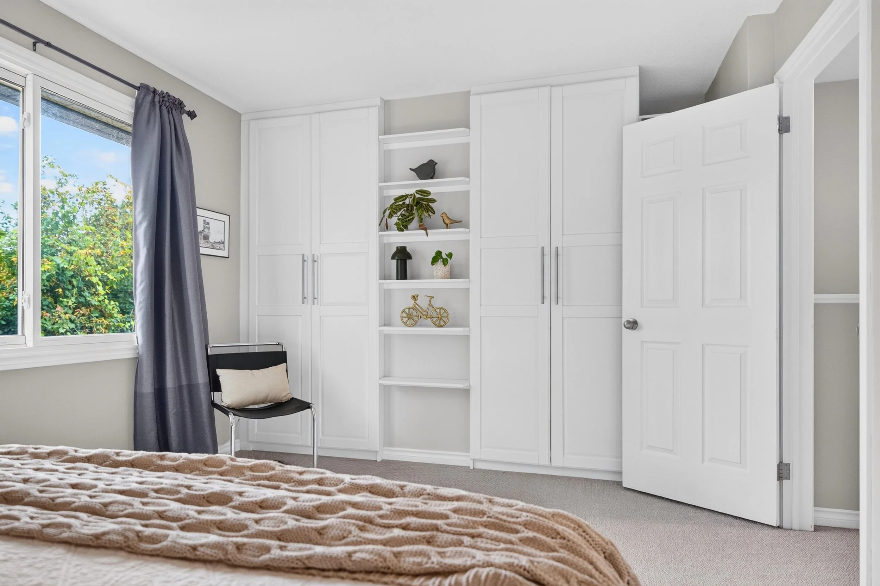
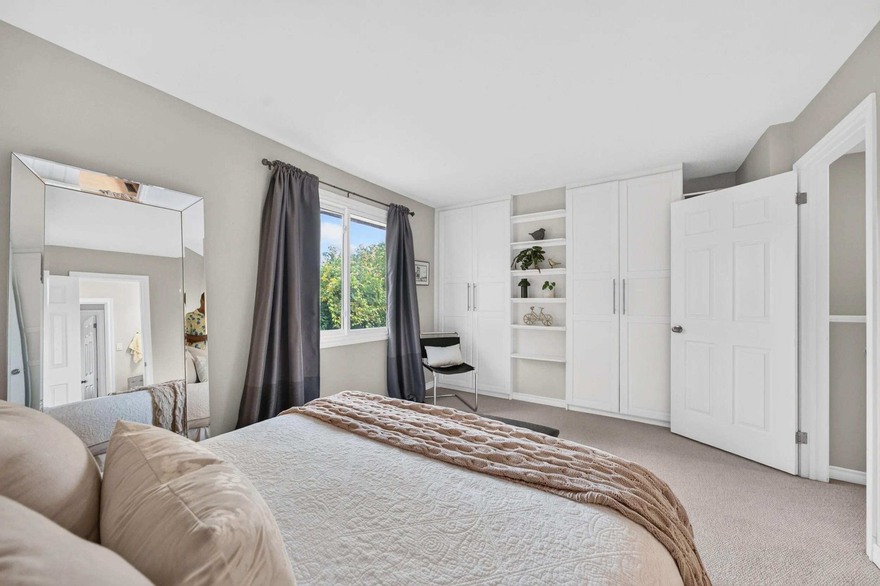
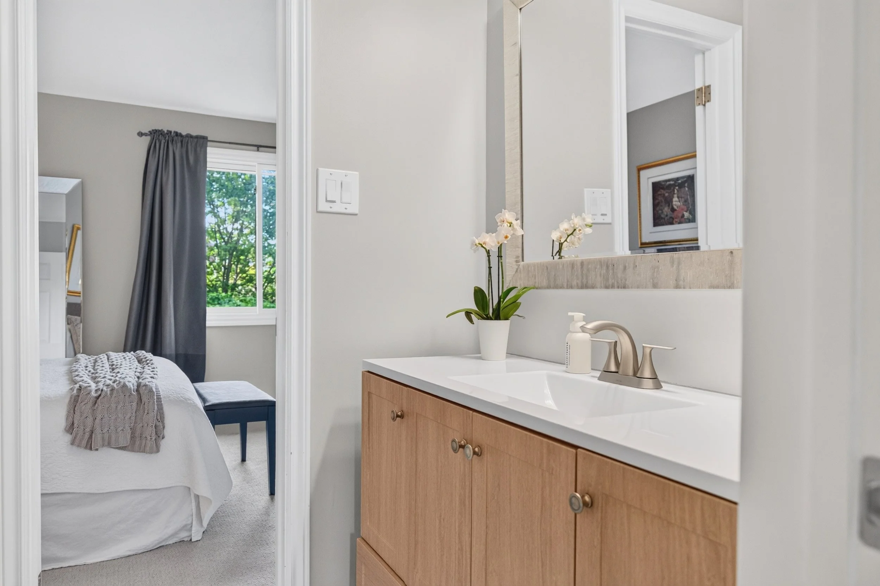
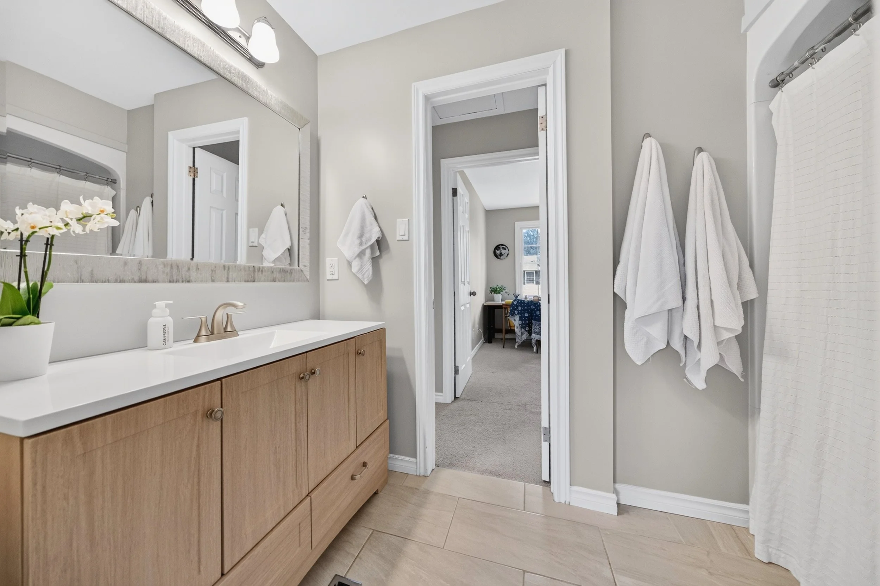
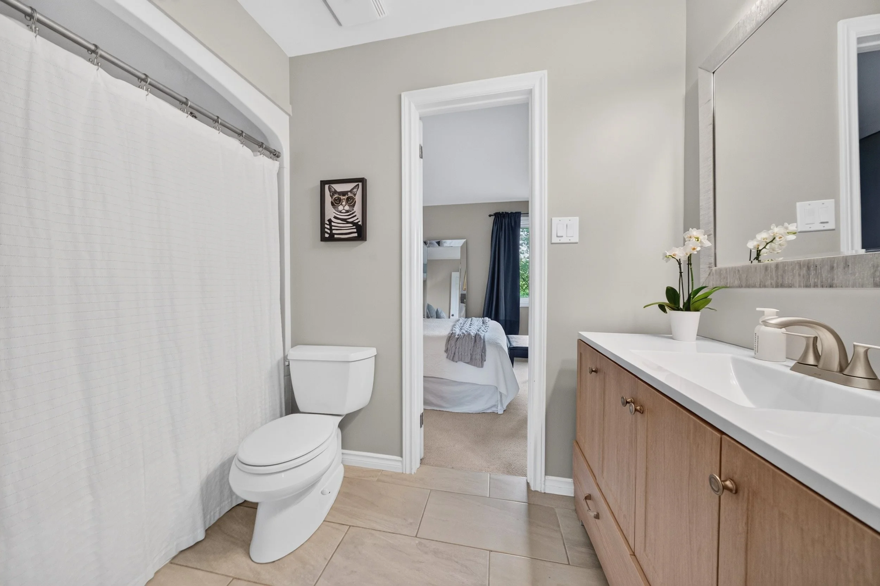
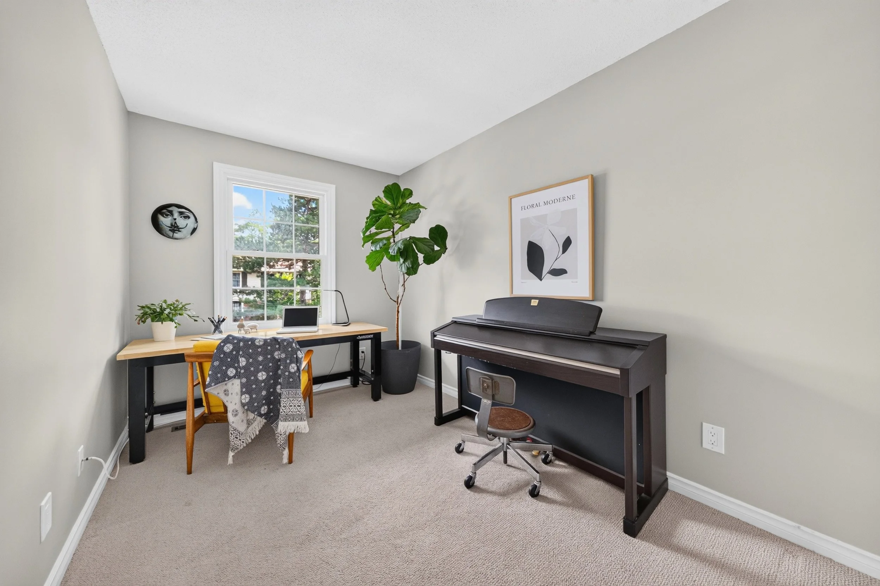
Upstairs, you’ll find three generous bedrooms, each fitted with built-in closet organizers to maximize storage efficiency. The primary bedroom offers cheater access to a spacious full bathroom, beautifully updated with a modern vanity (2026), sleek lighting, and contemporary fixtures.
The lower level extends your living space with a professionally-designed basement (2024) that functions seamlessly as a media room, home office, and workout area all-in-one. The utility space includes an enviable, dedicated laundry room (2024) with modern aesthetic, alongside abundant storage for seasonal items, luggage, and household extras.
Embrace a lifestyle of easy, urban living on Shillington!
NOTABLE UPGRADES
2026
Stove
New Kitchen Cabinet Doors
New main Bath vanity
2024
Full Basement Renovation
Custom Front Foyer Bench/Shelves
Washer
Dryer
2019
Furnace
A/C
Hot Water Tank (owned)
Painting- Ongoing through ownership
By Condo Corp
2023 Basement Window
2010 Roof (shingles, eavestroughing and downspouts, soffits and fascia)
2009 All windows (save basement)

Whitney Hamilton
Broker
613-818-1696
Whitney@RoyalLePage.ca
**All information herein is believed to be accurate but is not warranted.**